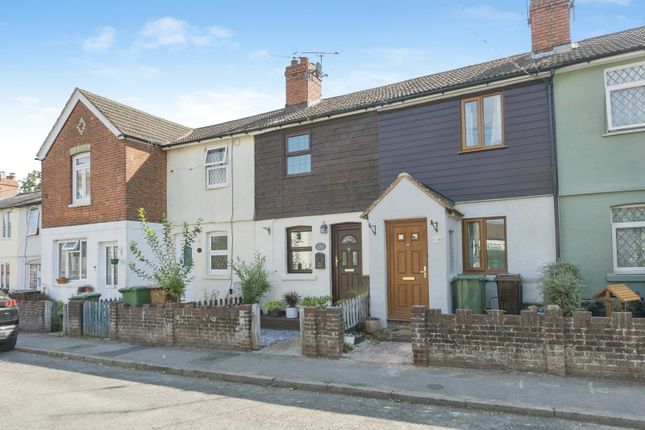
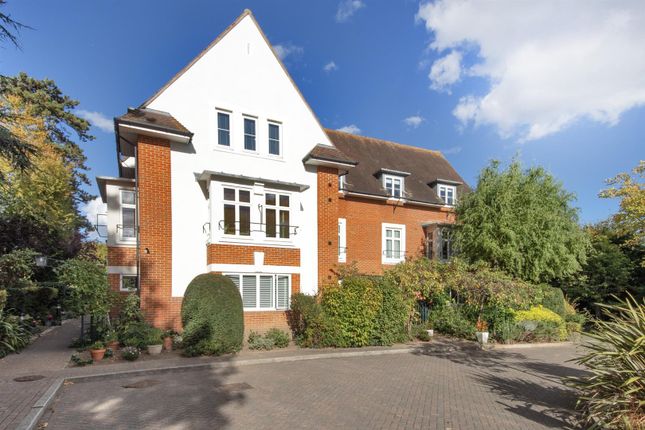
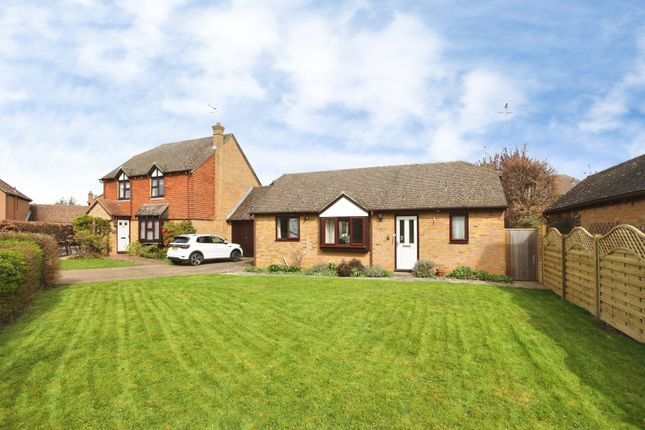
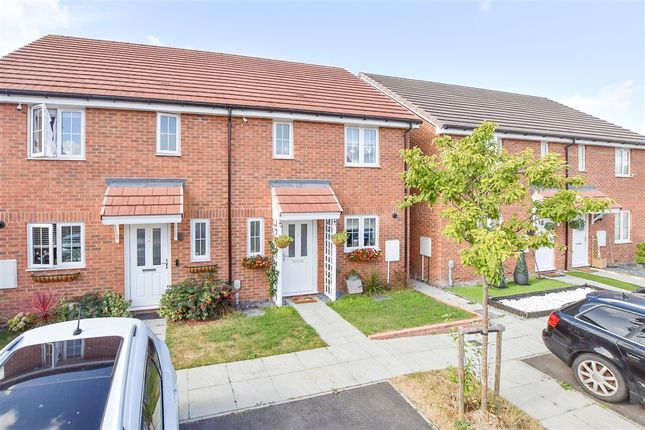
2-bedroom house · TN12 7JX
For saleReduced £20k (−5.1%) on 4 SepListed 185 days
Opportunity summary
See Archie’s verdict, returns by strategy and what to check before viewing.
About
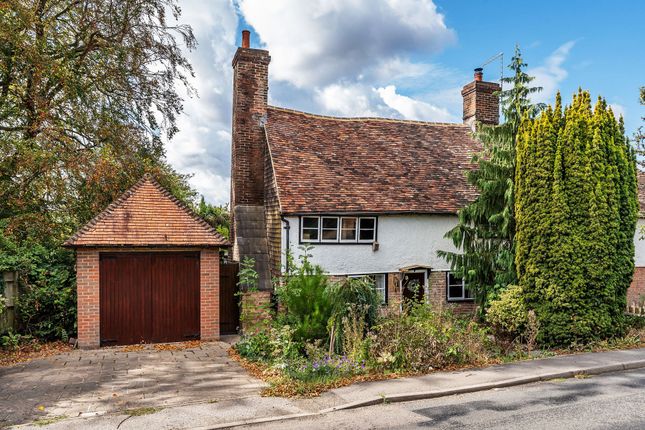
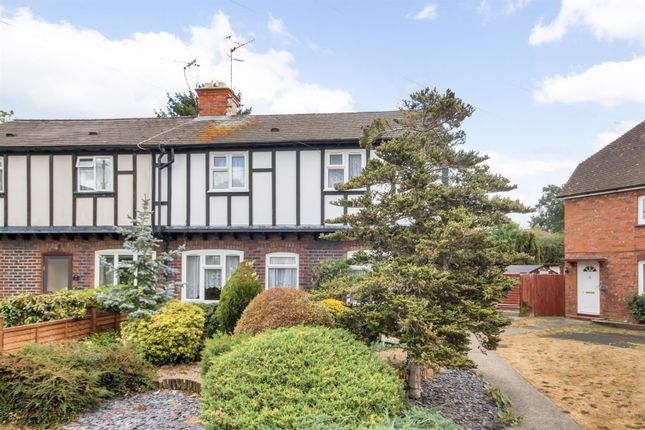
No chain - A most attractive Grade II listed two-bedroom cottage, which has been completely refurbished to a new build standard.
Located in an idyllic setting next to Matfield village green, Tapsters Cottage has undergone full refurbishment that blends modern convenience with period charm.
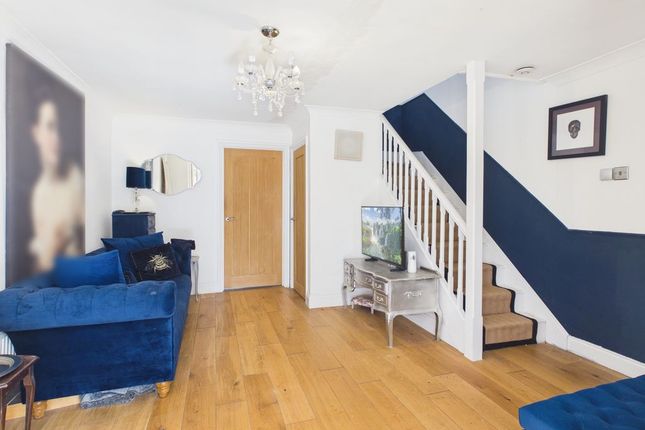
The ground floor features an open plan kitchen, dining and sitting room, along with understairs storage and a utility cupboard plumbed for a washing machine.
The first floor offers two bedrooms, a shower room, and a spacious landing that serves as an ideal study area.
Outside, the property includes picket fenced front garden, a blank canvas on which to stamp your mark. Just beyond this, 2 allocated parking spaces.
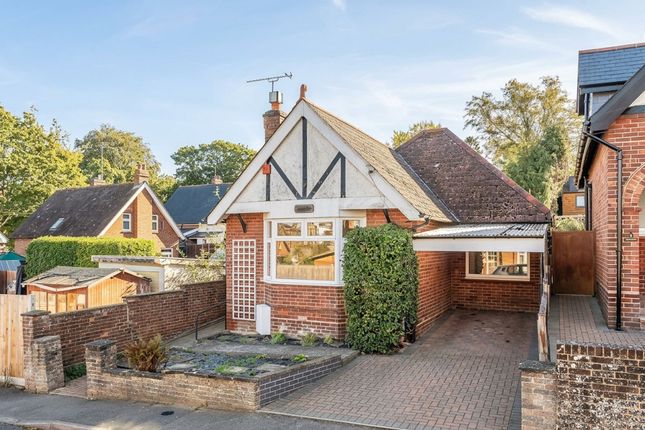
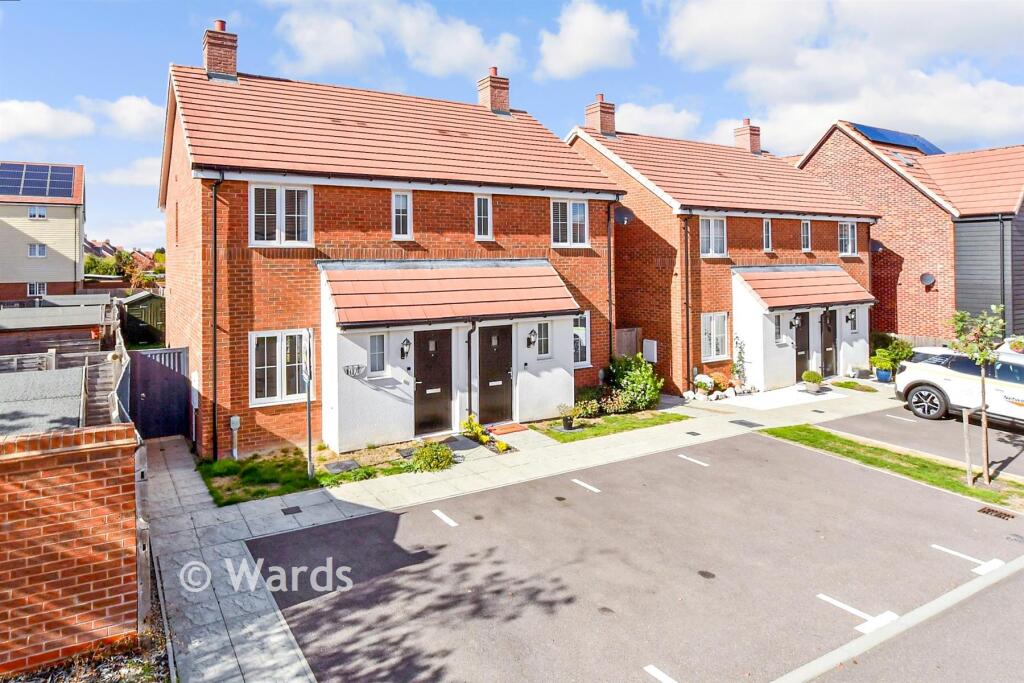
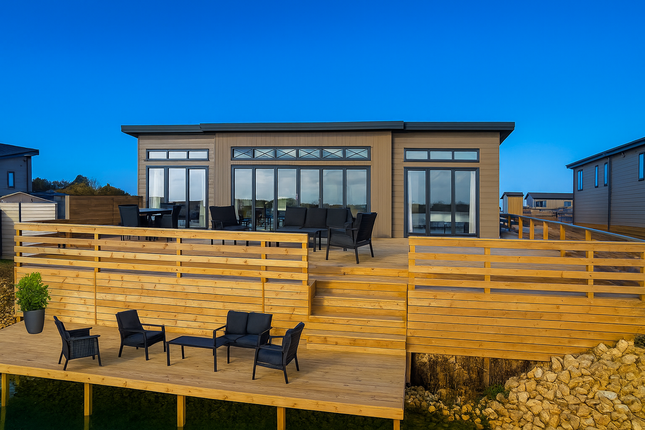
Please note CGI photography has been used to portray the property.
Matfield We are delighted to offer this "chocolate box" country cottage, offering immense curb appeal in an idyllic location right next to Matfield village green and highly regarded pond.
Matfield and Brenchley share the same parish, both villages are in a Conservation area to be admired.
Tapsters Cottage has undergone a complete transformation, successfully blending modern convenience with old-world charm.
Matfield itself provides beautiful walks through the surrounding countryside, featuring apple orchards, farmland, and forest areas.
The village green serves as a hub for local events and features a cricket pavilion which plays home to regular cricket matches.
Additionally, local amenities include Hammonds Butchers, which also provides everyday groceries.
The Poet (walking distance) is a public house / fine dining restaurant and The Star (even closer) is a family public house offering traditional 'pub grub'.
For commuters, a bus service links the area to neighbouring villages and Paddock Wood, where the mainline station (2.5 miles/ 7 mins) offers direct services to London Charing Cross and Dover Priory.
If you are seeking a "Darling Buds of May" meets "Bridgeton on tour" lifestyle, this could be the perfect cottage for you. Brenchley Brenchley is the neighbouring village in the parish of Matfield.
A quintessential village with historic listed properties, primary school, (1.1 mile), Grays cafe and The Little Bull wine bar. Clubs to be enjoyed are, bowls, tennis, football and squash.
Brenchley still has a Post office/newsagents. Front Offering immense kerb appeal with a pretty frontage consisting of a picket fence, stone footpath offering slate shingle bordering either side.
Attractive storm canopy porch and front door leading to:- Kitchen/Dining/Sitting Room Polished hardwood floor throughout these areas.
Kitchen Attractive kitchen fitted with light grey base and wall mounted units offering a white ceramic style inset sink and mixer taps, a large single glazed window overlooking the front, integrated full size dishwasher, built in oven, electric hob with a splashback and canopy hood extractor.
Set of pan drawers, space for a fridge/freezer and further understairs storage space. Dining Area Opaque glazed window to the side, open aspect to the sitting room, understairs open storage space.
Sitting Room Glazed window to the rear overlook the courtyard, understairs cupboard housing hot water tank, electric heating and plumbing for a washing machine. Continuation of hardwood floor.
Door to rear courtyard. First Floor Landing Stairs rise to the first floor with new carpet as fitted. Spacious landing with single glazed window offering natural light which floods this area.
There is a built in storage cupboard (flying freehold) and doors to respective rooms. Bedroom 1 Single glazed window to the front, newly fitted light colour carpet.
Bedroom 2 A small bedroom which is ideal for a Futon or a single bed, alternatively this room would make an excellent study. Glazed window to the rear, newly fitted light colour carpet.
Shower Room Contemporary fittings - wetroom style shower tray and glass screen with fitted shower, close couple low level w.c., wash basin set into a toiletries cupboard, heated towel rail/radiator, opaque glazed window and Oyster colour tiles to walls and floor.
Outside The walled courtyard will be finished in a stone patio, which is ideal for alfresco dining capturing the afternoon/evening sunsets. Outside tap.
Parking Allocated parking for two cars to the front. Specification Freehold - A Management Company with a “sinking fund” to cover maintenance of the shared parking area and its surround to the front.
There is currently a public right of way to the front. This is in progress to be moved to the outer boundary and currently in negotiation. Mains drainage.
Grade II listed - for this reason the windows are single glazed. Allocated parking to the front for two cars.
** There is a Flying Freehold at the top of the stairs - a built in cupboard which is over the neighbouring ground floor property.) Newly fitted central heating.
Tapsters Cottage is in a highly regarded conservation area. Utility companies, Scottish Power, South East Water. Broadband - Open Reach.
Deed of Easement for each property for any works to be carried out for each cottage to gain access to the rear for remedial repairs.
We are informed by the vendor that the property is projected a 'D' council tax - however, this is to be confirmed.
Agents Note: CGI Photography CGI photography has been used to portray the finished property. Furniture is not included.
Value & comps
No previous sales on record.
Returns
Set an offer; the calculator follows it.
We're still gathering serviced-accommodation data for this area.
Archie refurb estimate: a Pro feature
0.0% below asking
This is not financial or investment advice. Prop AI Deals is not authorised by the Financial Conduct Authority (FCA) to provide investment advice.
All investment calculators, property analyses, and AI-generated insights are for informational purposes only. Property investment carries risk and may result in financial loss. All calculations should be independently verified and you should consult with FCA-authorised financial advisors before making any investment decisions.
Past performance does not guarantee future results. Tax implications vary by individual circumstances.
Deal
Properties like this can earn 2–3x BTL yields when converted to HMO, with retrofit costs around £10k/room. Sign in to see the full tier, yield projection, and cost breakdown.
Commercial properties like this can earn 30-50% higher yields when converted to residential under Class MA / Q / P / PA, with prior approval costing ~GBP 96/unit. Sign in to see the recommended route, yield uplift, and cost breakdown.
BRRR-suited properties can recycle 80-100% of investor capital on refi, leaving a high-yielding rental with most of the money out. Sign in to see the refurb cost stack, ARV projection, and refinance maths.
Detached + large garden = sub-division play. Pro tier unlocks the tier badge, plot size, uplift estimate, and regional land benchmark.
Short-lease flats trade at deep discount, but extending under the 1993 Act often costs far less than the discount. Pro tier unlocks the tier badge, premium breakdown, long-lease ARV and arbitrage maths.
See projected short-stay revenue vs a vanilla BTL for this property.
See real sub-let margins (HMO room rates & SA nightly rates) vs the landlord rent.
Area
Agent & docs
FAQ
About Tapsters Cottage, The Green, Tonbridge
Explore nearby