5-bedroom detached house · IP12 2QW
For saleListed 31 days
Opportunity summary
See Archie’s verdict, returns by strategy and what to check before viewing.
About
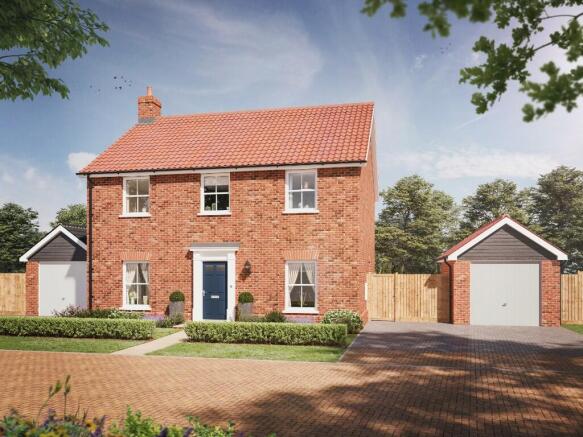
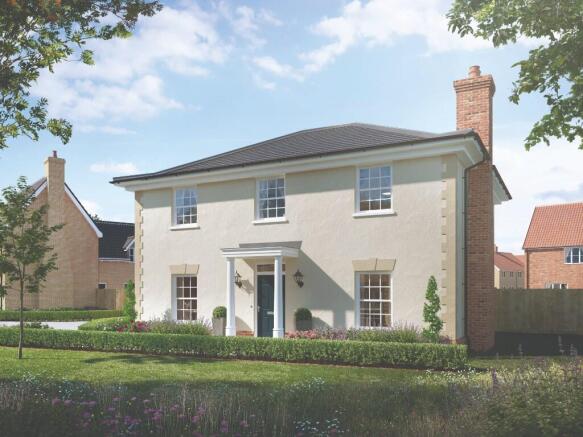
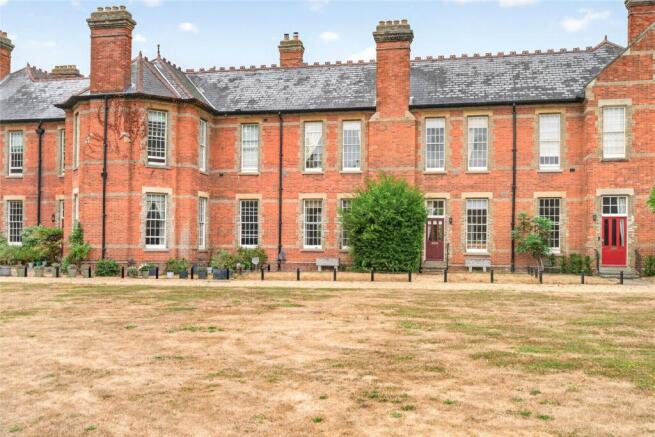
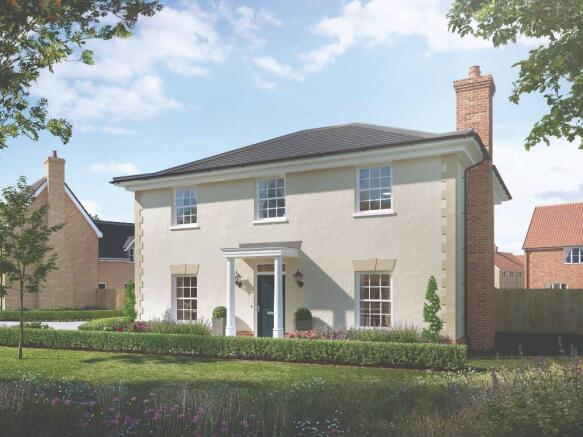
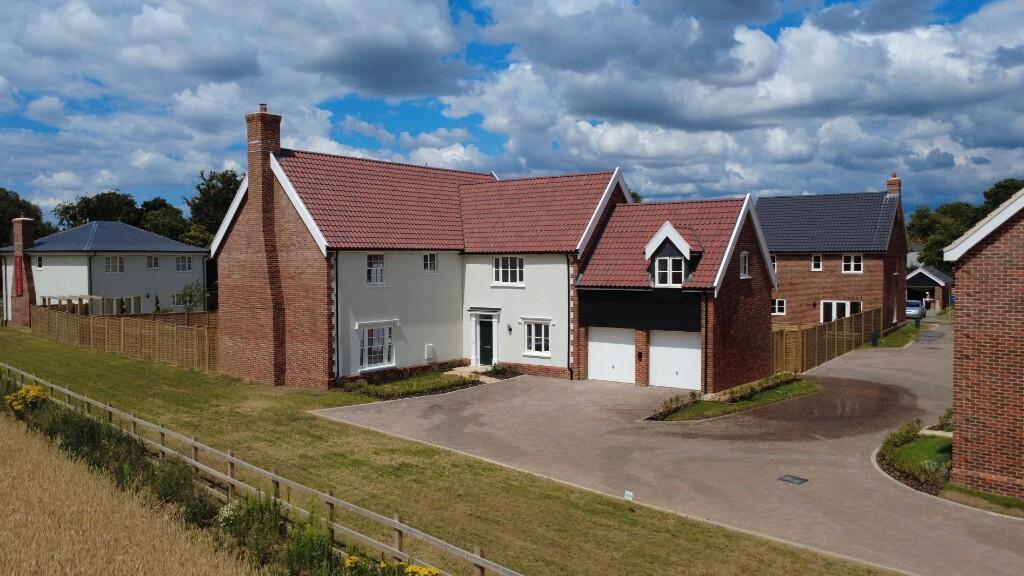
*SILESTONE WORKTOPS* *PLANK FLOOR TILING TO KITCHEN/HALLWAY/WC* The Sparrowhawk Plot 60, The Sparrowhawk is an impressive 5-bedroom detached property, boasting 2774 sqft of impeccably designed living space.
The elegant L-shaped hallway leads you to a sophisticated living room, a versatile family room, a beautifully appointed kitchen and dining area, and a stylish W/C.
Flooded with natural light, the kitchen features expansive windows and French doors opening onto the spacious garden, complemented by integrated fridge/freezer and dishwasher, and recessed downlighting that enhances the refined ambiance.
Adjacent, the separate utility room is thoughtfully designed with matching finishes and subtle lighting.
The living room, accessible via double doors from the kitchen, exudes warmth and charm with its striking Inglenook fireplace crafted from reclaimed bricks, a Hunter Herald woodburner, and a commanding oak beam, while French doors provide seamless access to the garden.
Upstairs, the master suite is a true retreat, boasting two generous double fitted wardrobes, a lavish ensuite bathroom, and a private study that offers flexible space for a dressing room or quiet sanctuary.
Bedroom two also benefits from a double fitted wardrobe and luxurious ensuite. The contemporary W/C, family bathroom, and ensuites are all enhanced by elegant downlighting.
This stunning property has a further 3 bedrooms upstairs, all of a good size.
Completing this exceptional home is an integral double garage with a personnel door leading directly to the garden, marrying practicality with exquisite design.
2774 SQFT (calculations of the net internal area) | Estimated Estate Charge - £286.72 per plot | For full details on our specification please refer to the Specification page within the development brochure.
Please note, flooring, appliances & turf are not included as standard. Please speak to a Sales Consultant for further information.
All homes on our development are subject to some restrictive covenants. These covenants are designed to protect the integrity of the development.
A full list of covenants will be provided in the contract of sale. For more information, speak to a sales consultant.
2-year builders warranty covered by Denbury Homes 10 Year NHBC Buildmark Warranty Council Tax Band unknown as not made available by local authority until post completion Dimensions Kitchen/Dining Area - 8.534m x 4.144m 28'0" x 13'7" Living Room - 6.344m x 4.650m 20'10" x 15'3" Family Room - 5.234m x 4.420m 17'2" x 14'6" Utility - 2.600m x 2.050m 8'6" x 6'9" Master Bedroom - 5.720m x 5.234m 18'9" x 17'2" Bedroom 2 - 4.187m x 3.229m 13'8" x 10'7" Bedroom 3 - 4.650m x 3.613m 15'3" x 11'10" Bedroom 4 - 4.187m x 2.958m 13'8" x 9'8" Bedroom 5 - 3.563m x 2.637m 11'8" x 8'8" Study - 4.190m x 3.047m 13'9" x 10'0" A rare quality of life in the beautiful Suffolk countryside Ancient forests, quaint country pubs steeped in the Suffolk brewing tradition, and endless riverside walks await you at Oak Grove, where you are perfectly placed to enjoy an idyllic village lifestyle in the countryside.
FOOD & DRINK Just over one mile away you can find The Unruly Pig in Bromeswell, an award-winning gastro pub.
There is also an excellent range of pubs, restaurants, cafés and bars within a 10-minute drive.
In nearby Ufford, The White Lion serves excellent food and has its own micro-brewery, whilst The Ufford Crown and Waterside at Ufford Park are also popular choices.
For an unusual place to eat or have coffee, visit HMS Vale at Melton Boatyard, home to Deben Café Bar.
SHOPPING & AMENITIES There are several food stores within a 6-minute drive of Eyke, includinga Morrisons Daily which has a post office.
Just a 10-minute drive away,the bustling riverside market town of Woodbridge offers a convenient and lively place to shop and unwind, with its town centre and Market Hill lined with independent boutiques, popular stores, eateries, and pubs.
At a 30-minute drive away, Ipswich has a wealth of cinemas, entertainment venues, restaurants, supermarkets and shops.
SPORT & LEISURE Eyke Village Hall is home to a host of activities and clubs, including yoga, while the village fête is an annual highlight.
10 minutes away, Deben Leisure Centre has a swimming pool, indoor cycling studio, gym and fitness studios offering something for everyone.
Melton Playing Fields and Ufford Recreation Ground are also close by and have space to exercise or relax.
Ufford Park Leisure Club, with its Championship golf course, spa and health club, is just a 6-minute drive away. There are also golf clubs at Woodbridge and Seckford Hall Hotel & Spa.
DAYS OUT You'll be spoilt for choice when you want a day out, whether it is an adventure in the beautiful countryside, exploring medieval wool townsor taking in the sea air on the Suffolk coast.
A fun day out can be had by all, exploring the UFO trail and many other routes through historic Rendlesham Forest.
There are a host of local nature reserves, such as Blaxhall Common or Orford Ness, perfect for wildlife spotting.
The whole family will love Sutton Hoo, a beautiful 255-acre estate, which is home to one of Britain's greatest archaeological discoveries or step back in history by visiting Framlingham and Orford Castles.
EDUCATION Just a couple of minutes' walk away from Oak Grove is Eyke CofE Primary School, rated Good by Ofsted in 2019.
Older children could attend Farlingaye High School, which was rated Good in 2022, and Farlingaye Sixth Form which has been rated Outstanding.
Independent schools within a 15-mile drive include Woodbridge School, Ipswich School, Framlingham College, St Joseph's College and The Royal Hospital School.
For students, Suffolk New College and the University of Suffolk can be reached within a 30-minute drive.
Value & comps
No previous sales on record.
Returns
Set an offer; the calculator follows it.
We're still gathering serviced-accommodation data for this area.
Archie refurb estimate: a Pro feature
0.0% below asking
This is not financial or investment advice. Prop AI Deals is not authorised by the Financial Conduct Authority (FCA) to provide investment advice.
All investment calculators, property analyses, and AI-generated insights are for informational purposes only. Property investment carries risk and may result in financial loss. All calculations should be independently verified and you should consult with FCA-authorised financial advisors before making any investment decisions.
Past performance does not guarantee future results. Tax implications vary by individual circumstances.
Deal
Properties like this can earn 2–3x BTL yields when converted to HMO, with retrofit costs around £10k/room. Sign in to see the full tier, yield projection, and cost breakdown.
Commercial properties like this can earn 30-50% higher yields when converted to residential under Class MA / Q / P / PA, with prior approval costing ~GBP 96/unit. Sign in to see the recommended route, yield uplift, and cost breakdown.
BRRR-suited properties can recycle 80-100% of investor capital on refi, leaving a high-yielding rental with most of the money out. Sign in to see the refurb cost stack, ARV projection, and refinance maths.
Detached + large garden = sub-division play. Pro tier unlocks the tier badge, plot size, uplift estimate, and regional land benchmark.
Short-lease flats trade at deep discount, but extending under the 1993 Act often costs far less than the discount. Pro tier unlocks the tier badge, premium breakdown, long-lease ARV and arbitrage maths.
See projected short-stay revenue vs a vanilla BTL for this property.
See real sub-let margins (HMO room rates & SA nightly rates) vs the landlord rent.
Area
Agent & docs
FAQ
About Off The Street Suffolk IP12 2QW
Explore nearby