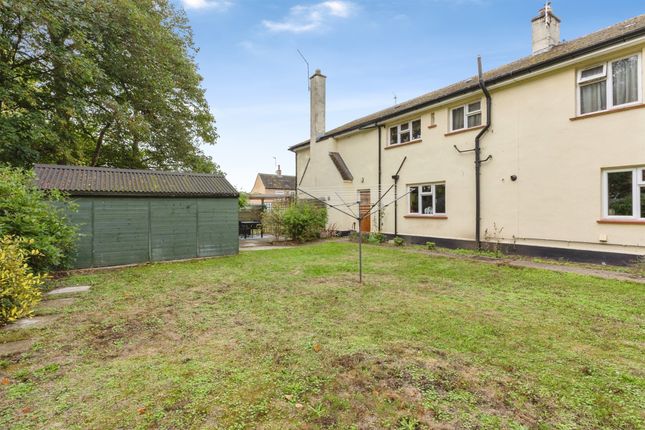
2-bedroom semi-detached house · NR16 2NG
For saleReduced £10k (−3.8%) on 21 JunListed 363 days
Opportunity summary
See Archie’s verdict, returns by strategy and what to check before viewing.
About
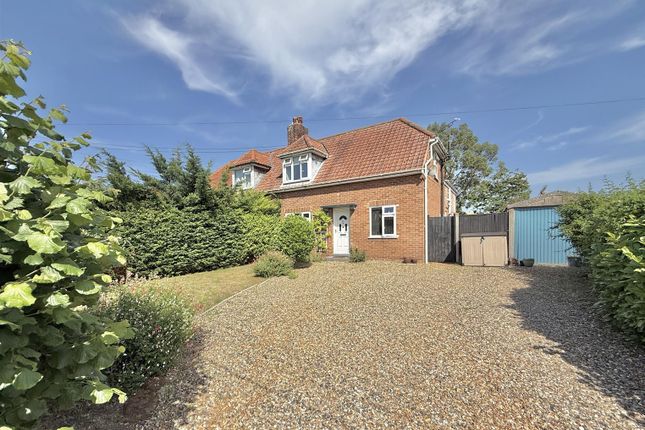
Nestled in the popular village of East Harling, this delightful character cottage offers a perfect blend of period charm and modern comfort.
Bursting with original features, including fireplace with woodburner in the lounge, exposed floorboards and exposed beams.
Step inside to find a cosy lounge with space for dining table and chairs, well-proportioned kitchen and a bathroom on the ground floor.
Upstairs, there are two double bedrooms and a spacious landing—ideal as a study or reading area.
The attic has been thoughtfully converted into a versatile room, perfect for use as an occasional bedroom, hobby room or home office.
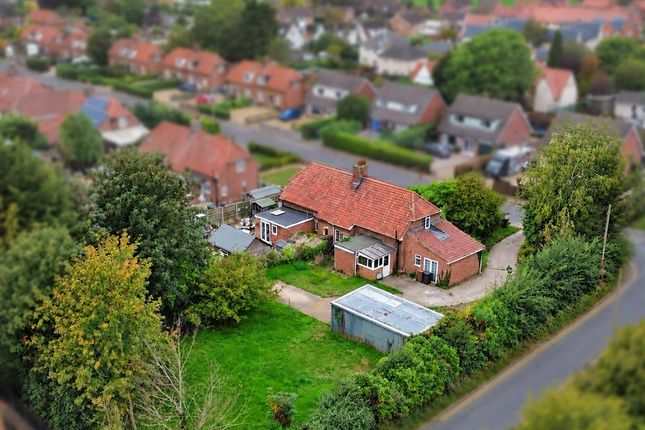
Outside, the property has front garden which is mainly laid to lawn with pathway to the front door and is enclosed by a mixture of wall and fencing. There is on-road parking available on Fen Lane.
Over the years East Harling has proven to have been a popular and sought after village with a beautiful assortment of many historic properties whilst still retaining a strong and active local community helped by having a good niche infrastructure with schooling, doctors surgery, public house, fine church, convenience store, post office and is within close distance to the A11 having direct routes to Norwich and London.
The historic market town of Diss is found within easy reach lying some 11 miles to the east offering a more extensive and diverse range of amenities and facilities with a mainline railway station with direct routes to Norwich and London Liverpool Street.
Timber covered entrance porch with front door opening into: Living Room - 4.52m x 3.25m (14'10" x 10'8") Feature original brick fireplace with inset woodburning stove, timber floorboards, staircase to first floor, space for table and chairs, rear and front aspect windows and open plan to kitchen.
Kitchen - 2.64m x 2.36m (8'8" x 7'9") A range of white wall and base units with wooden work surfaces over, inset stainless steel sink and drainer, inset ceramic hob, built-in electric oven, plumbing for washing machine and slimline dishwasher, space for fridge/freezer, tiled flooring, front aspect window and door to bathroom.
Bathroom - 2.39m x 1.68m (7'10" x 5'6") p-shaped bath with electric shower over, pedestal hand wash basin, close coupled WC, chrome heated towel rail, extractor fan, tiled flooring and obscured rear aspect window.
Landing - 3.66m x 2.06m (12'0" x 6'9") Spacious landing which could be used as a study area, front aspect window, timber floorboards, doors to both bedrooms and staircase to second floor.
Bedroom - 4.55m x 2.54m (14'11" x 8'4") Front aspect window and built in cupboard. Bedroom - 3.63m x 2.44m (11'11" x 8'0") Rear aspect window and built-in wardrobe.
Attic Room - 4.67m x 4.44m (15'4" x 14'7") Reduced head room and velux window.
Services: Drainage - mains Heating - gas EPC Rating D Council Tax Band B Tenure - freehold Anti-Money Laundering Fee Statement - To comply with hmrc's regulations on Anti-Money Laundering (aml), Whittley Parish are legally required to conduct aml checks on every purchaser(s) once a sale is agreed.
We use a government-approved electronic identity verification service from Landmark to ensure compliance, accuracy, and security.
This is approved by the Government as part of the Digital Identity and Attributes Trust Framework (diatf).
The cost of anti-money laundering (aml) checks is £50 + VAT (£60 inc VAT) per purchase, payable in advance after an offer has been accepted.
This fee to Whittley Parish is mandatory to comply with hmrc regulations and must be paid before a memorandum of sale can be issued. Please note that the fee is non-refundable.
Value & comps
No previous sales on record.
Returns
Set an offer; the calculator follows it.
We're still gathering serviced-accommodation data for this area.
Archie refurb estimate: a Pro feature
0.0% below asking
This is not financial or investment advice. Prop AI Deals is not authorised by the Financial Conduct Authority (FCA) to provide investment advice.
All investment calculators, property analyses, and AI-generated insights are for informational purposes only. Property investment carries risk and may result in financial loss. All calculations should be independently verified and you should consult with FCA-authorised financial advisors before making any investment decisions.
Past performance does not guarantee future results. Tax implications vary by individual circumstances.
Deal
Properties like this can earn 2–3x BTL yields when converted to HMO, with retrofit costs around £10k/room. Sign in to see the full tier, yield projection, and cost breakdown.
Commercial properties like this can earn 30-50% higher yields when converted to residential under Class MA / Q / P / PA, with prior approval costing ~GBP 96/unit. Sign in to see the recommended route, yield uplift, and cost breakdown.
BRRR-suited properties can recycle 80-100% of investor capital on refi, leaving a high-yielding rental with most of the money out. Sign in to see the refurb cost stack, ARV projection, and refinance maths.
Detached + large garden = sub-division play. Pro tier unlocks the tier badge, plot size, uplift estimate, and regional land benchmark.
Short-lease flats trade at deep discount, but extending under the 1993 Act often costs far less than the discount. Pro tier unlocks the tier badge, premium breakdown, long-lease ARV and arbitrage maths.
See projected short-stay revenue vs a vanilla BTL for this property.
See real sub-let margins (HMO room rates & SA nightly rates) vs the landlord rent.
Area
Agent & docs
FAQ
About The Cot, Fen Lane, Norwich
Explore nearby