5-bedroom detached house · DT11 8PW
For saleListed 50 days
Opportunity summary
See Archie’s verdict, returns by strategy and what to check before viewing.
About
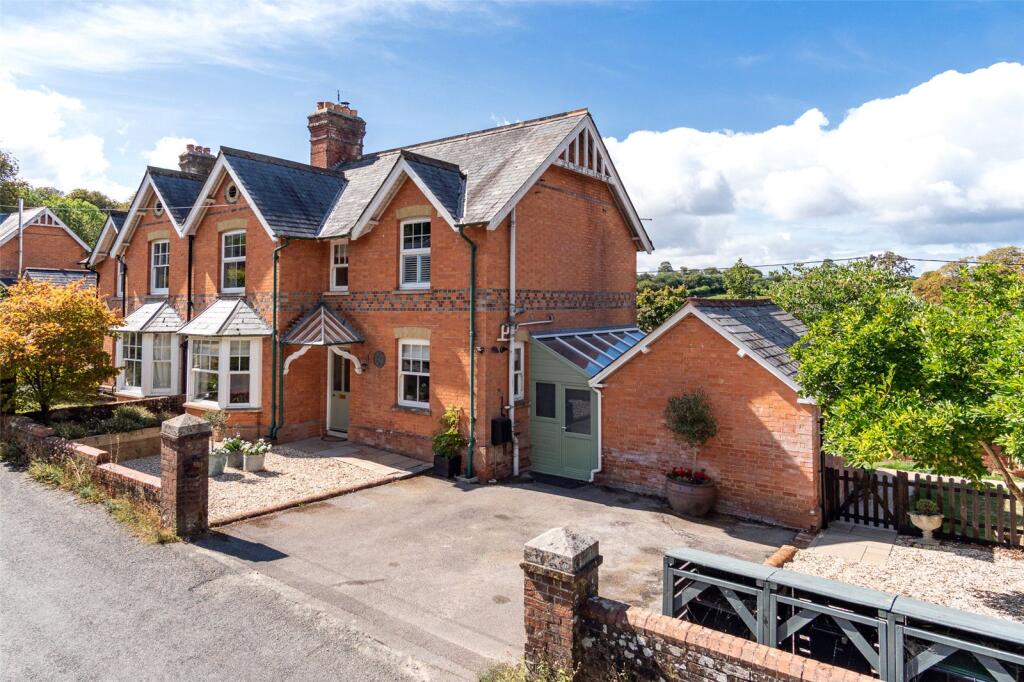
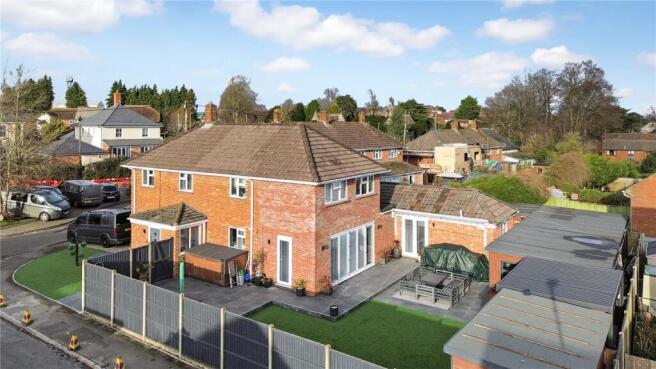
A stunning contemporary home with beautiful far-reaching views over open countryside. Ash Lodge is a fine example of an architect designed contemporary home, completed in 2008 to a high specification.
Constructed of brick plinth and timber framed with a clay tile roof, the grey weather-board elevations are Douglas fir wood.
Throughout the downstairs is oak flooring and underfloor heating, with radiators upstairs.
The house was extensively refurbished and improved by the current owners after purchasing in 2022, including a new ground source heat pump for the central heating which is underfloor to the ground floor, refinishing of the oak flooring, new cabinetry in the boot/utility room and pantry, upgrading of the kitchen, all four bathrooms were stylishly refitted to a high specification, and the swimming pool was relined with a new air source heat pump and cover.
The accommodation is exceptionally versatile with the family room and bedroom with en suite on the ground floor interconnecting via pocket doors to provide a useful guest suite.
In addition, the owners have built an excellent self-contained studio apartment over the double garage ideal for family, guest or staff use.
Steps lead from the front drive up to a wide veranda and to the front door which makes for a striking entrance to the house and into the double height ceiling hall with galleried landing above.
Off the hall to the right is the guest bedroom suite with its own sitting room and ensuite shower room.
The open plan kitchen/dining room is the main hub of the house, it is light and airy with doors leading out on to the terrace and garden beyond.
The kitchen comprises a comprehensive range of cupboards with granite work tops and integral appliances and conveniently off the kitchen is a large pantry.
From the dining end of this room you can enjoy wonderful views of the garden and countryside beyond.
The sitting room is off the kitchen/dining room with French doors leading out to the decked terrace, this room has a wood burning stove.
Upstairs is a bright galleried landing off which are three double bedrooms, all with good storage cupboards.
The main bedroom suite has an en suite bath/shower room and a dressing room and there are French doors leading out to a large balcony.
There is also a separate family shower room for the other two bedrooms.
For room layouts and measurements please see floor plans Outside Above the double garage is an annexe with open plan kitchen/living room and shower room.
The garden is private with the boundary containing mature hedging and trees surrounded by woodland to the front and side which provides privacy.
Lovely views across open farmland can be enjoyed from the rear of the property. The garden which extends to approximately an acre is mainly laid to lawn and formally planted.
There are raised vegetable beds and a variety of fruit trees, mainly apple. Also a large swimming pool with pump house.
There is a 2.5 acre paddock and four stables, the property has direct access to a bridleway. EPC = D SERVICES Private water supply, Private drainage. Air source heat pump. Mains electricity.
LOCAL AUTHORITY Dorset Council OUTGOINGS Council tax band G BROADBAND: Wessex Internet. Fibre broadband. Upload speed 250 mbps. Download speed. 500 mbps.
Stourpaine is a delightful village situated on the northern bank of the River Stour with water meadows and lightly wooded hillsides.
Local amenities include, the church with its 15th century tower and a village pub, Hod Hill can be accessed from the village and from the top of the hill there are outstanding views.
Hod Hill was a prominent Iron Age hillfort that later became the site of a Roman auxiliary fort. The market towns of Shaftesbury lie to the north of Stourpaine and Blandford Forum to the south.
The beautiful Cathedral city of Salisbury is to the east with a wide selection of shops, restaurants, arts and recreational facilities.
Trains from Salisbury to London Waterloo have a journey time of approximately 90 minutes.
Racing is available at Salisbury Racecourse and Wincanton and golf at Rushmore Park, South Wilts Golf Club and High Post.
There is a wide selection of both state and private schools in the area, including Port Regis, Sandroyd, Hanford, Clayesmore, Bryanston, Salisbury Cathedral School, Chafyn Grove, Kings School Bruton and Godolphin as well as Bishop Wordsworth and South Wilts Grammar Schools.
Value & comps
No previous sales on record.
Returns
Set an offer; the calculator follows it.
We're still gathering serviced-accommodation data for this area.
Archie refurb estimate: a Pro feature
0.0% below asking
This is not financial or investment advice. Prop AI Deals is not authorised by the Financial Conduct Authority (FCA) to provide investment advice.
All investment calculators, property analyses, and AI-generated insights are for informational purposes only. Property investment carries risk and may result in financial loss. All calculations should be independently verified and you should consult with FCA-authorised financial advisors before making any investment decisions.
Past performance does not guarantee future results. Tax implications vary by individual circumstances.
Deal
Properties like this can earn 2–3x BTL yields when converted to HMO, with retrofit costs around £10k/room. Sign in to see the full tier, yield projection, and cost breakdown.
Commercial properties like this can earn 30-50% higher yields when converted to residential under Class MA / Q / P / PA, with prior approval costing ~GBP 96/unit. Sign in to see the recommended route, yield uplift, and cost breakdown.
BRRR-suited properties can recycle 80-100% of investor capital on refi, leaving a high-yielding rental with most of the money out. Sign in to see the refurb cost stack, ARV projection, and refinance maths.
Detached + large garden = sub-division play. Pro tier unlocks the tier badge, plot size, uplift estimate, and regional land benchmark.
Short-lease flats trade at deep discount, but extending under the 1993 Act often costs far less than the discount. Pro tier unlocks the tier badge, premium breakdown, long-lease ARV and arbitrage maths.
See projected short-stay revenue vs a vanilla BTL for this property.
See real sub-let margins (HMO room rates & SA nightly rates) vs the landlord rent.
Area
Agent & docs
FAQ
About Stourpaine, Blandford Forum, Dorset, DT11
Explore nearby