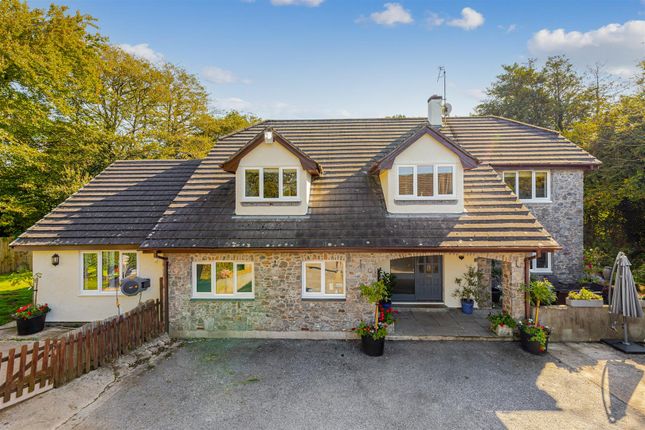
4-bedroom detached house · TQ7 3EY
For saleReduced £55k (−5.8%) on 11 AugListed 189 days
Opportunity summary
See Archie’s verdict, returns by strategy and what to check before viewing.
About
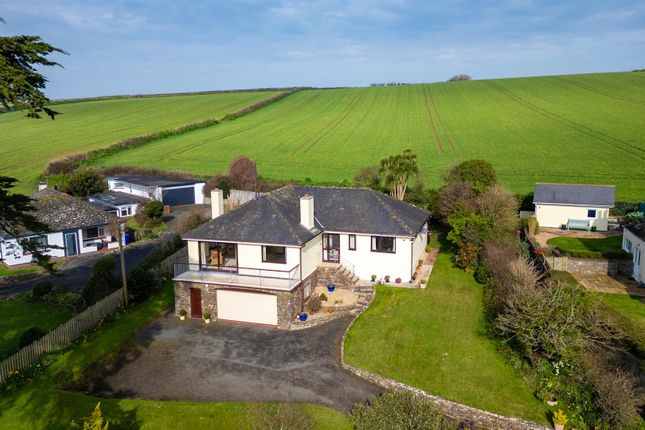
A beautifully presented home in an elevated position with views to the sea, driveway and double garage.
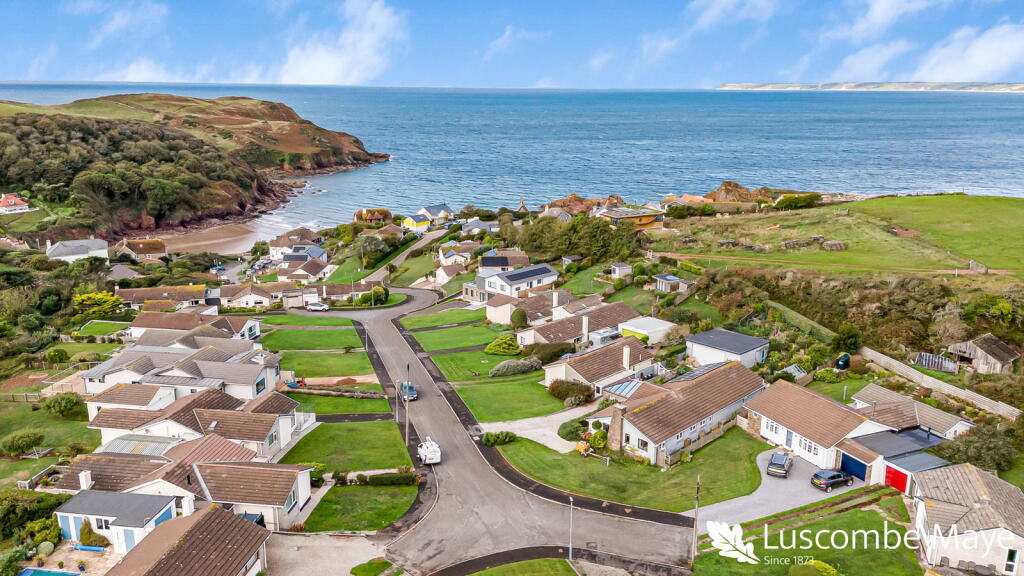
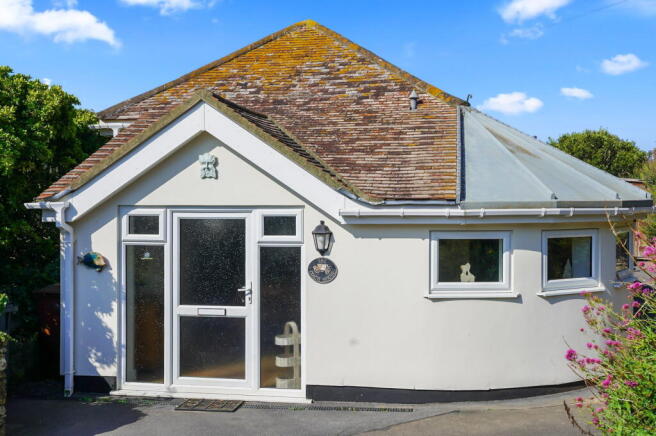
Description Occupying a desirable position within the sought-after South Hams village of Galmpton, this beautifully maintained home combines traditional stone elevations with stylish modern living, all set within carefully tended gardens and enjoying far reaching countryside views that extend to the sea.
The property offers well-balanced and versatile accommodation arranged predominantly on one level, complemented by excellent natural light and a strong connection between the principal living spaces and the garden.
The generous and welcoming entrance hall immediately sets the tone for the rest of the property, creating a strong sense of space and light on arrival.
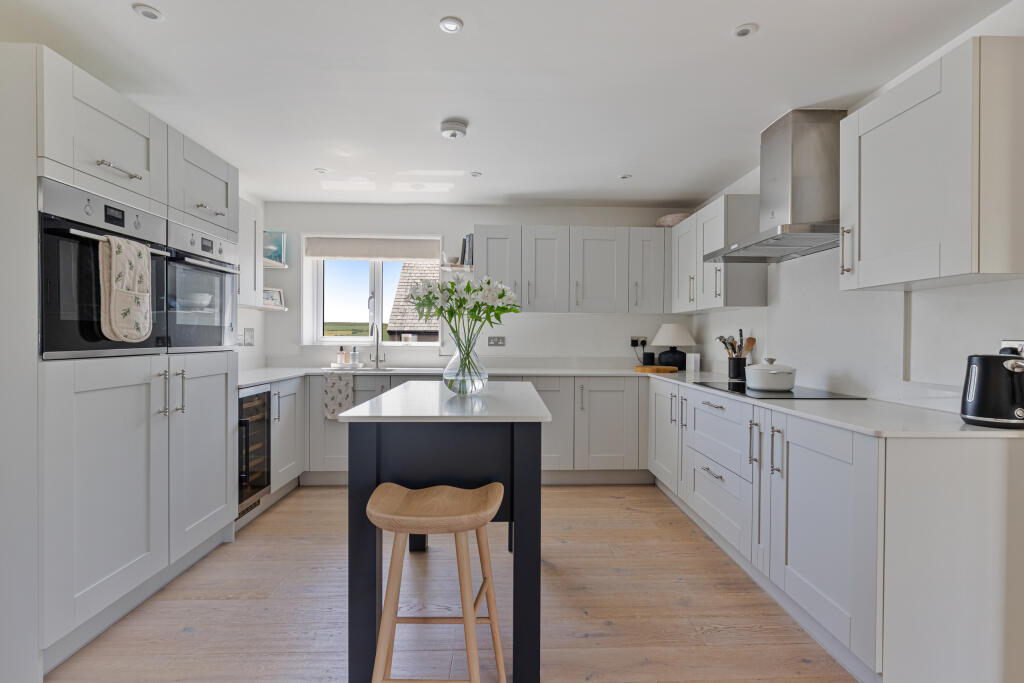
The kitchen is fitted with a comprehensive range of contemporary units with integrated appliances, stone-effect worktops and tiled flooring.
Beams add warmth and character, while generous workspace and an adjacent dining area make this a practical and sociable room.
The sitting room is a well proportioned dual aspect space, centred around a striking natural stone fireplace with inset woodburner, providing a warm and characterful focal point.
Large windows frame the surrounding landscape, allowing natural light to flood the room throughout the day.
A dining room provides an ideal space for entertaining, featuring extensive glazing and doors opening directly onto the decked terrace, creating a seamless connection with the outside.
Both the kitchen and dining room enjoy glorious views towards Hope Cove and the sea beyond. The bedroom accommodation is equally well appointed.
The principal bedroom is a delightful dual aspect room with fitted wardrobes and a well appointed en suite bathroom.
There are three further double bedrooms served by a modern family bathroom, offering excellent flexibility for family living, guests or home working.
A useful utility room with separate WC and shower completes the accommodation. Off this landing a staircase leads down to the integral double garage.
The gardens are beautifully established and thoughtfully designed, mirroring the care and attention evident inside the house.
Well planned planting, herbaceous borders and areas of lawn create interest throughout the seasons, while the decked terrace provides an excellent space for outdoor dining and entertaining, making the most of the elevated position and far reaching views across the surrounding countryside and towards the coastline.
The property is approached via a driveway providing ample off road parking and access to the garage.
Location The highly regarded village of Galmpton sits within rolling South Devon countryside and benefits from a strong community spirit and an attractive rural setting.
The village is ideally located for access to the coast and a number of the most sought after locations within the South Hams, making it popular with both permanent residents and second home owners.
The picturesque fishing village of Hope Cove is 0.9 miles away and is set beneath dramatic National Trust owned cliffs and headlands, all accessible via the South West Coast Path.
Hope Cove offers two fine sandy beaches, together with a village shop incorporating a post office and a selection of well regarded eateries.
Four miles away lies the renowned waterfront town of Salcombe, widely regarded as one of the most desirable coastal locations in the UK providing excellent sailing and water sporting opportunities, along with an appealing range of boutique shops, restaurants and public houses.
Thurlestone, home to its acclaimed 18 hole clifftop golf course is 4.9 miles away, while the nearby market town of Kingsbridge, approximately five miles distant, provides a comprehensive range of amenities and serves as the main commercial and shopping centre for the area.
Square Footage: 1,874 sq ft Directions Additional Info Mains water, drainage and electricity. Oil-fired central heating system.
Photographs: April 2026 Viewings: Strictly by appointment with the agents.
Value & comps
No previous sales on record.
Returns
Set an offer; the calculator follows it.
We're still gathering serviced-accommodation data for this area.
Archie refurb estimate: a Pro feature
0.0% below asking
This is not financial or investment advice. Prop AI Deals is not authorised by the Financial Conduct Authority (FCA) to provide investment advice.
All investment calculators, property analyses, and AI-generated insights are for informational purposes only. Property investment carries risk and may result in financial loss. All calculations should be independently verified and you should consult with FCA-authorised financial advisers before making any investment decisions.
Past performance does not guarantee future results. Tax implications vary by individual circumstances.
Deal
Properties like this can earn 2–3x BTL yields when converted to HMO, with retrofit costs around £10k/room. Sign in to see the full tier, yield projection, and cost breakdown.
Commercial properties like this can earn 30-50% higher yields when converted to residential under Class MA / Q / P / PA, with prior approval costing ~GBP 96/unit. Sign in to see the recommended route, yield uplift, and cost breakdown.
BRRR-suited properties can recycle 80-100% of investor capital on refi, leaving a high-yielding rental with most of the money out. Sign in to see the refurb cost stack, ARV projection, and refinance maths.
Detached + large garden = sub-division play. Pro tier unlocks the tier badge, plot size, uplift estimate, and regional land benchmark.
Short-lease flats trade at deep discount, but extending under the 1993 Act often costs far less than the discount. Pro tier unlocks the tier badge, premium breakdown, long-lease ARV and arbitrage maths.
See projected short-stay revenue vs a vanilla BTL for this property.
See real sub-let margins (HMO room rates & SA nightly rates) vs the landlord rent.
Area
Agent & docs
FAQ
About 5, Eddystone Rise, Kingsbridge
Explore nearby