5-bedroom detached house · NN11 8YY
Listing removedListed 252 days
Opportunity summary
See Archie’s verdict, returns by strategy and what to check before viewing.
About
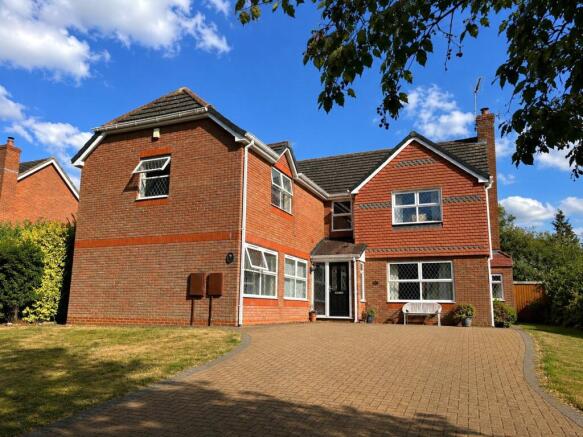
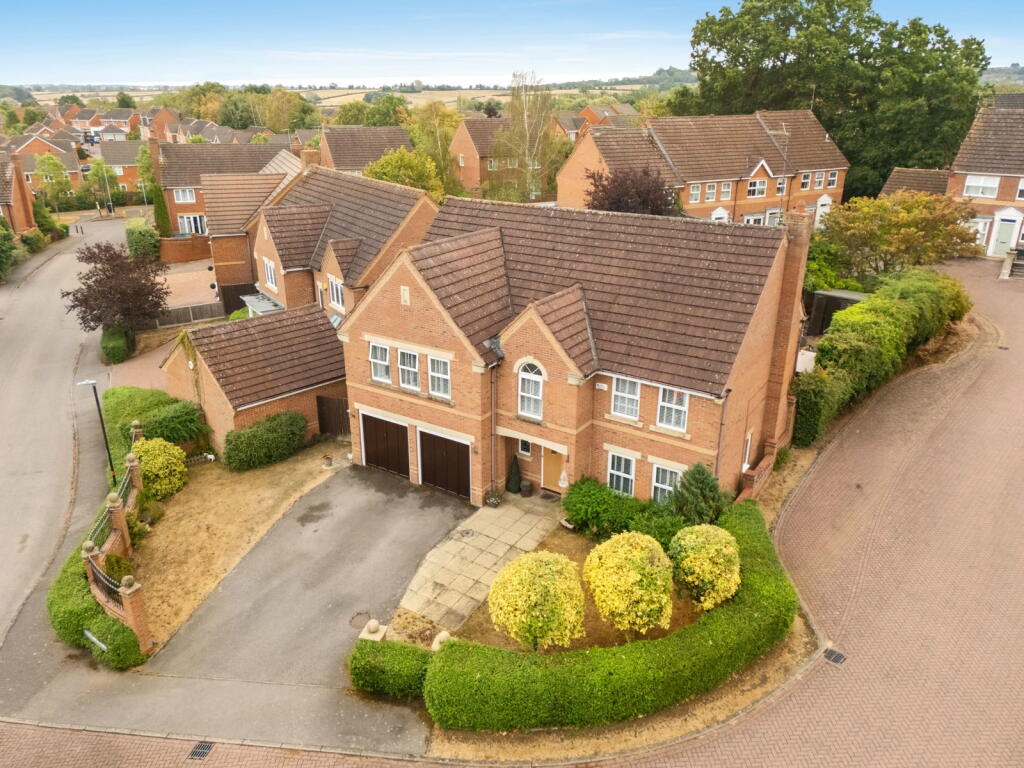
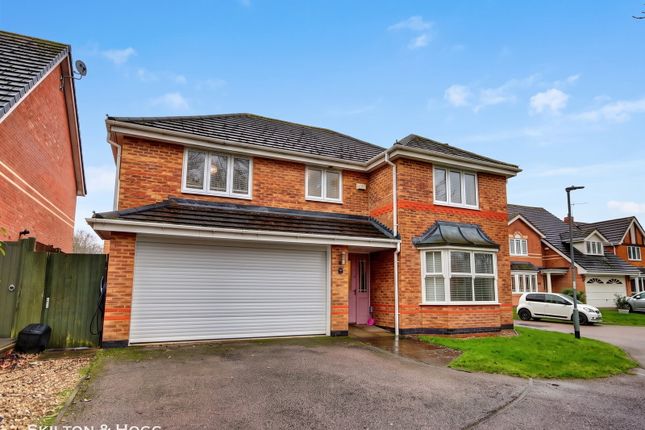
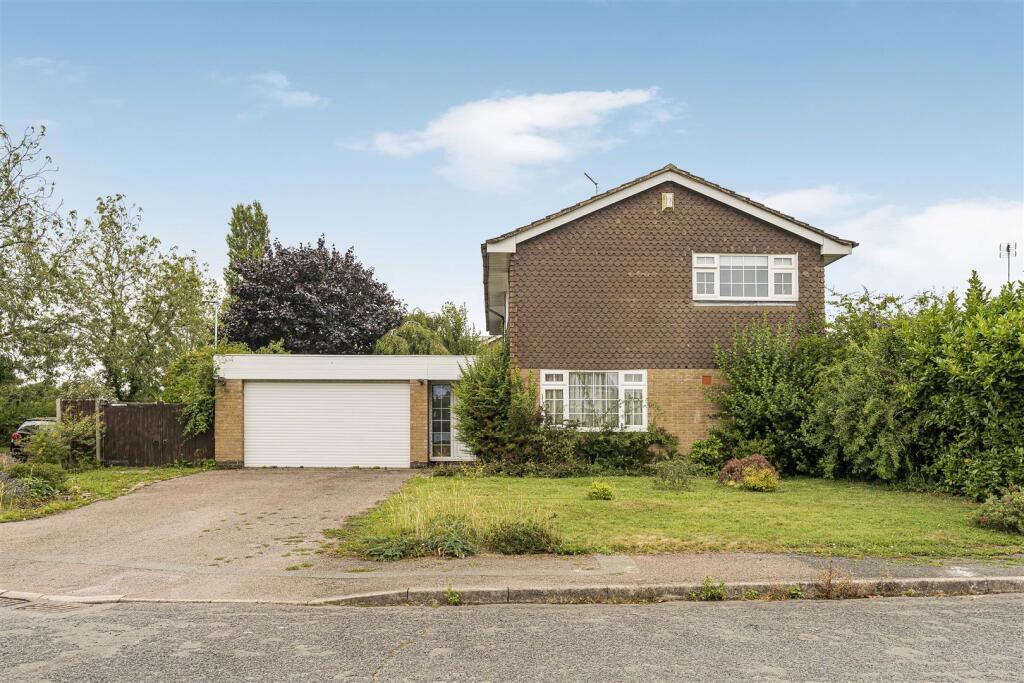
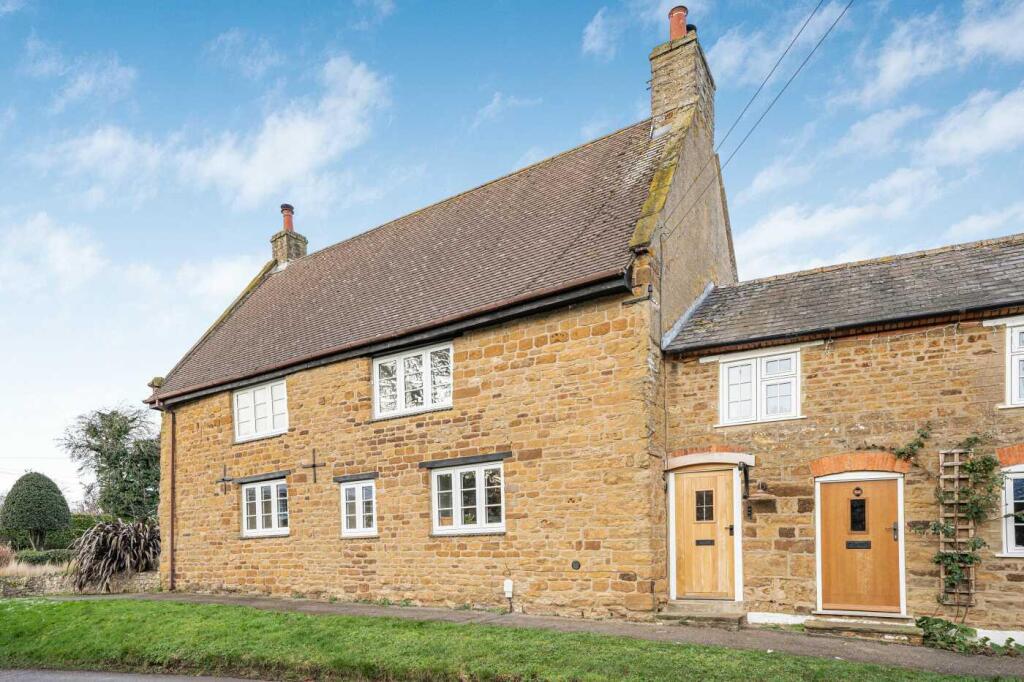
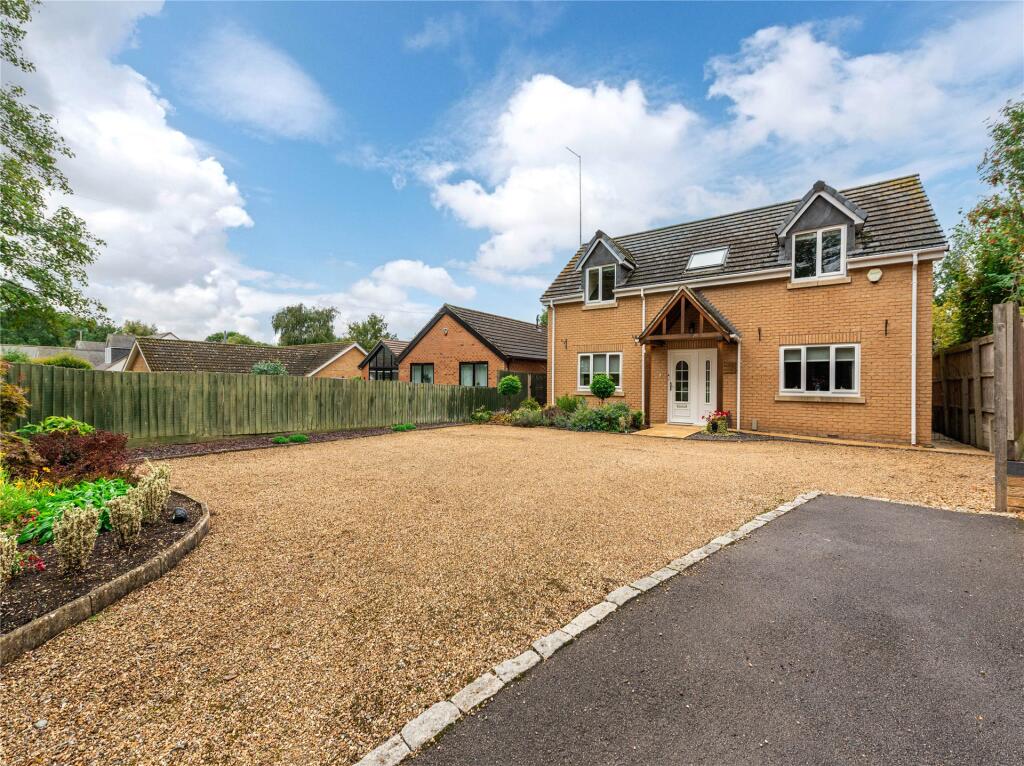
Detailed Description Introducing this stunning property on the exclusive Perch Close, widely regarded as one of Daventry’s most sought after residential addresses.
This quiet and prestigious cul-de-sac enjoys an elevated position with far reaching views across the peaceful Drayton Reservoir, offering a rare sense of space, privacy, and connection to nature while remaining conveniently close to local amenities.
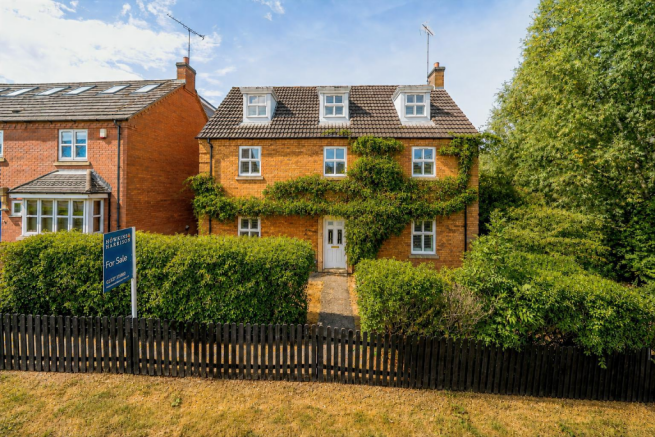
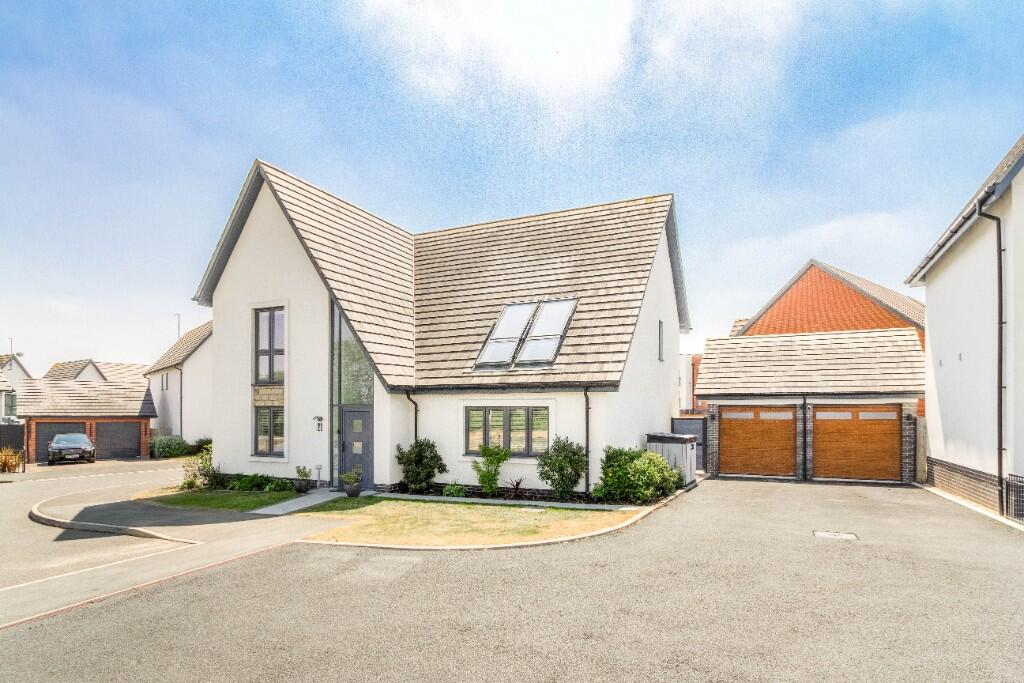
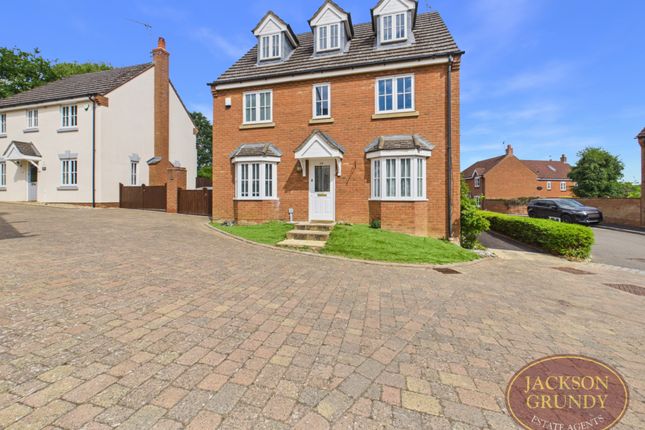
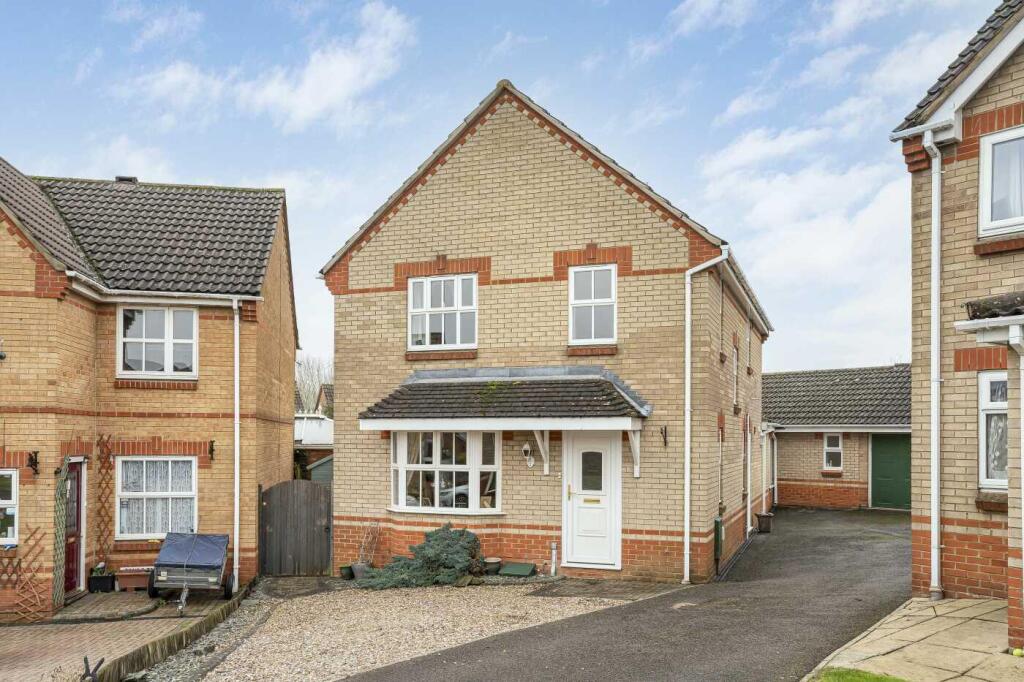
This impressive five bedroom detached family home provides over 2,084 sq ft of adaptable living accommodation, perfectly suited to modern family life.
The ground floor offers a wonderful sense of flow and versatility, with three generous reception rooms that can be arranged to suit a variety of lifestyles.
The main lounge is a particularly welcoming space, centred around an impressive inglenook fireplace that adds character, warmth, and a real sense of homeliness.
A separate formal dining room provides the perfect setting for entertaining, while an additional sitting room or study offers flexibility as a home office, snug, playroom or downstairs bedroom.
At the heart of the home is the spacious kitchen diner, designed as a true hub for family life.
Filled with natural light and enjoying pleasant views over the garden, this room easily accommodates a large dining table alongside additional seating, making it ideal for everyday meals, social gatherings, and celebrations alike.
Generous worktop and cupboard space ensure the kitchen is both highly practical and inviting.
Leading directly from the kitchen is a separate utility room, offering further storage, laundry facilities, and direct garden access - an invaluable feature for busy households.
The property is thoughtfully laid out and exceptionally well proportioned throughout.
Upstairs, there are five comfortable double bedrooms, two of which benefit from their own private en-suite bathrooms, making them ideal main and guest suites.
Built-in wardrobes are provided in four of the rooms, ensuring excellent storage and a clutter-free feel.
A well appointed family bathroom serves the remaining bedrooms, completing a practical and balanced first floor layout. Outside, the property continues to impress.
The garden is both private and functional, providing a range of areas to enjoy throughout the day.
A large patio area creates an excellent space for outdoor dining and entertaining, while a dedicated children’s play and climbing house upon a lawn section adds family appeal.
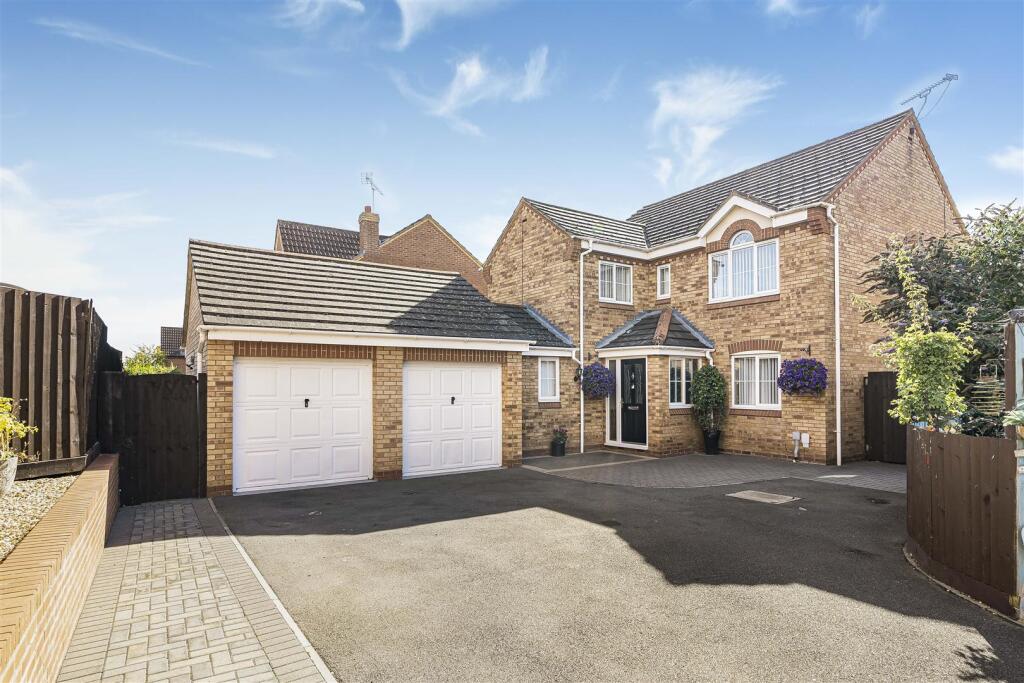
The double garage has been thoughtfully converted as an additional, versatile space with its own W.C.
To the front, the home benefits from ample off road parking for several vehicles with its sizeable driveway.
Combining generous internal space, a superb plot, and an enviable location, this outstanding home offers a rare opportunity to secure a long term family residence in one of Daventry’s finest settings.
EPC Rating: C.
Council Tax Band: G ground floor hallway WC office/study reception room reception room two kitchen/dining room utility room first floor bedroom one (en-suite) bedroom two bedroom three (en-suite) bedroom four bedroom five bathroom outside front garden rear garden material information Type - DetachedAge/Era - Ask AgentTenure - FreeholdGround Rent - Ask AgentService Charge - Ask AgentCouncil Tax - Band gepc Rating - CElectricity Supply - MainsGas Supply - MainsWater Supply - MainsSewerage Supply - MainsBroadband Supply - Ask AgentMobile Coverage - Depends on providerHeating - Gas Central HeatingParking - AllocatedEV Charging - Ask AgentAccessibility - Ask AgentCoastal Erosion Risk - Ask AgentFlood Risks - Has not flooded in the last 5 years, No flood defencesMining Risks - Ask AgentRestrictions - Ask AgentObligations - No restrictions, No private right of way, No Public right of wayRights and Easements - Ask Agent
Value & comps
No previous sales on record.
Returns
Set an offer; the calculator follows it.
We're still gathering serviced-accommodation data for this area.
Archie refurb estimate: a Pro feature
0.0% below asking
This is not financial or investment advice. Prop AI Deals is not authorised by the Financial Conduct Authority (FCA) to provide investment advice.
All investment calculators, property analyses, and AI-generated insights are for informational purposes only. Property investment carries risk and may result in financial loss. All calculations should be independently verified and you should consult with FCA-authorised financial advisors before making any investment decisions.
Past performance does not guarantee future results. Tax implications vary by individual circumstances.
Deal
Properties like this can earn 2–3x BTL yields when converted to HMO, with retrofit costs around £10k/room. Sign in to see the full tier, yield projection, and cost breakdown.
Commercial properties like this can earn 30-50% higher yields when converted to residential under Class MA / Q / P / PA, with prior approval costing ~GBP 96/unit. Sign in to see the recommended route, yield uplift, and cost breakdown.
BRRR-suited properties can recycle 80-100% of investor capital on refi, leaving a high-yielding rental with most of the money out. Sign in to see the refurb cost stack, ARV projection, and refinance maths.
Detached + large garden = sub-division play. Pro tier unlocks the tier badge, plot size, uplift estimate, and regional land benchmark.
Short-lease flats trade at deep discount, but extending under the 1993 Act often costs far less than the discount. Pro tier unlocks the tier badge, premium breakdown, long-lease ARV and arbitrage maths.
See projected short-stay revenue vs a vanilla BTL for this property.
See real sub-let margins (HMO room rates & SA nightly rates) vs the landlord rent.
Area
Agent & docs
FAQ
About 8, Perch Close, Daventry
Explore nearby