5-bedroom house · DT2 8EB
For saleListed 141 days
Opportunity summary
See Archie’s verdict, returns by strategy and what to check before viewing.
About
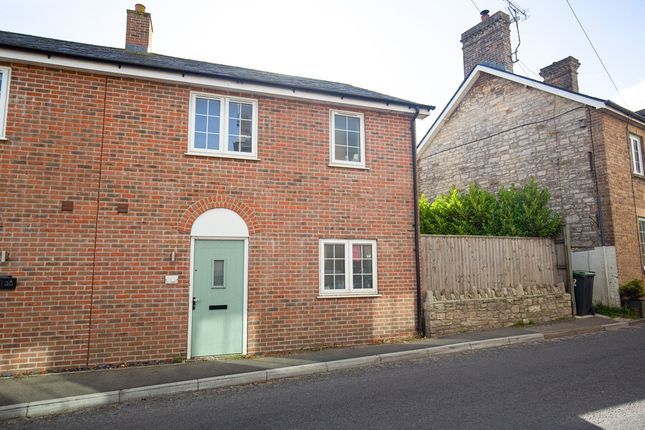
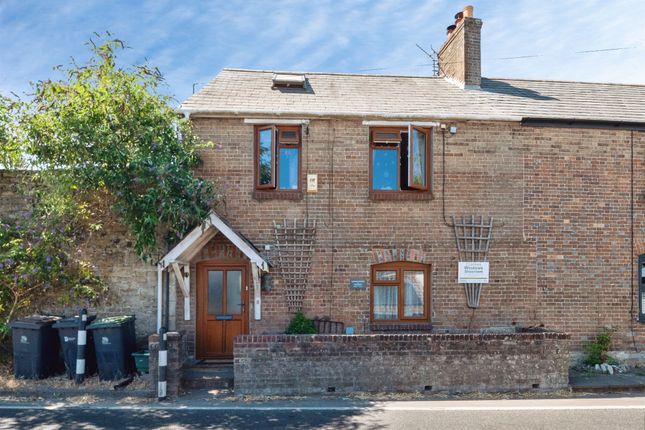
A distinctive five-bedroom period house with a substantial architect-designed contemporary extension, combining charming traditional accommodation with exceptional modern living spaces and enjoying gardens and private parking, in the heart of Broadmayne.
The Property This impressive five-bedroom cottage, constructed of brick beneath a tiled roof, has been substantially extended to the rear, almost doubling its original floor area.
The contemporary extension has been thoughtfully designed to complement the property's character, creating a seamless blend of traditional charm and modern architectural elegance.
Cosy, character-filled rooms sit alongside striking light-filled, minimalist living spaces, which open effortlessly onto the surrounding level gardens, providing an exceptional balance of comfort, style and connection to the outdoors.
The Accommodation The open plan kitchen / dining room has a central island providing extra storage space, oven and hob and ample worksurface space; The kitchen is complemented by a fully fitted practical pantry room with built in freezer, dishwasher, washing machine and tumble dryer.
The modern extension comprises of two large light & lofty rooms with tall vaulted ceilings and tiled floors, separated by bespoke steel and glass divides, creating contemporary light and airy spaces with electric Velux windows and bi-folding doors to the garden.
This area opens to the link 'glass cube' reception room which has a central glass fireplace allowing you to see through to the other side as well as doors to the garden and inner courtyard.
In the period end of the house you will find a cosy snug with parquet floor and a wood burning stove, plus an office / library with hand crafted built in bookshelves and storage.
A downstairs boot room / cupboard. Also on the ground floor are two double bedroom, one of which has doors to the inner courtyard and an ensuite shower room.
The first floor is accessed via two separate staircases. The stairs up from the snug access two double bedrooms and a luxury bathroom with freestanding bathtub and separate double shower.
The other stairs from the kitchen lead up to the master suite, with a large double bedroom with bespoke cabinetry giving ample clothes storage, along with a shower room.
Outside To the side of the property there is a large gated gravel parking area with Tesla EV point for electric charging.
The garden then continues up where there is an area of lawn (where the Shepherds Hut currently sits, by separate negotiation) and wraps around.
The modern extension creates a secluded enclosed seating courtyard patio, which can be accessed from the glass cube and older part of the house.
The main garden is something to be seen, and has been tastefully landscaped with walkways, BBQ / pizza oven area, multiple seating areas, raised vegetable beds, established fruit and nut trees (apple, pear, plum, walnut, hazelnut, mulberry), a fishpond and separate wildlife pond, wood store, greenhouse/potting shed and a further garden shed.
Situation Broadmayne is a popular village with good local facilities including parish church, first school, sub post office/shop, public house and village hall that provides clubs for all ages.
Bus services run through the village to local surrounding towns.
It's about four miles south-east of Dorchester, the county town, which offers a comprehensive range of shopping, recreational facilities as well as the main line railway service to London Waterloo.
Broadmayne also boasts its own community website. To view go to . Directions What3words///scripted.assurance.boggles Services All main services are connected. Gas central heating.
Broadband - Ultrafast speed available Mobile - There is mobile coverage in the area, please refer to Ofcom’s website for more details.
() Council Tax Band: D (Dorset Council Material Information The shepherd’s hut and the heated pool are available by separate negotiation and are not included within the sale.
Value & comps
No previous sales on record.
Returns
Set an offer; the calculator follows it.
We're still gathering serviced-accommodation data for this area.
Archie refurb estimate: a Pro feature
0.0% below asking
This is not financial or investment advice. Prop AI Deals is not authorised by the Financial Conduct Authority (FCA) to provide investment advice.
All investment calculators, property analyses, and AI-generated insights are for informational purposes only. Property investment carries risk and may result in financial loss. All calculations should be independently verified and you should consult with FCA-authorised financial advisers before making any investment decisions.
Past performance does not guarantee future results. Tax implications vary by individual circumstances.
Deal
Properties like this can earn 2–3x BTL yields when converted to HMO, with retrofit costs around £10k/room. Sign in to see the full tier, yield projection, and cost breakdown.
Commercial properties like this can earn 30-50% higher yields when converted to residential under Class MA / Q / P / PA, with prior approval costing ~GBP 96/unit. Sign in to see the recommended route, yield uplift, and cost breakdown.
BRRR-suited properties can recycle 80-100% of investor capital on refi, leaving a high-yielding rental with most of the money out. Sign in to see the refurb cost stack, ARV projection, and refinance maths.
Detached + large garden = sub-division play. Pro tier unlocks the tier badge, plot size, uplift estimate, and regional land benchmark.
Short-lease flats trade at deep discount, but extending under the 1993 Act often costs far less than the discount. Pro tier unlocks the tier badge, premium breakdown, long-lease ARV and arbitrage maths.
See projected short-stay revenue vs a vanilla BTL for this property.
See real sub-let margins (HMO room rates & SA nightly rates) vs the landlord rent.
Area
Agent & docs
FAQ
About The Old Forge, 35, Main Street, Dorchester
Explore nearby