4-bedroom bungalow · CT13 0JX
For saleListed 259 days
Opportunity summary
See Archie’s verdict, returns by strategy and what to check before viewing.
About
Draft Details...
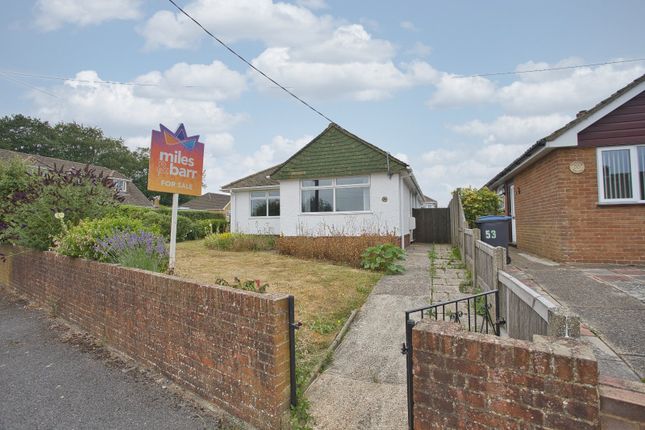
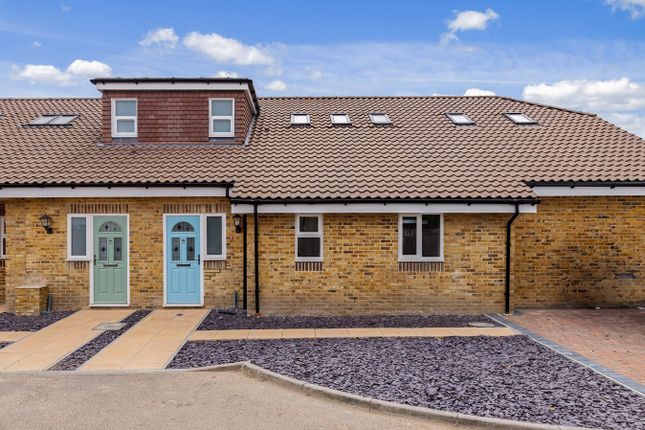
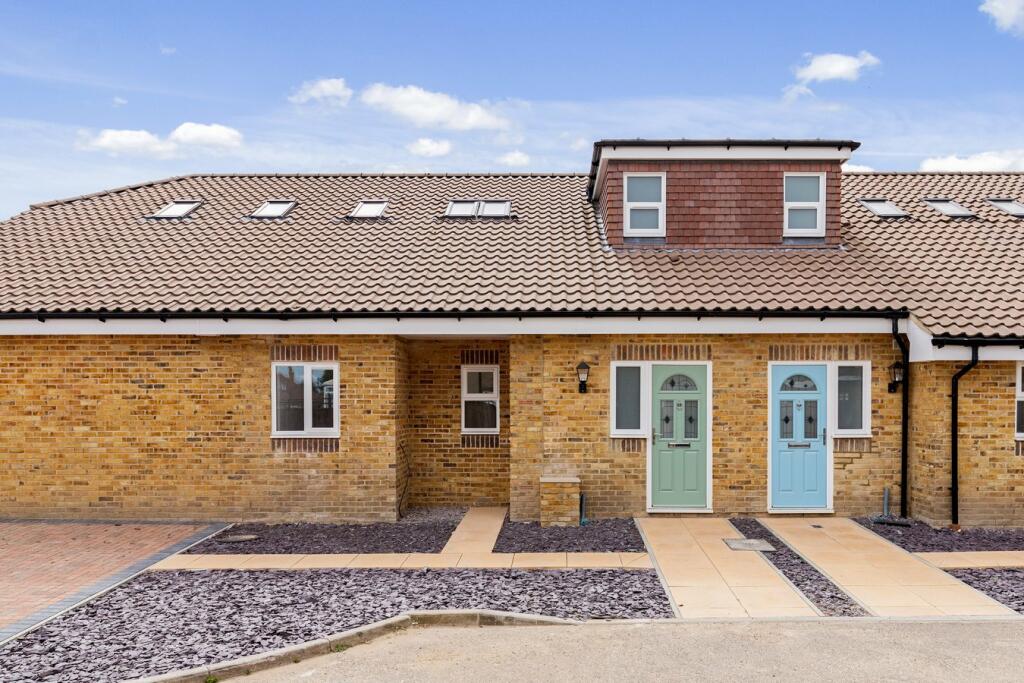
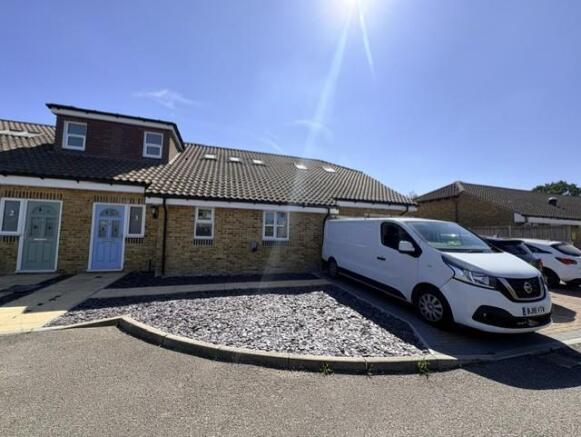
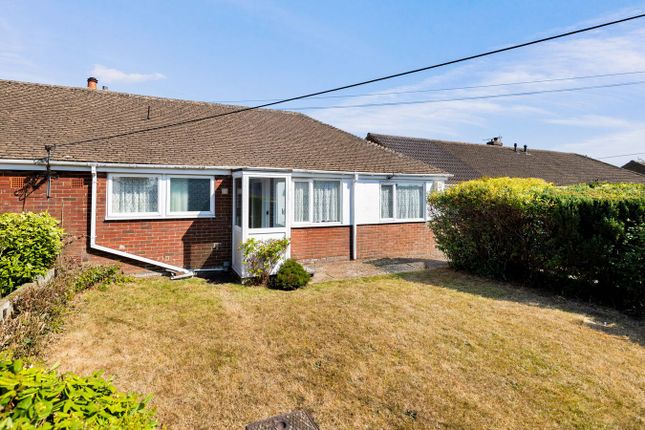
Chain Free | High Specification | Newly Converted Three/Four Bedroom Chalet Bungalows | Parking For Two Cars | 10 Year BW Warranty | Electric Car Charger | En Suite | Wrens Kitchen With Integrated Appliances & Granite Worktops | Burnap + Abel are delighted to offer onto the market four fabulous homes that have been redesigned and refurbished to a high end conversion in what was a former single building.
This versatile home boasts an open plan lounge/kitchen with bifold leading to the garden, three/four bedrooms, two bathrooms and en suite.
Additional benefits include parking for two cars, sunny rear garden, double glazing, electric heating, electric car charger, 10 year BW warranty and NO ONWARD CHAIN.
The village of Eastry offers a comprehensive range of local amenities including a village convenience store, newsagent/post office, butchers, bakers, takeaways, chemist, veterinary surgery, hair salon, and a regular bus service.
There is also a primary school within the village.
The nearest town is Sandwich which offers further amenities to include a mainline railway station with HS1 link to London, primary and secondary schools, supermarkets as well as a range of local shops, cafes and eateries.
For your chance to view call Burnap + Abel . PLEASE NOTE - Our internal and garden photos have been virtually staged.
Entrance Hall Carpeted floor, cupboard space, carpeted stairs to the first floor and doors leading to; Bedroom 1 13' 0" x 11' 2" (3.96m x 3.40m) Double bedroom with carpeted floor, radiator and double glazed window En Suite Shower, low level W.C.
and wash hand basin. Lounge/Kitchen Ideal for entertaining!
A beautiful modern open plan lounge/ kitchen - A new Wrens kitchen with a mix of wall and base units, Granite worktops, Bosch oven/hob, integrated washing machine and fridge freezer.
The lounge area has Bifold doors leading out onto the garden. Bedroom / Dining Room 12' 11" x 8' 6" (3.94m x 2.59m) A double bedroom with carpeted floor, radiator and double glazed window.
Could also be used as a dining room or snug. Bathroom 1 8' 6" x 5' 10" (2.59m x 1.78m) Beautiful bathroom with a low level W.C., bath with over head shower and wash hand basin.
Bedroom 2 23' 1" x 8' 5" (7.04m x 2.57m) Large double bedroom with carpeted floor, radiator, double glazed window and double glazed Velux windows.
Bathroom 2 9' 7" x 5' 3" (2.92m x 1.60m) Beautiful modern suite with a low level W.C.,, bath and wash hand basin.
Bedroom 3 12' 6" x 6' 1" (3.81m x 1.85m) Carpeted floor, radiator and double glazed Velux windows. Garden A generous size sunny rear garden which is mainly laid to lawn.
Off Street Parking The property has parking for two cars.
Area Information Eastry, nestled near Sandwich in Kent, England, is a charming village renowned for its historical allure and tranquil atmosphere.
The village offers a range of amenities catering to its residents, including quaint local pubs, cosy tea rooms, and a variety of small shops showcasing artisanal goods.
For families, Eastry boasts proximity to reputable schools, providing quality education within a close-knit community setting.
Transport links are favourable, with easy access to major roads connecting to nearby towns and cities.
Additionally, Eastry benefits from the proximity of Sandwich, where further amenities and transport options, including rail services, are readily available.
This combination of amenities, educational opportunities, and convenient transport links makes Eastry an appealing choice for those seeking a peaceful yet well-connected village lifestyle in Kent.
Value & comps
No previous sales on record.
Returns
Set an offer; the calculator follows it.
We're still gathering serviced-accommodation data for this area.
Archie refurb estimate: a Pro feature
0.0% below asking
This is not financial or investment advice. Prop AI Deals is not authorised by the Financial Conduct Authority (FCA) to provide investment advice.
All investment calculators, property analyses, and AI-generated insights are for informational purposes only. Property investment carries risk and may result in financial loss. All calculations should be independently verified and you should consult with FCA-authorised financial advisers before making any investment decisions.
Past performance does not guarantee future results. Tax implications vary by individual circumstances.
Deal
Properties like this can earn 2–3x BTL yields when converted to HMO, with retrofit costs around £10k/room. Sign in to see the full tier, yield projection, and cost breakdown.
Commercial properties like this can earn 30-50% higher yields when converted to residential under Class MA / Q / P / PA, with prior approval costing ~GBP 96/unit. Sign in to see the recommended route, yield uplift, and cost breakdown.
BRRR-suited properties can recycle 80-100% of investor capital on refi, leaving a high-yielding rental with most of the money out. Sign in to see the refurb cost stack, ARV projection, and refinance maths.
Detached + large garden = sub-division play. Pro tier unlocks the tier badge, plot size, uplift estimate, and regional land benchmark.
Short-lease flats trade at deep discount, but extending under the 1993 Act often costs far less than the discount. Pro tier unlocks the tier badge, premium breakdown, long-lease ARV and arbitrage maths.
See projected short-stay revenue vs a vanilla BTL for this property.
See real sub-let margins (HMO room rates & SA nightly rates) vs the landlord rent.
Area
Agent & docs
FAQ
About Mill Lane, Eastry, Sandwich, CT13
Explore nearby