4-bedroom detached house · SG12 8RE
Under offerListed 96 days
Opportunity summary
See Archie’s verdict, returns by strategy and what to check before viewing.
About
Whites Farm is situated in the centre of the village of Widford and close to the village school.
This is an area that is historically been popular with commuters as there is very easy access to road and rail networks and to attractive undulating countryside.
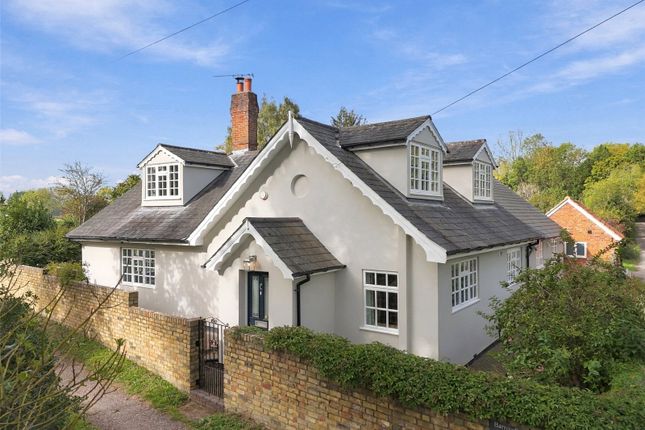
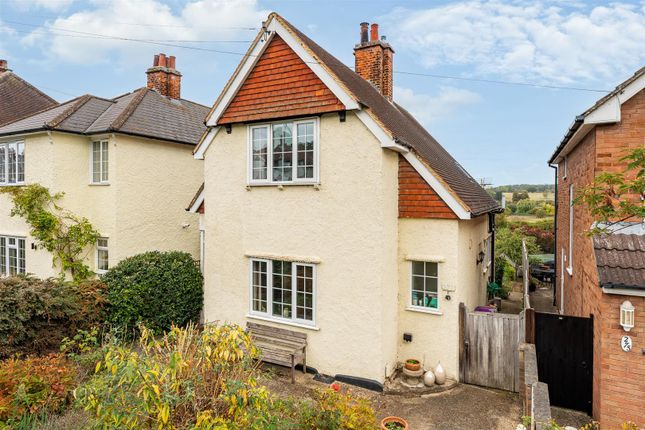
The dwelling house is thought to have been built in the late Victorian period with a two storey structure of solid brick under a tiled roof with some decorative wood barge boards on the front elevation.
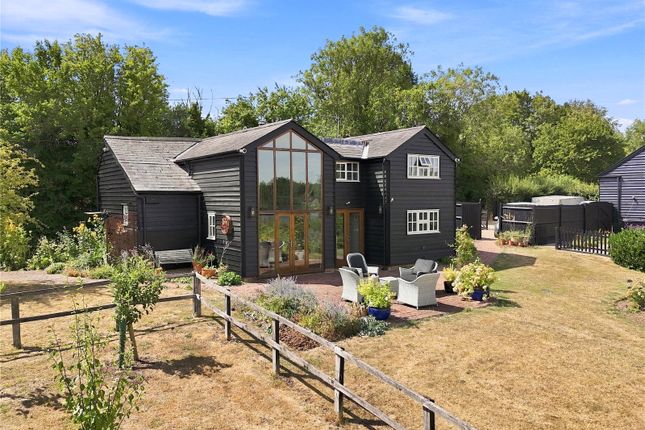
The house does require some renovations and significant modernisation and currently provides a hall, two receptions rooms, kitchen and utility and on the first floor there are four bedrooms and two bathrooms.
Behind the house is a significant range of dilapidated former farm buildings which have been erected for different purposes over a period of time.
The house has a garden on two sides and is well established. The principal grounds are shown on the plan and the total acreage is about 18.3 acres.
Planning potential The farmhouse is an unlisted building but is set within a conservation area. There has been significant residential development in the village within the last ten years.
The property is vacant and the late owners not applied a planning application on the house or on the outbuildings to our knowledge.
The buildings in summary include a hay store (an open-sided steel framed building approx. 886 sq.mtrs), a bull pen (a brick building with a slate roof of approx.
82 sq.mtrs), Whites Barn (a timber framed building on a brick plinth with a lean too wood store of approx. 175 sq.mtrs), a pig run (a three bay timber framed open-sided building of approx.
175 sq.mtrs), stables and piggery (again a timber framed building on a brick plinth with boarded elevations of approx. 165 sq.mtrs) and then additional buildings including rear stables (approx.
32 sq.mtrs), rear piggery (53 sq.mtrs), workshop (approx. 50 sq.mtrs) and a stable block (approx.102 sq.mtrs).
The lands falls into four distinct areas, the jumping paddock to the north of the main farm buildings (approx. 0.5 of an acre), the main field (approx.
8.36 acres), an L-shaped field which abuts the gardens to the house fronting Benningfield Road and Widford allotments which is 4 acres and lastly the north field which runs steeply down to the River Ash and is dissected in the north and south direction by a public footpath.
AGENTS NOTE: The outbuildings are in a poor state of repair and therefore no inspection of these buildings should occur without being accompanied by the agents.
The plan of the property shows two distinct areas, the first is the house and the outbuildings which will be sold without covenants, restrictions or uplifts.
The second section of the plan, the majority of the grounds, which runs down to the River Ash will be sold with an uplift clause.
The uplift is for 30% of the increase in value and for a period of 50 years.
The plan showing the properties boundaries shows the two areas with the house and outbuildings shaded in blue and the land shaded in pink.
The house will be sold with vacant possession Widford is an attractive East Hertfordshire village with village school and is only three miles from Ware where there are excellent facilities including main line railway station to London (Liverpool Street approx 50 minutes).
A main line station is also available at Harlow (Liverpool Street approx 30 minutes).
The A10 trunk road passes the outskirts of Ware and offers easy access to London, the M25, Cambridge and the North.
The market town of Bishop's Stortford lies some nine miles from the village and offers further shopping, educational and recreational amenities, including access to the M11 motorway.
Value & comps
No previous sales on record.
Returns
Set an offer; the calculator follows it.
We're still gathering serviced-accommodation data for this area.
Archie refurb estimate: a Pro feature
0.0% below asking
This is not financial or investment advice. Prop AI Deals is not authorised by the Financial Conduct Authority (FCA) to provide investment advice.
All investment calculators, property analyses, and AI-generated insights are for informational purposes only. Property investment carries risk and may result in financial loss. All calculations should be independently verified and you should consult with FCA-authorised financial advisors before making any investment decisions.
Past performance does not guarantee future results. Tax implications vary by individual circumstances.
Deal
Properties like this can earn 2–3x BTL yields when converted to HMO, with retrofit costs around £10k/room. Sign in to see the full tier, yield projection, and cost breakdown.
Commercial properties like this can earn 30-50% higher yields when converted to residential under Class MA / Q / P / PA, with prior approval costing ~GBP 96/unit. Sign in to see the recommended route, yield uplift, and cost breakdown.
BRRR-suited properties can recycle 80-100% of investor capital on refi, leaving a high-yielding rental with most of the money out. Sign in to see the refurb cost stack, ARV projection, and refinance maths.
Detached + large garden = sub-division play. Pro tier unlocks the tier badge, plot size, uplift estimate, and regional land benchmark.
Short-lease flats trade at deep discount, but extending under the 1993 Act often costs far less than the discount. Pro tier unlocks the tier badge, premium breakdown, long-lease ARV and arbitrage maths.
See projected short-stay revenue vs a vanilla BTL for this property.
See real sub-let margins (HMO room rates & SA nightly rates) vs the landlord rent.
Area
Agent & docs
FAQ
About Ware Road, Widford, Ware, Hertfordshire, SG12
Explore nearby