4-bedroom house
For saleListed 1 day
Opportunity summary
See Archie’s verdict, returns by strategy and what to check before viewing.
About
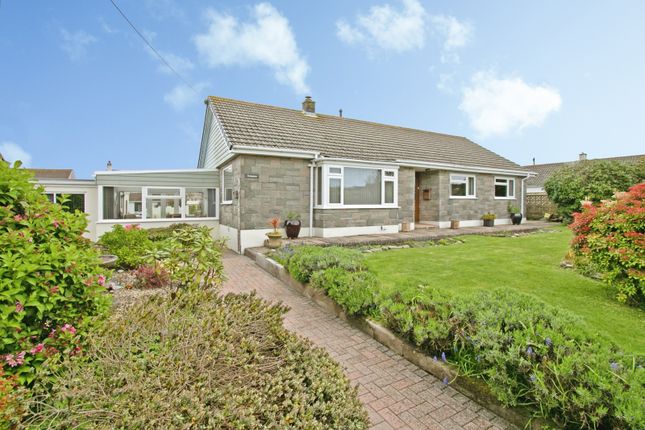
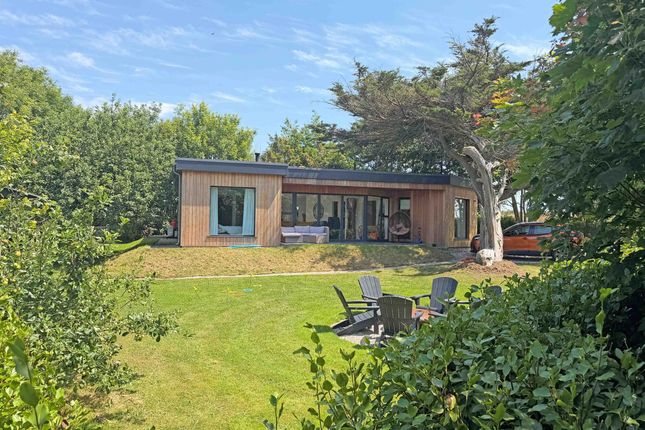
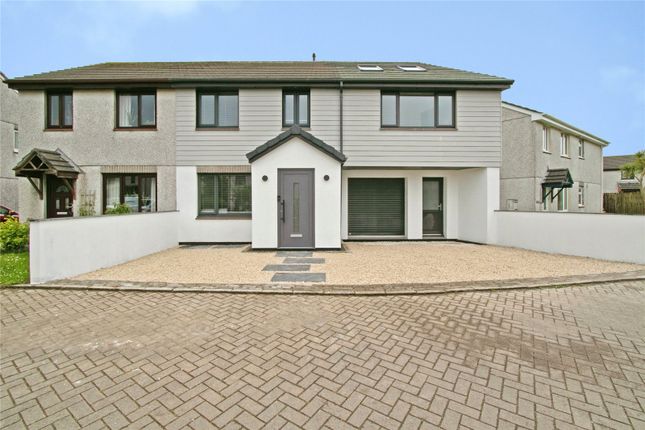
Apple Tree Cottage is a brand new beautiful detached luxury family home located in a tucked away location within the popular village of Mount Hawke.
Offering excellent specification throughout and boasting many quality features which include fitted oak veneer internal doors, lvt flooring plus carpets to the first floor accommodation whilst throughout there are double glazed windows and doors complemented by an air source heating system.
Approached via a long private driveway leading to a gravelled parking area, a paved pathway leads you to the front door and in turn accesses into the entrance hallway.
From here, the accommodation flows taking you into a lounge, shower room, bedroom four/study and arguable the standout feature being the well equipped fitted kitchen/diner with integrated appliances and both bi-folding and sliding patio doors accessing out into the garden.
A generous utility room completes the ground floor accommodation whilst to the first floor and three further good sized bedrooms accessed off the main landing, the principal having an en-suite shower with the family bathroom completing the accommodation.
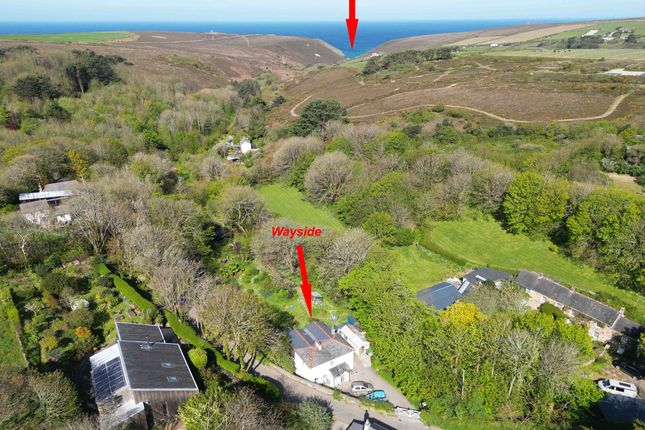
From the first floor can be enjoyed pleasant views towards to North coast taking in St Agnes Beacon.
Externally, the finish to the property is a combination of stone and timber cladding to the front elevation whilst matching the detached single garage.
A pathway accessed via the side leads around to the enclosed rear garden laid to lawn with a sunken paved patio.
Apple Tree Cottage is a property considered to be an ideal purchase for those buyers looking for a quality new build home enjoying a tucked away location yet close to the local shops and amenities of the village.
Mount Hawke is a popular and sought-after village located close to the rugged north coast and offers a general Post Office, convenience store, nursery and a primary school.
The village is also ideally situated for access to the main A30 trunk road making travelling to most parts of the county more accessible.
The quaint village of St Agnes is within a short driving distance as well as the popular surfing beaches of Porthtowan and Perranporth.
Truro, being the main centre in Cornwall, is approximately ten miles distant with its many high street shopping multiples as well as a good range of independent shops plus the popular Pannier Market and Hall for Cornwall.
Accommodation Comprises Entrance Hallway Doorway to exterior, staircase to first floor, under stair storage cupboard. Lvt flooring.
Lounge (13' 10'' x 13' 1'' (4.21m x 3.98m)) UPVC double glazed window to front elevation. Lvt flooring. Downlighters.
Bedroom Four/Study (9' 9'' x 9' 0'' (2.97m x 2.74m)) UPVC double glazed window to front elevation. Lvt flooring. Downlighters. Built-in storage cupbaord. Shower Room UPVC double glazed window.
Wash hand basin with drawers under, splashback and mirror over, shower cubicle, chrome heated towel rail, downlighters, lvt flooring, extractor fan.
Kitchen/Diner (L-shaped room) Kitchen Area (14' 5'' x 9' 3'' (4.39m x 2.82m)) UPVC double glazed window to rear elevation overlooking the garden. 'Velux' window.
One and a quarter sink unit with mixer tap. A good range of base and wall mounted storage cupboards.
Integrated dishwasher, double 'Neff' oven, fridge, two drawer pan cupboard, a range of composite quartz worktops, induction hob with extractor over.
Dining Area (18' 3'' x 10' 6'' (5.56m x 3.20m)) A magnificent room which could also be utilised as a further living space with uPVC sliding patio doors and bi-folding doors taking you into the garden.
Lvt flooring. Downlighters. Utility Room (13' 11'' x 6' 0'' (4.24m x 1.83m)) UPVC double glazed door to exterior.
Single stainless steel sink unit, composite quartz worktop, variety of base and wall mounted storage cupboards, water tank. Lvt flooring. Downlighters. Landing 'Velux' window.
Radiator, Built-in storage cupboard, downlighters.
Principal Bedroom (13' 11'' x 13' 8'' (4.24m x 4.16m)) UPVC double glazed window to front elevation enjoying pleasant views towards the North coast taking in St Agnes Beacon.
Radiator, walk-in wardrobe. Access to :- En-Suite 'Velux' window, WC with concealed cistern, walk in shower, wash hand basin with drawers under, splashback an mirror over, chrome heated towel rail.
Tiled floor, extractor fan. Bedroom Two (14' 8'' x 10' 7'' (4.47m x 3.22m)) UPVC double glazed widow to rear elevation. Radiator. UPVC double glazed window to side elevation. Access to loft.
Bedroom Three (11' 9'' x 10' 6'' (3.58m x 3.20m)) UPVC double glazed window to front elevation with views towards to North coast and taking in St Agnes Beacon.
Further uPVC double glazed window to side elevation, radiator. Family Bathroom UPVC double glazed window to side elevation. Panelled bath with shower tap with attachment over and shower screen.
Chrome heated towel rail, close coupled WC, wash handbasin with double drawers under. Tiled splashback and mirror. Tiled floor. Extractor fan.
Exterior The property is approached via a shared driveway which leads to parking being gravelled and access to the detached single garage.
Steps and a slate sloped entrance suitable for those requiring wheelchair access leads into the property.
A pathway via the side takes you around to the enclosed rear garden with a sunken paved patio enjoying a good degree of privacy with external power point, lighting and water tap, From here, steps lead up to an extensive lawned garden with a variety of shrubs and trees.
Garage (17' 10'' x 13' 7'' (5.43m x 4.14m)) Single up and over door, power connected and pedestrian door to side.
Agents Notes As the property is a new build, the Council Tax band for the property is to be assessed and confirmed. The property benefits from a 10 year architect certificate.
Please note, some internal images have been furnished with the use of CGI. Services Mains drainage, mains water and mains electricity.
Directions Proceeding into Mount Hawke past the village school on the right hand side, continue down the hill taking the next turning on the left just past Beacon View where a map for sale board has been erected for identification purposes.
Continue down this lane taking you past a row of cottages on the left hand side, bearing immediately left where the driveway will take you to the property.
If using What3Words :- Hourglass.Carbonate.Coasting.
Value & comps
No previous sales on record.
Returns
Set an offer; the calculator follows it.
We're still gathering serviced-accommodation data for this area.
Archie refurb estimate: a Pro feature
0.0% below asking
This is not financial or investment advice. Prop AI Deals is not authorised by the Financial Conduct Authority (FCA) to provide investment advice.
All investment calculators, property analyses, and AI-generated insights are for informational purposes only. Property investment carries risk and may result in financial loss. All calculations should be independently verified and you should consult with FCA-authorised financial advisors before making any investment decisions.
Past performance does not guarantee future results. Tax implications vary by individual circumstances.
Deal
Properties like this can earn 2–3x BTL yields when converted to HMO, with retrofit costs around £10k/room. Sign in to see the full tier, yield projection, and cost breakdown.
Commercial properties like this can earn 30-50% higher yields when converted to residential under Class MA / Q / P / PA, with prior approval costing ~GBP 96/unit. Sign in to see the recommended route, yield uplift, and cost breakdown.
BRRR-suited properties can recycle 80-100% of investor capital on refi, leaving a high-yielding rental with most of the money out. Sign in to see the refurb cost stack, ARV projection, and refinance maths.
Detached + large garden = sub-division play. Pro tier unlocks the tier badge, plot size, uplift estimate, and regional land benchmark.
Short-lease flats trade at deep discount, but extending under the 1993 Act often costs far less than the discount. Pro tier unlocks the tier badge, premium breakdown, long-lease ARV and arbitrage maths.
See projected short-stay revenue vs a vanilla BTL for this property.
See real sub-let margins (HMO room rates & SA nightly rates) vs the landlord rent.
Area
Agent & docs

FAQ
About Penhall Lane, Truro
Explore nearby