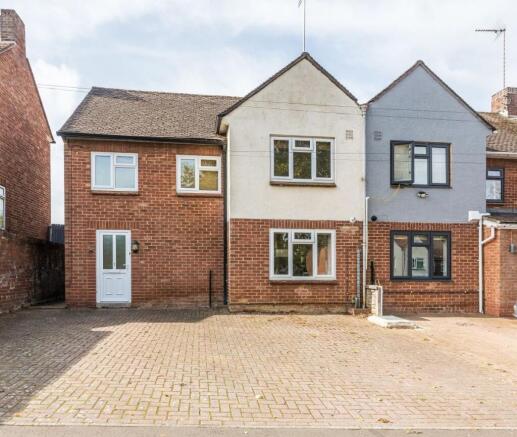
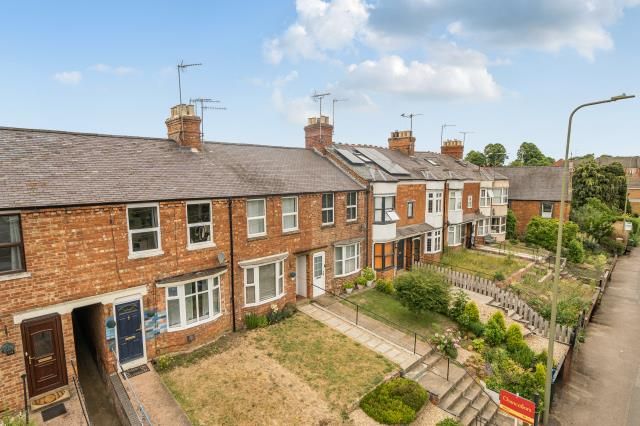
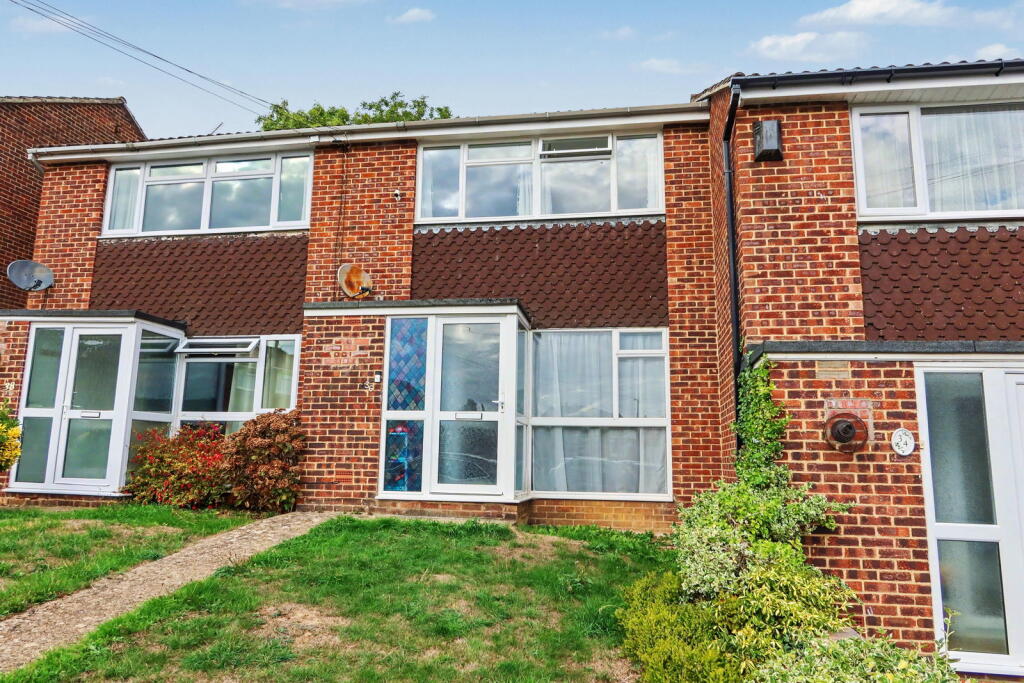
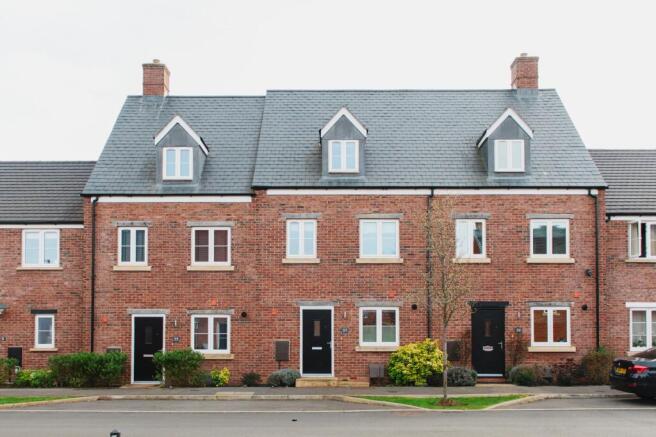
3-bedroom terraced house · OX16 1UR
Sold STCListed 201 days
Opportunity summary
See Archie’s verdict, returns by strategy and what to check before viewing.
About
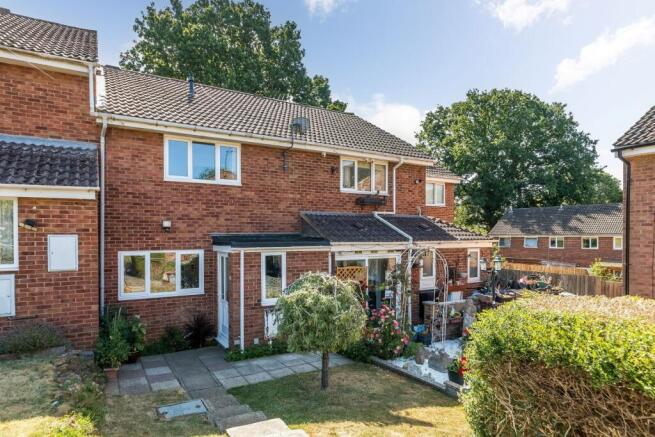
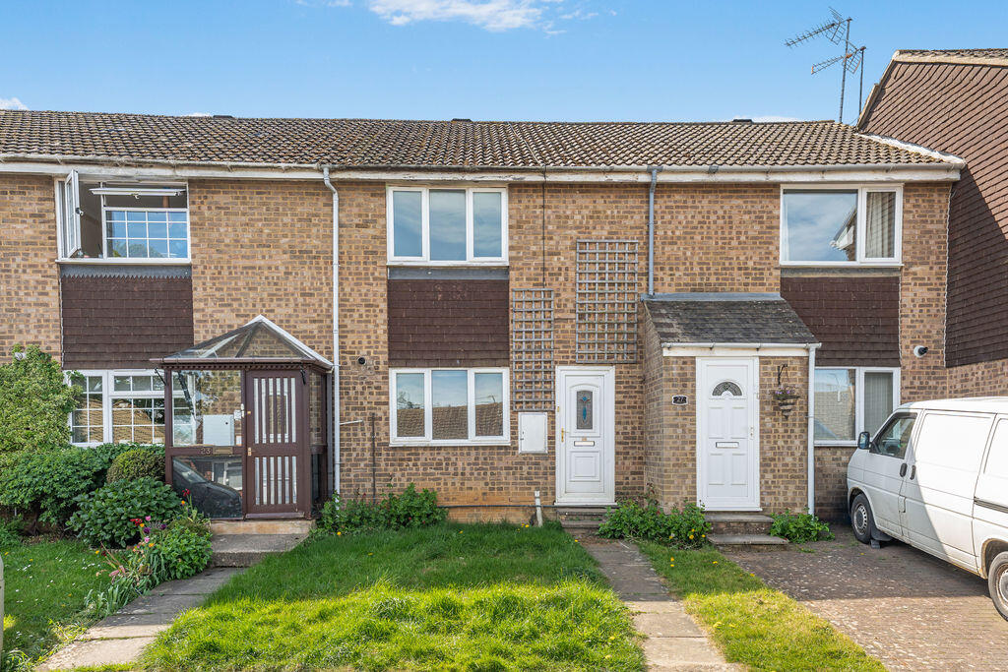
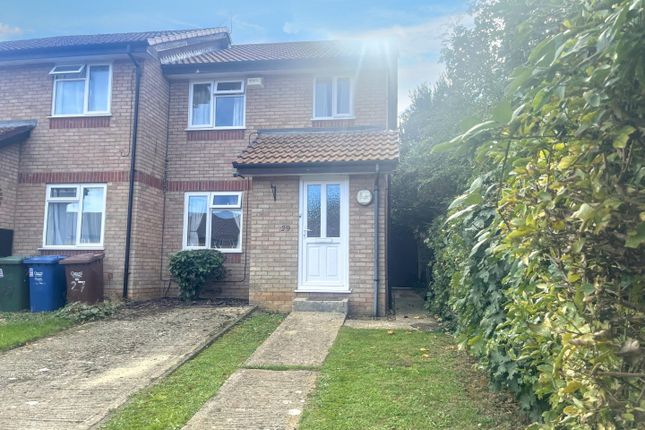
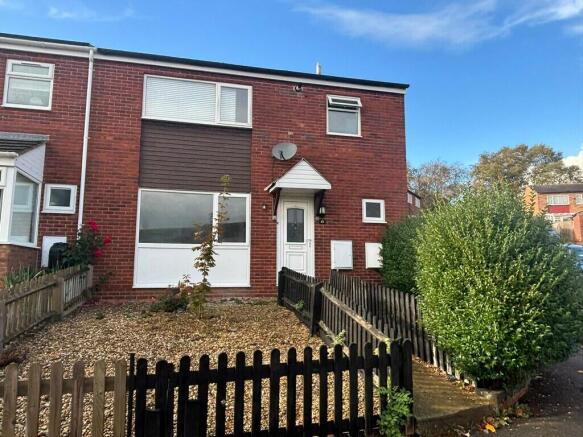
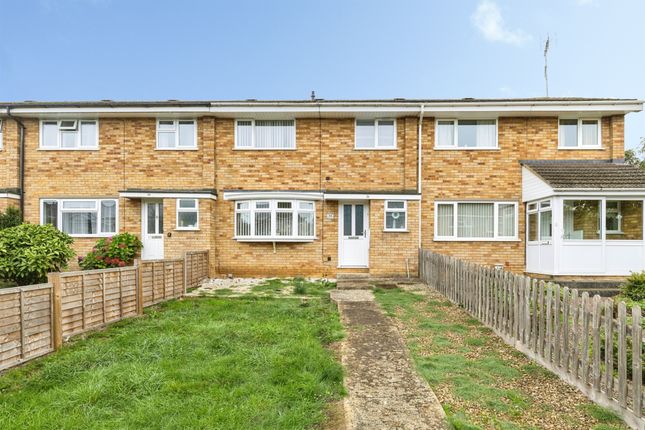
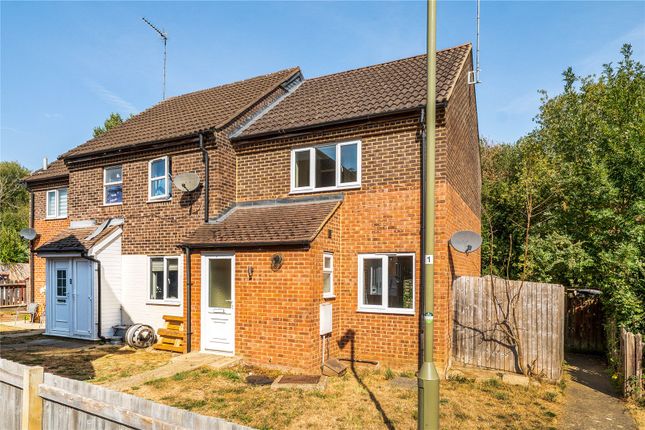
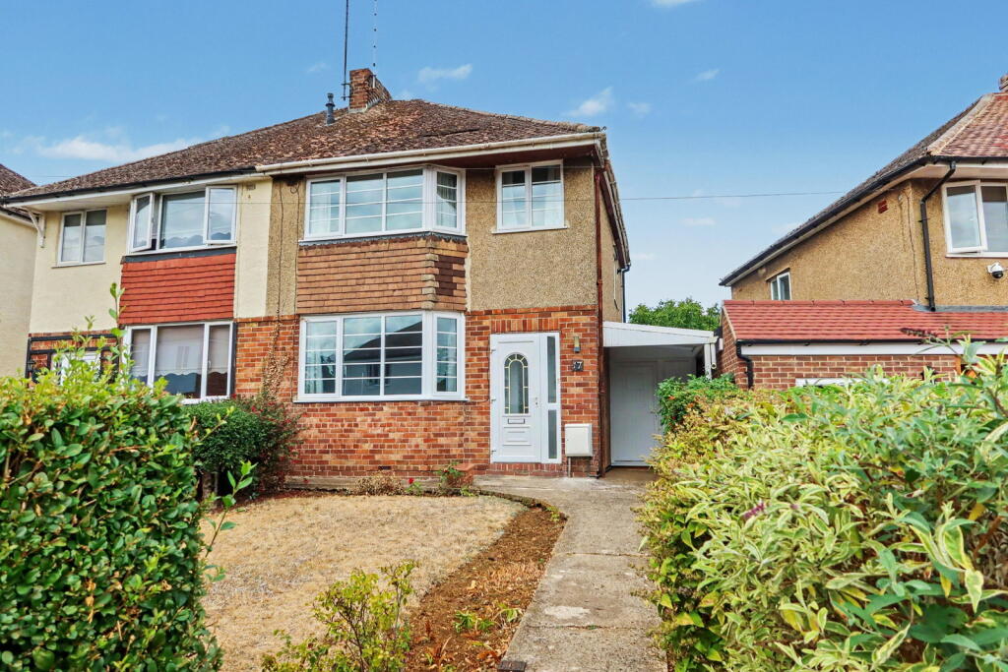
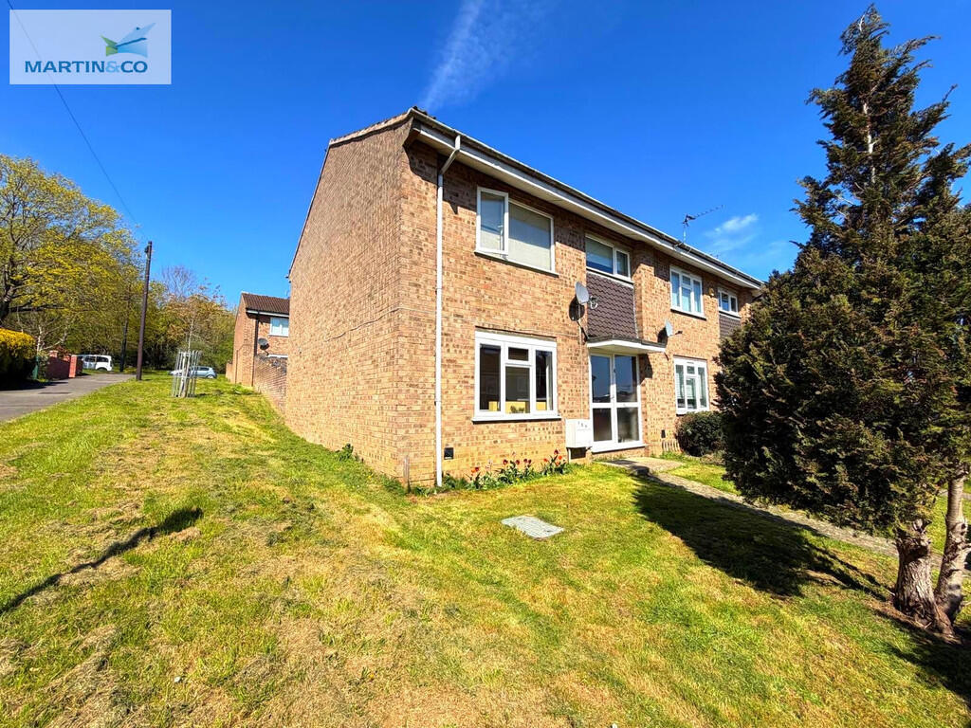
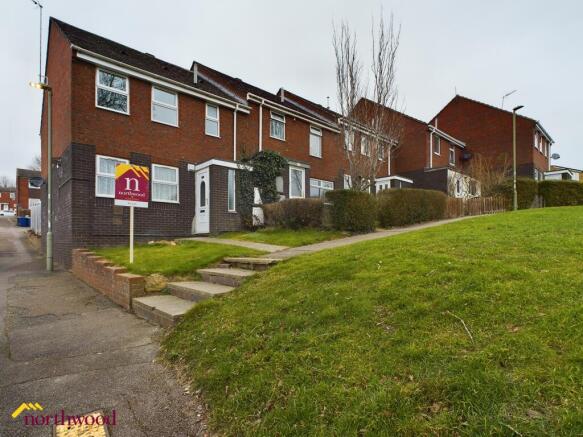
A well-presented three-bedroom end-of-terrace home with a generous garden and garage, situated within a popular and well-served development on the northern outskirts of town.
The Property Situated within the popular Hardwick area on the northern side of Banbury, this three-bedroom end-of-terrace home offers well-proportioned accommodation and is conveniently located close to schools, shops and amenities.
The property is approached via a footpath leading to the front entrance, opening into a hallway with stairs rising to the first floor.
To the front of the property is a sitting room, providing a comfortable living space, while to the rear there is a kitchen/diner with access out to the garden.
On the first floor, there are three bedrooms along with a family bathroom. The accommodation would benefit from some general updating over time but is ready for immediate occupation.
Outside, the property enjoys a good-sized rear garden which is predominantly laid to lawn and there is also a garage located in a nearby parking area.
Overall, this is a practical family home in a well-established residential area, offering scope for improvement and conveniently positioned for...
Situation Banbury is a thriving, market town located just north of Oxford amidst beautiful rolling countryside.
The town is steeped in history and is now a modern centre with a full range of shops, supermarkets, a cinema, restaurants and leisure facilities.
Communication links are excellent with Junction 11of the M40 situated approximately two miles north east.
Banbury railway station is within walking distance and provides regular trains to all parts of the country with London and Birmingham a comfortable commute (London Marylebone from 57 minutes and Birmingham New Street from 44 minutes).
Birmingham Airport is about 40 miles distant and Heathrow and Luton Airports are also within easy reach. The local area provides a range of primary and secondary schools.
Local leisure retreats include The Light Banbury (1.5 miles), Soho Farm House (11 miles), Tadmarton Golf Club (5.6 miles) and Oxford Westgate (25 miles).
Hallway The property is entered via a front door into a hallway with stairs rising to the first floor and access to the Sitting room.
Sitting Room A comfortable reception room positioned to the front of the property, featuring a box bay window allowing for good natural light, along with a useful built-in storage cupboard.
Kitchen/Dining Room Located to the rear, the kitchen/diner is fitted with a range of units and incorporates a breakfast bar.
There is space for appliances and a dining table and has access out to the rear garden. First Floor Landing Hatch to loft space and doors to all first floor accommodation.
Bedroom One A double bedroom overlooking the front of the property, benefiting from fitted wardrobes providing useful storage.
Bedroom Two A double bedroom overlooking the of the property, benefiting from fitted wardrobes providing useful storage.
Bedroom Three A single bedroom, ideal as a child's room, study or home office. Bathroom Fitted with a suite comprising bath with shower over, wash hand basin and WC.
Outside To the rear, there is a good-sized garden laid mainly to lawn with a patio area adjoining the house and a timber deck at the far end. There is also a small area of garden to the side.
To the front, the property has a small lawned garden, and there is a garage located within a nearby parking area.
To the right hand side of the garage there is an area where you may be able to park a small car.
Directions From Banbury town centre, proceed along Warwick Road and continue out of town for approximately 1¼ miles.
After passing the Barley Mow public house, take the third exit at the next roundabout onto Highlands. Continue along Highlands and take the second turning on the right into Sussex Drive.
After a short distance, take the second turning on the right into Romney Road, then bear right followed by left. Parking is available nearby.
The property will be found on the left-hand side of the parking area. From there, follow the footpath leading to the front of the property.
Additional Information Services All mains services connected. Local Authority Cherwell District Council. Tax band C. Viewing Arrangements.
By prior arrangement with Round & Jackson Tenure A freehold property.
Value & comps
No previous sales on record.
Returns
Set an offer; the calculator follows it.
We're still gathering serviced-accommodation data for this area.
Archie refurb estimate: a Pro feature
0.0% below asking
This is not financial or investment advice. Prop AI Deals is not authorised by the Financial Conduct Authority (FCA) to provide investment advice.
All investment calculators, property analyses, and AI-generated insights are for informational purposes only. Property investment carries risk and may result in financial loss. All calculations should be independently verified and you should consult with FCA-authorised financial advisors before making any investment decisions.
Past performance does not guarantee future results. Tax implications vary by individual circumstances.
Deal
Properties like this can earn 2–3x BTL yields when converted to HMO, with retrofit costs around £10k/room. Sign in to see the full tier, yield projection, and cost breakdown.
Commercial properties like this can earn 30-50% higher yields when converted to residential under Class MA / Q / P / PA, with prior approval costing ~GBP 96/unit. Sign in to see the recommended route, yield uplift, and cost breakdown.
BRRR-suited properties can recycle 80-100% of investor capital on refi, leaving a high-yielding rental with most of the money out. Sign in to see the refurb cost stack, ARV projection, and refinance maths.
Detached + large garden = sub-division play. Pro tier unlocks the tier badge, plot size, uplift estimate, and regional land benchmark.
Short-lease flats trade at deep discount, but extending under the 1993 Act often costs far less than the discount. Pro tier unlocks the tier badge, premium breakdown, long-lease ARV and arbitrage maths.
See projected short-stay revenue vs a vanilla BTL for this property.
See real sub-let margins (HMO room rates & SA nightly rates) vs the landlord rent.
Area
Agent & docs
FAQ
About Sussex Drive, Banbury
Explore nearby