3-bedroom semi-detached house · HP15 6NP
Under offerListed 29 days
Opportunity summary
See Archie’s verdict, returns by strategy and what to check before viewing.
About
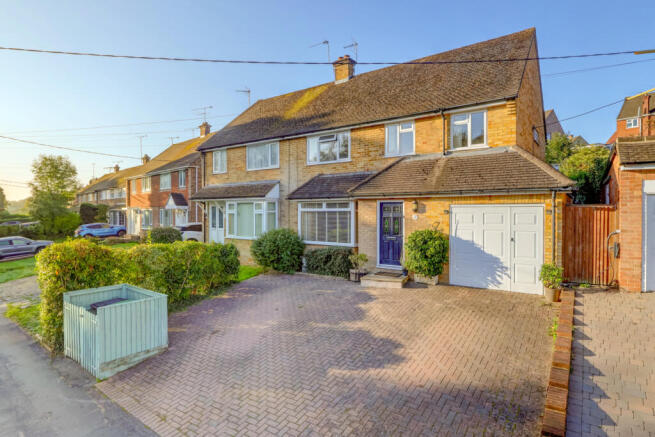
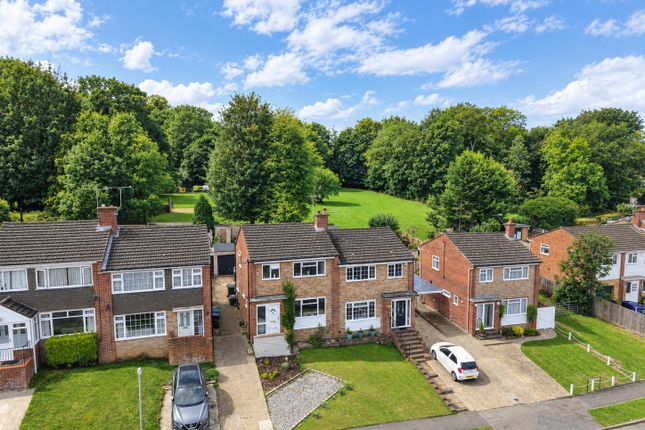
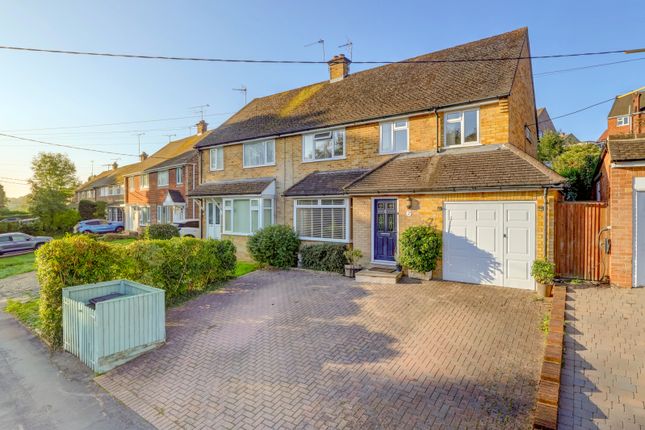
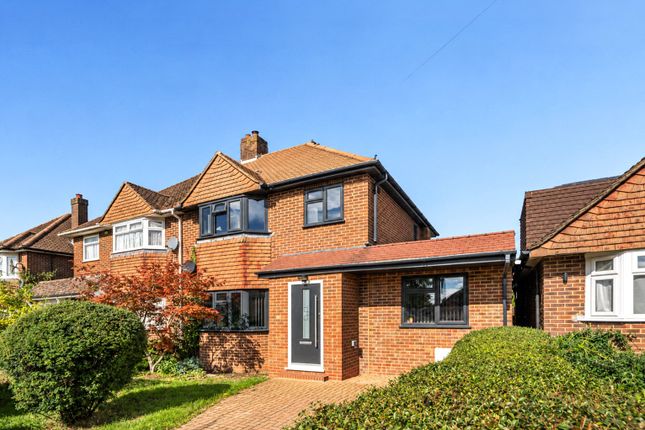
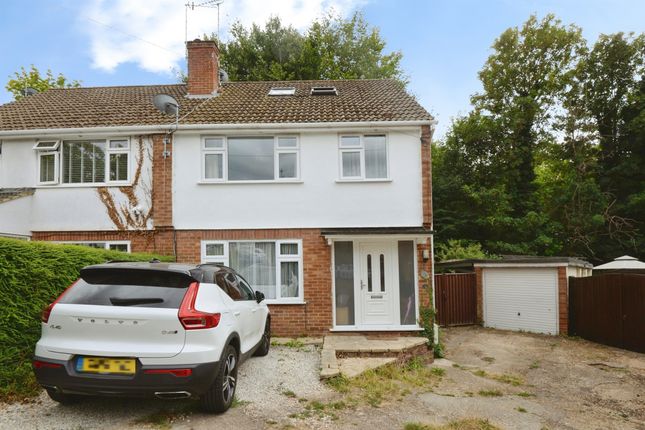
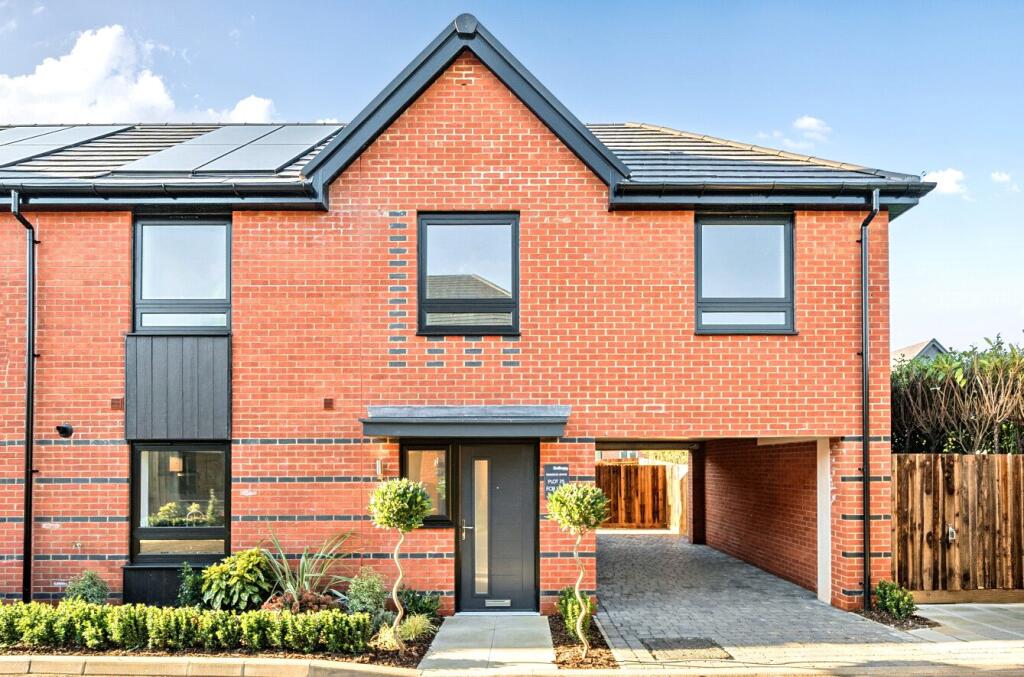
An extended and thoughtfully planned family home, occupying a particularly secluded position in the popular village of Widmer End.
Having been improved and extended over the years, the property now provides generous and versatile accommodation, complemented by a superb rear garden of approximately 100ft and a large driveway providing excellent family parking.
The ground floor has been designed with family life in mind.
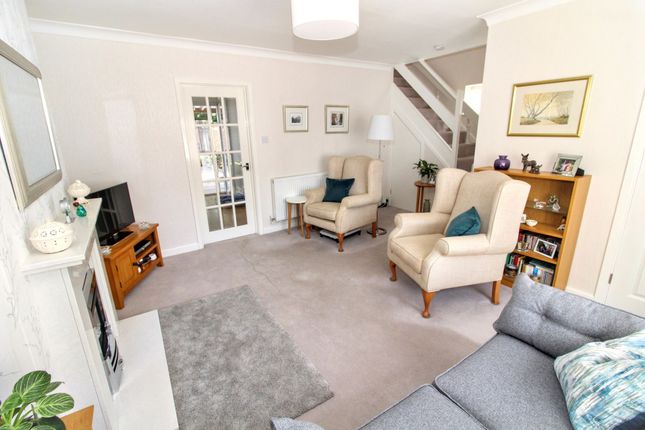
The main living room is a generous reception space with a feature fireplace, while the separate family room offers useful flexibility and could equally be used as a fourth bedroom, home office or playroom depending on individual requirements.
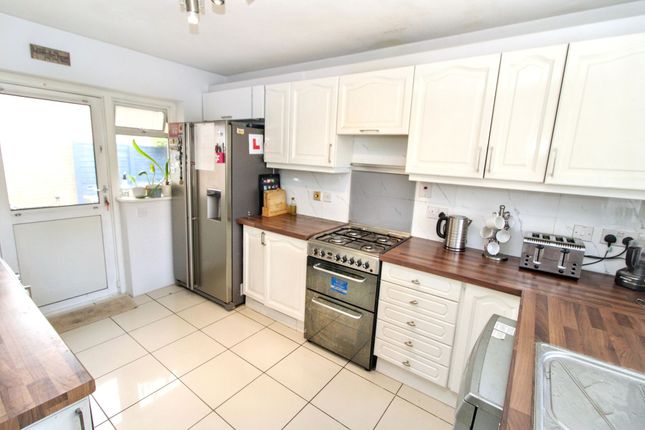
Across the rear of the house is an impressive kitchen/breakfast room, stretching almost the full width of the property and providing a natural hub for everyday family life.
With plenty of space for both kitchen and dining areas, the room opens directly onto the rear patio, creating a great connection between the house and garden.
Completing the ground floor is a large utility room and a downstairs cloakroom. Upstairs, there are three well-proportioned double bedrooms, together with a large family bathroom.
The accommodation offers the space and flexibility that modern families increasingly look for, without compromising on the character and feel of an established home.
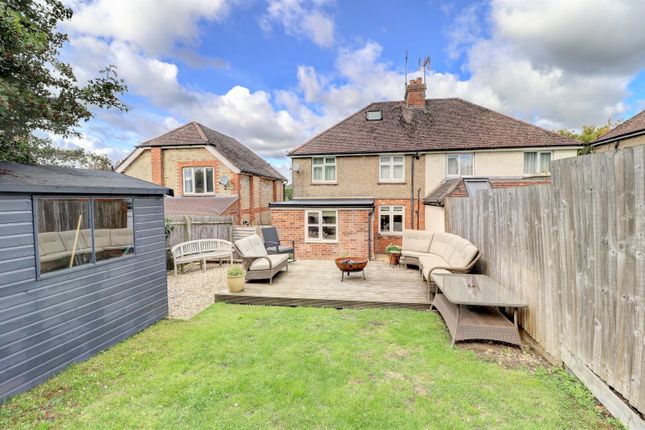
Outside, the rear garden is undoubtedly one of the property's standout features.
A large patio immediately adjoining the house provides an ideal area for outdoor entertaining and family dining, with steps leading down to the main garden.
Enclosed by established hedging and fencing, the garden is exceptionally private and secluded and extends to approximately 100ft in length, offering plenty of space for children, entertaining and gardening.
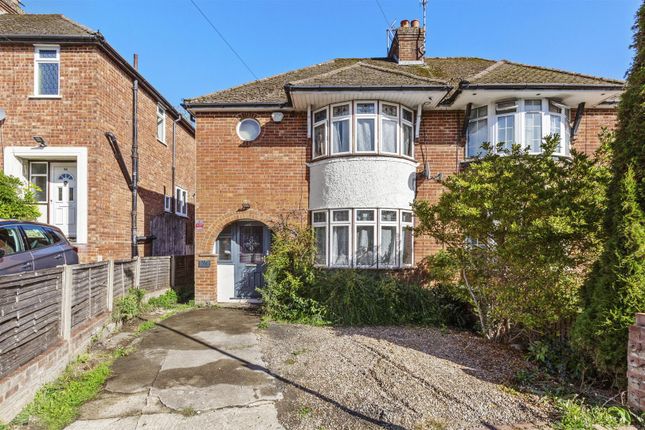
To the front, a large driveway provides ample off-road parking for several vehicles and adds further practicality for family living.
The Location Brimmers Hill is situated within the established and highly regarded village of Widmer End, surrounded by the Chiltern countryside while remaining conveniently close to High Wycombe, Hazlemere and the wider South Buckinghamshire area.
For families, education is a particular attraction. Widmer End Community Combined School is within the village and is currently rated Good by Ofsted.
The wider area provides access to a number of well-regarded schools, including Holmer Green Senior School, Sir William Ramsay School and the area's grammar schools, including The Royal Grammar School, John Hampden, Wycombe High School and the grammar schools at Amersham.
Buckinghamshire Council advises that catchment areas and admission arrangements should always be checked for the specific property and year of entry, as being within a catchment area does not guarantee a school place.
The location is also particularly appealing to commuters.
High Wycombe station is approximately 21⁄2 miles away, with regular Chiltern Railways services to London Marylebone, while the M40 provides straightforward access towards London and Oxford.
The wider road network also gives access towards Beaconsfield, Amersham, Maidenhead and the M4 corridor.
For those who enjoy getting outside, this is a location where the countryside is very much part of everyday life.
Widmer End sits amongst the rolling Chiltern landscape, with walks extending towards Great Kingshill, Hazlemere, Hughenden and the surrounding countryside.
There are plenty of opportunities to head out for a morning dog walk, a weekend stroll or simply enjoy the open spaces and rural character that make this part of Buckinghamshire so popular.
For anyone looking for a substantial family home with flexible accommodation, a genuinely private 100ft garden, excellent parking and the benefit of village surroundings with easy access to schools, countryside and London, 20 Brimmers Hill is a particularly appealing proposition.
Value & comps
No previous sales on record.
Returns
Set an offer; the calculator follows it.
We're still gathering serviced-accommodation data for this area.
Archie refurb estimate: a Pro feature
0.0% below asking
This is not financial or investment advice. Prop AI Deals is not authorised by the Financial Conduct Authority (FCA) to provide investment advice.
All investment calculators, property analyses, and AI-generated insights are for informational purposes only. Property investment carries risk and may result in financial loss. All calculations should be independently verified and you should consult with FCA-authorised financial advisors before making any investment decisions.
Past performance does not guarantee future results. Tax implications vary by individual circumstances.
Deal
Properties like this can earn 2–3x BTL yields when converted to HMO, with retrofit costs around £10k/room. Sign in to see the full tier, yield projection, and cost breakdown.
Commercial properties like this can earn 30-50% higher yields when converted to residential under Class MA / Q / P / PA, with prior approval costing ~GBP 96/unit. Sign in to see the recommended route, yield uplift, and cost breakdown.
BRRR-suited properties can recycle 80-100% of investor capital on refi, leaving a high-yielding rental with most of the money out. Sign in to see the refurb cost stack, ARV projection, and refinance maths.
Detached + large garden = sub-division play. Pro tier unlocks the tier badge, plot size, uplift estimate, and regional land benchmark.
Short-lease flats trade at deep discount, but extending under the 1993 Act often costs far less than the discount. Pro tier unlocks the tier badge, premium breakdown, long-lease ARV and arbitrage maths.
See projected short-stay revenue vs a vanilla BTL for this property.
See real sub-let margins (HMO room rates & SA nightly rates) vs the landlord rent.
Area
Agent & docs
FAQ
About 20 Brimmers Hill, High Wycombe
Explore nearby