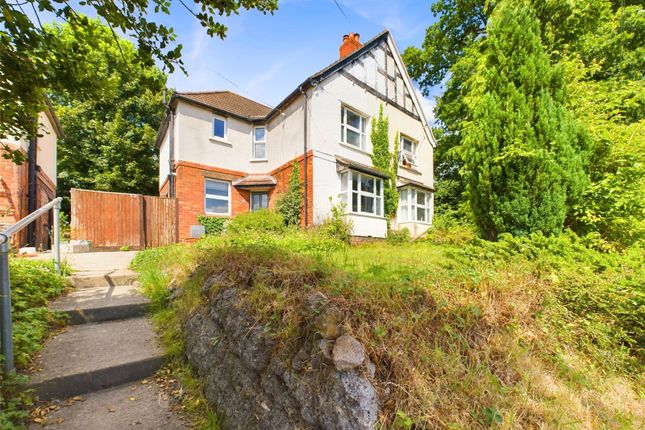
5-bedroom detached house · GL56 9NQ
For saleListed 50 days
Opportunity summary
See Archie’s verdict, returns by strategy and what to check before viewing.
About
Extensive detached house with an apartment and outbuildings, set in 6.45 acres, just north of the market town The accommodation has in recent times, been split to accommodate living for two family units.
With a small amount of re-arrangement this could be remodelled into one main residence PROPERTY DESCRIPTION Originally built in 1973 and occupying a prominent position on the northern outskirts of the town, Fosse Manor Farm offers substantial and highly versatile accommodation, complemented by a number of outbuildings, two paddocks and grounds extending to an overall plot of approx.
6.45 acres Having been a much-loved home for the current owners for the last 40 years, the property provides an ideal opportunity for a purchaser seeking space, flexibility and a semi-rural setting within easy reach of the town The property is entered via an impressive entrance porch with solid oak double doors and decorative stained-glass secondary glazed windows, with French doors opening into a spacious reception hall with a striking bespoke central oak staircase, original parquet flooring and connecting doors to the majority of the ground floor accommodation, including the large downstairs cloakroom To the right of the reception hall is the formal dual-aspect sitting room has parquet flooring and an attractive feature fireplace, and access to the kitchen/breakfast room The well-appointed dual-aspect kitchen/breakfast room offers an excellent range of wall and floor units, oak work surfaces with a counter-top ceramic sink, integrated wine rack, fitted corner AGA with overhead extractor hood, integrated eye-level Neff double oven and Miele dishwasher and low-level fridge, Karndean flooring and access to the lobby/boot room.
The kitchen also enjoys delightful views across the landscaped gardens and adjoining paddocks beyond The practical lobby/boot room provides additional space for a fridge and separate freezer, hanging space for coats, ceramic tiled flooring and a uPVC covered porch leading to the landscaped rear gardens Off the lobby/boot room, is a utility offering further fitted wall and floor units, an eye-level Neff double oven, laminated granite-effect work surface with counter-top ceramic sink, AEG two-ring ceramic hob, and wall-mounted system boiler To the opposite side of the house are three attractive interconnecting reception rooms, all retaining the original parquet flooring These comprise a study/library fitted with extensive book shelving and oak double doors leading to the drawing room with French doors opening to the lean-to conservatory, and separate access to the lobby/boot room, with double doors opening to the dining room enjoying a dual-aspect outlook offering great views of the surrounding grounds The first floor accommodation is centred around a stunning galleried landing connecting to five generously proportioned bedrooms, including two with en-suite facilities, dressing area, together with a large family bathroom A generous study provides panoramic views of the adjoining paddocks The accommodation has in recent times, been split to accommodate living for two family units.
With a small amount of re-arrangement this could be remodelled into one main residence OUTGOINGS Council tax – currently band G Tax payable for 2026/27 - £4,020.08 SERVICES Main water and electricity are connected LPG gas central heating Private septic tank drainage Average broadband speeds advertised within this postcode are up to 53.3 Mbps Full-fibre broadband is available EPC Band E – Fosse Manor Farm EPC Band E – Annexe, Fosse Manor Farm SITUATION Attractive north Cotswold market town situated near the borders of Oxfordshire and Warwickshire Comprehensive facilities including doctors, GP Surgeries, dentist, restaurants, public houses, range of shops, supermarkets and popular Tuesday market Batsford Arboretum & Garden Centre is about 1.5 miles away The award-winning Daylesford Farm Shop with the exclusive ‘Bamford Wellness Spa’ is about 8 miles away The Members’ Club, Soho Farmhouse, is about 16.5 miles away The mainline station is 15 minutes’ walk with train services reaching Oxford from 30 minutes and Paddington from 92 minutes Other towns within easy reach are Stratford-upon-Avon (16 miles), Cheltenham (23) and Oxford (27) OUTSIDE The overall grounds consist of attractive wraparound gardens and two adjoining paddocks with separate vehicular gated access Directly behind the property, is a beautifully landscaped section of garden, featuring extensive paved terraces, gravelled seating areas and a stunning raised circular fountain.
A recently installed detached summer house provides a versatile space with power, lighting and heating The large terrace continues around to the front of the property, with extensive shrubbery and specimen trees, interspersed with sections of gravel, and an octagonal greenhouse, and a further raised circular fountain, in need of recommissioning, and takes full advantage of views across the surrounding land The wide double garage has twin up-and-over metal doors, light and power, and an adjoining wc and a good-size utility with space and plumbing for a washing machine, separate tumble dryer and a working sink, and stairs rising to the self-contained first floor flat, which is in need of refurbishment The flat consists of a fitted kitchen/breakfast room, sitting room and a double bedroom with en-suite bathroom, offering great potential for guest accommodation, a rental income or an annex facility for an elderly relative The original stable wing, has been subsequently converted into an art gallery, although the stable doors remain in place, offering scope for reinstatement to equestrian use, with a few cosmetic alterations, if required To the front, a generous gravelled driveway provides parking for numerous vehicles, with gated vehicular access to the small paddock located behind the stable wing with separate gated vehicular access to the main paddock leading off Fosse Way The front entrance has high stone walling fronting the main road, with a central driveway and two sections of lawns interspersed with an abundance of trees, leading to the house and garaging Two fenced paddocks of 4.54 acres and 0.81 acres have a separate road access OUTGOINGS Council tax – currently band G Tax payable for 2026/27 - £4,020.08 SERVICES Main water and electricity are connected LPG gas central heating Private septic tank drainage Average broadband speeds advertised within this postcode are up to 53.3 Mbps Full-fibre broadband is available EPC Band E – Fosse Manor Farm EPC Band E – Annexe, Fosse Manor Farm
Value & comps
No previous sales on record.
Returns
Set an offer; the calculator follows it.
We're still gathering serviced-accommodation data for this area.
Archie refurb estimate: a Pro feature
0.0% below asking
This is not financial or investment advice. Prop AI Deals is not authorised by the Financial Conduct Authority (FCA) to provide investment advice.
All investment calculators, property analyses, and AI-generated insights are for informational purposes only. Property investment carries risk and may result in financial loss. All calculations should be independently verified and you should consult with FCA-authorised financial advisors before making any investment decisions.
Past performance does not guarantee future results. Tax implications vary by individual circumstances.
Deal
Properties like this can earn 2–3x BTL yields when converted to HMO, with retrofit costs around £10k/room. Sign in to see the full tier, yield projection, and cost breakdown.
Commercial properties like this can earn 30-50% higher yields when converted to residential under Class MA / Q / P / PA, with prior approval costing ~GBP 96/unit. Sign in to see the recommended route, yield uplift, and cost breakdown.
BRRR-suited properties can recycle 80-100% of investor capital on refi, leaving a high-yielding rental with most of the money out. Sign in to see the refurb cost stack, ARV projection, and refinance maths.
Detached + large garden = sub-division play. Pro tier unlocks the tier badge, plot size, uplift estimate, and regional land benchmark.
Short-lease flats trade at deep discount, but extending under the 1993 Act often costs far less than the discount. Pro tier unlocks the tier badge, premium breakdown, long-lease ARV and arbitrage maths.
See projected short-stay revenue vs a vanilla BTL for this property.
See real sub-let margins (HMO room rates & SA nightly rates) vs the landlord rent.
Area
Agent & docs

FAQ
About Stratford Road, Moreton-in-Marsh, Gloucestershire, GL56
Explore nearby