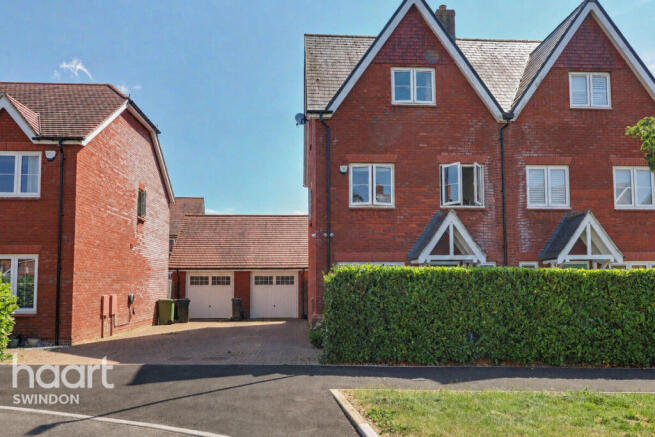
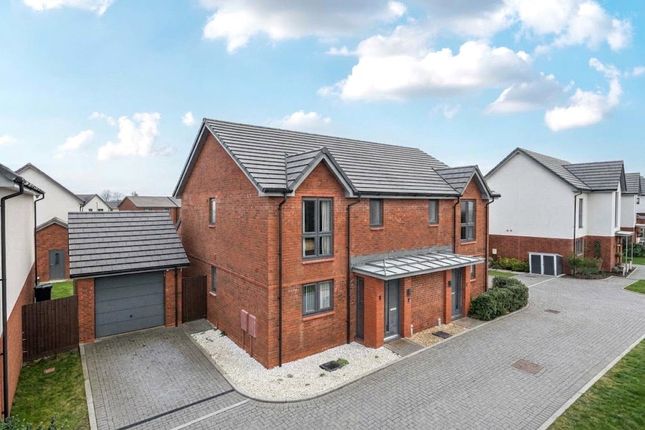
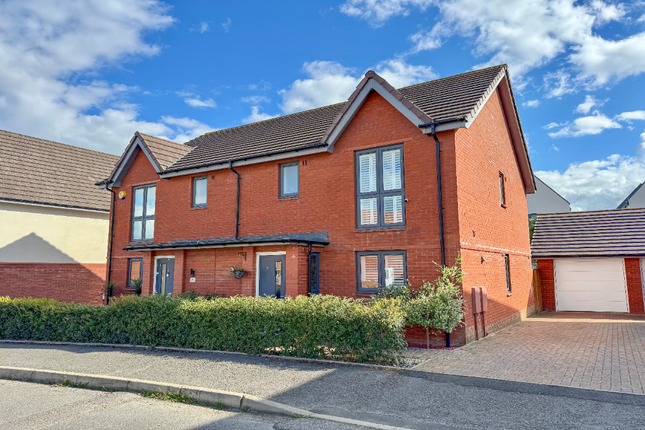
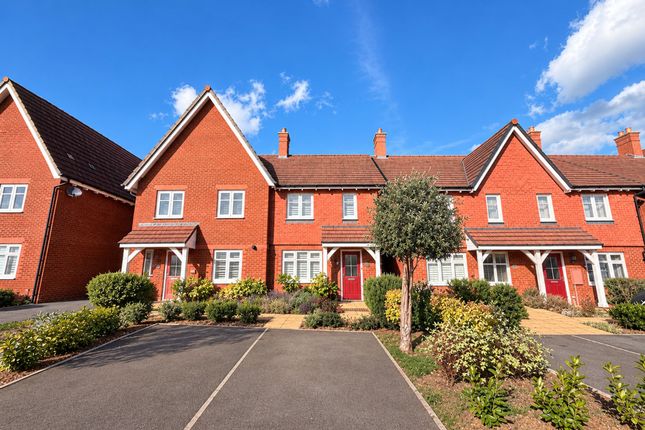
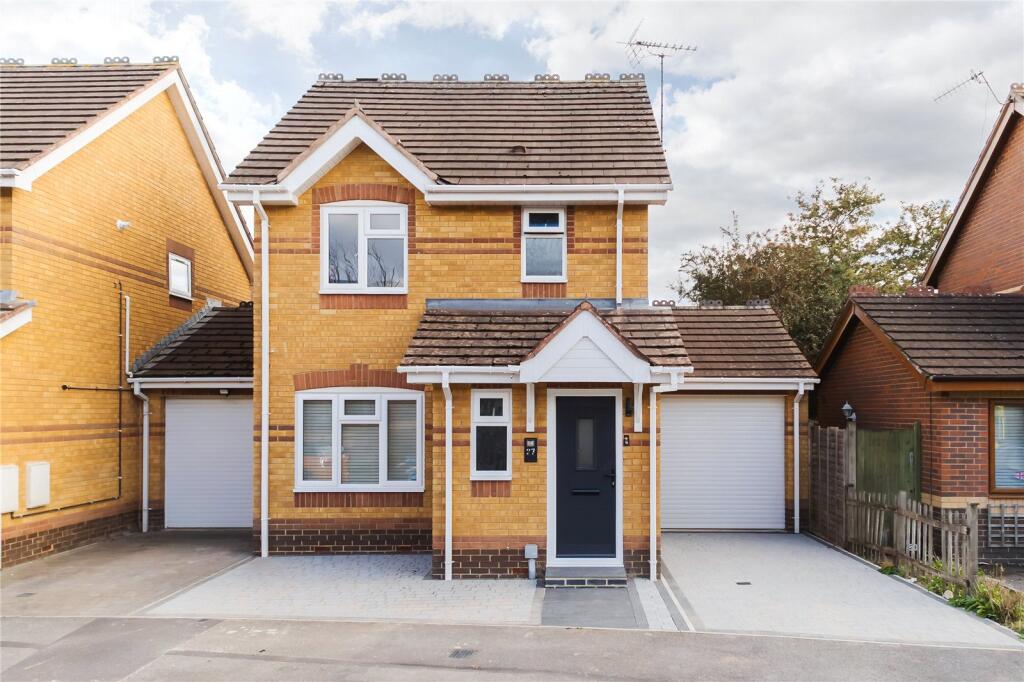
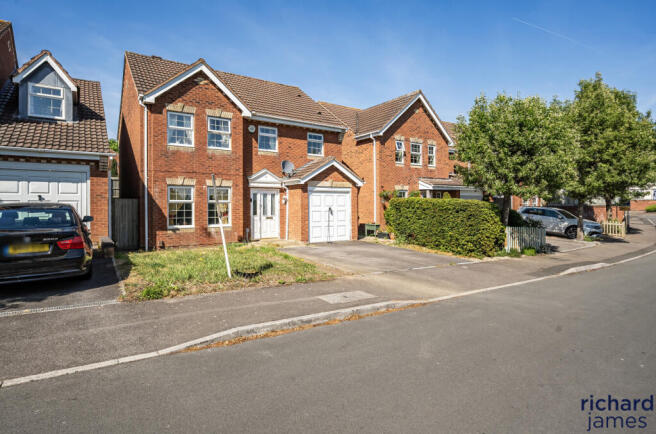
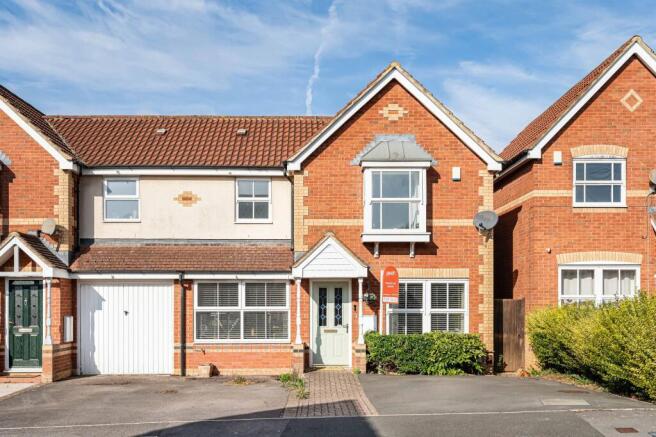
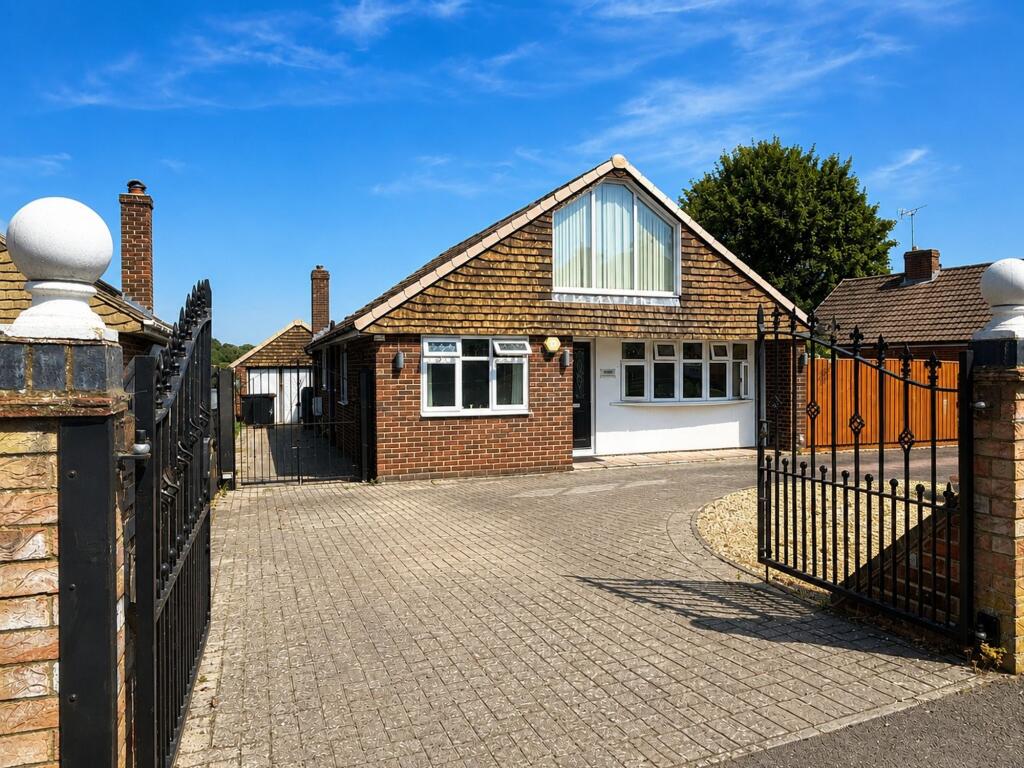
3-bedroom semi-detached house · SN25 2PT
Sold STCListed 107 days
Opportunity summary
See Archie’s verdict, returns by strategy and what to check before viewing.
About
If you’ve been searching for a home that feels genuinely better than the standard new build, this one will stop you in your tracks.
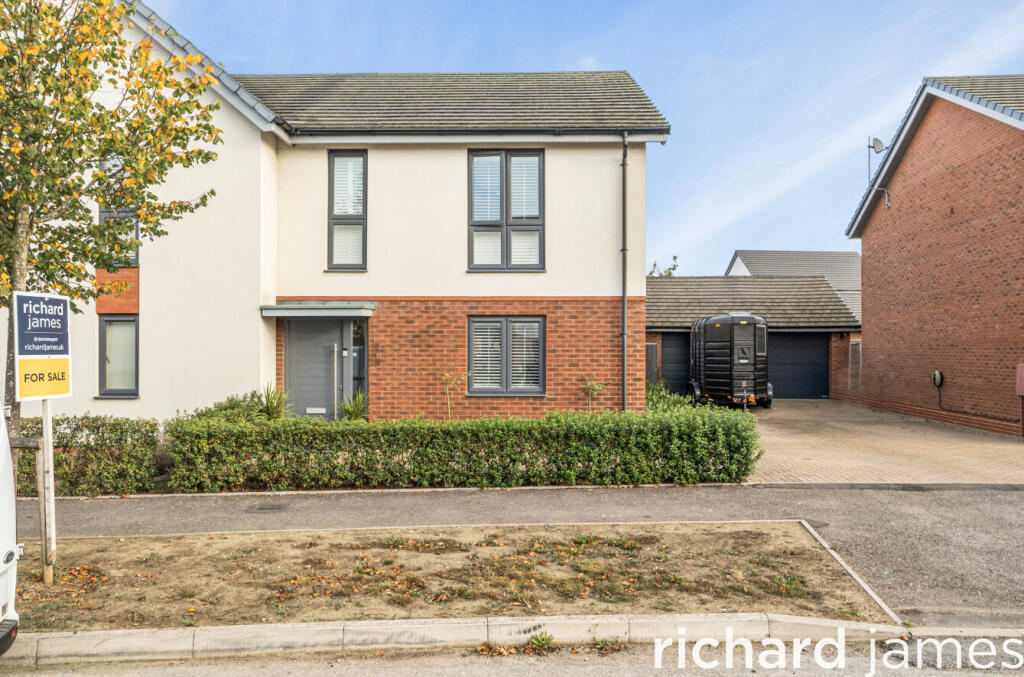
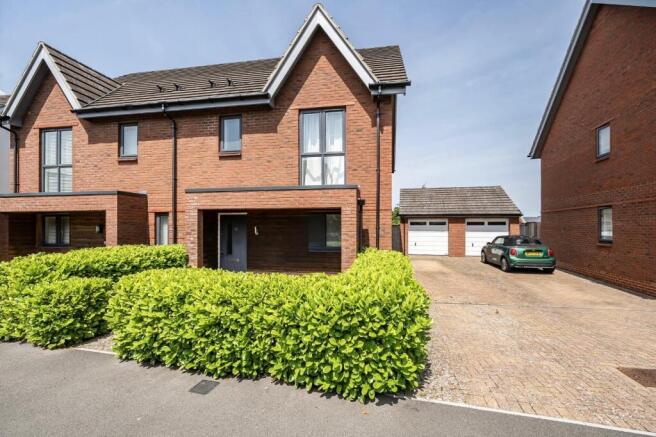
Beautifully positioned within the ever-popular Tadpole Garden Village, this stunning three-bedroom semi-detached home has been extensively upgraded throughout and offers a level of finish, styling and specification rarely found in homes of this design.
From the moment you walk through the door, it’s clear the current owners have invested heavily into creating something special.
Every room feels carefully considered, from the upgraded kitchen and premium finishes to the beautifully designed interiors and landscaped private garden.
The heart of the home is the incredible open-plan kitchen, dining and living space stretching across the rear of the property.
The property also benefits from four large storage cupboards cleverly positioned throughout the home, alongside a downstairs WC adding extra practicality for everyday living.
It’s bright, social and effortlessly stylish, designed for modern living and perfect for entertaining friends, relaxing with family or simply enjoying everyday life in comfort.
Bi-fold style doors open directly onto the landscaped rear garden, creating a seamless indoor-outdoor feel during the warmer months.
The west-facing garden itself is another standout feature — private, beautifully upgraded and designed to be genuinely usable all year round while enjoying sunshine late into the evening.
Upstairs, the property continues to impress with a luxurious principal bedroom complete with fitted wardrobes and a sleek en-suite shower room, alongside two further bedrooms and a modern family bathroom.
Located within walking distance of local schools, shops, green spaces and popular village amenities, this is a home that combines premium living with an incredibly convenient lifestyle.
This is not just another modern house. It’s a fully upgraded, move-in ready freehold home finished to an exceptional standard throughout and offered to the market with no onward chain.
Property Facts Three-bedroom semi-detached home Built by Crest Nicholson Located in sought-after Tadpole Garden Village Stunning upgraded interior design throughout High-specification finishes and upgrades across the home Large open-plan kitchen/dining/living space Contemporary kitchen with central island Downstairs WC Principal bedroom with fitted wardrobes and en-suite Landscaped and highly private rear garden Garage with driveway parking for three cars Approx.
1,138 sq ft including garage Real wooden staircase Four large storage cupboards throughout Freehold Walking distance to schools, shops and local amenities Excellent access to Swindon, the A419 and commuter routes Buyer Q&A What makes this home stand out from others nearby?
The level of finish and upgrades throughout the property genuinely sets it apart.
The owners have invested heavily into improving the specification, interior styling and outdoor space, creating a home that feels far more luxurious than the standard build.
Is the layout good for modern family life? Absolutely.
The open-plan rear living space is ideal for modern living, offering a sociable setup that works brilliantly for families, entertaining or home working. How is the garden?
The garden is one of the standout features of the home. It has been beautifully landscaped and offers a surprisingly private setting — ideal for relaxing, hosting guests or enjoying outdoor dining.
Is there parking? Yes. The property benefits from driveway parking alongside a garage. What are the local amenities like?
Tadpole Garden Village is one of North Swindon’s most popular modern developments, known for its family-friendly feel, green spaces and convenient amenities.
Sainsbury’s Local, schools, parks, walking routes and the highly regarded Strawberry Thief pub are all nearby. Is the property move-in ready? Completely.
The home has been exceptionally well maintained and upgraded throughout, meaning buyers can move straight in and enjoy it immediately.
Inside the Home The entrance hall immediately sets the tone for the property, offering a bright and welcoming first impression with access to a downstairs WC and excellent built-in storage.
The home benefits from four large storage cupboards in total, something rarely found in modern homes of this size.
Another standout detail is the beautiful real wooden staircase, adding warmth and quality to the interior finish.
To the rear sits the showpiece of the home — a stunning open-plan kitchen, dining and living room measuring over 27ft in length.
The kitchen itself has been upgraded to create a sleek and contemporary space, complete with a central island that naturally becomes the social hub of the home.
There’s plenty of worktop and storage space alongside integrated appliances and stylish finishes.
The dining and living areas flow effortlessly together, creating an open yet cosy environment perfect for everyday life.
Large rear doors allow natural light to pour into the room while also connecting beautifully with the landscaped garden. The overall feel is modern, stylish and incredibly practical.
Upstairs Layout Upstairs, the principal bedroom is a fantastic size and benefits from fitted wardrobes alongside a contemporary en-suite shower room.
Thanks to its positioning, the room enjoys beautiful morning sunlight which creates a calm and uplifting start to the day.
Bedroom two is another generous double room, ideal for guests, children or a home office setup.
Bedroom three works perfectly as a nursery, dressing room, office or child’s bedroom depending on your needs. The family bathroom is finished in a modern style and serves the remaining bedrooms.
The upstairs layout has been thoughtfully designed to maximise space, storage and practicality while maintaining a bright and airy feel throughout.
Lifestyle & Location Highlights Tadpole Garden Village has quickly become one of the most desirable modern developments in North Swindon thanks to its balance of green open spaces, family-friendly atmosphere and excellent amenities.
The area offers fantastic connectivity for commuters with easy access to the A419, M4 and Swindon train station.
Families are particularly drawn to the area because of the nearby schools, parks and safe community feel.
Within walking distance you’ll find: Sainsbury’s Local Strawberry Thief Pub Play parks and green spaces Local schools Walking and cycling routes Village-style community amenities The location perfectly combines convenience with a quieter residential setting.
Key Features Stunning upgraded three-bedroom semi-detached home Exceptional specification throughout Beautiful interior design and styling Large open-plan kitchen/dining/living room Upgraded kitchen with island Landscaped private rear garden Principal bedroom with en-suite and wardrobes Garage and driveway parking for three vehicles Popular Tadpole Garden Village location Walking distance to amenities and schools Move-in ready condition Freehold property Approx.
1,138 sq ft including garage Summary A fully upgraded three-bedroom semi-detached Crest Nicholson home located in Tadpole Garden Village, Swindon SN25 2PT.
Featuring a stunning open-plan kitchen/dining/living space with upgraded kitchen island, landscaped private garden, garage, driveway parking and premium interior finishes throughout.
Walking distance to schools, Sainsbury’s Local, Strawberry Thief pub and green spaces. Ideal for buyers searching for a high-spec modern family home in North Swindon.
Value & comps
No previous sales on record.
Returns
Set an offer; the calculator follows it.
We're still gathering serviced-accommodation data for this area.
Archie refurb estimate: a Pro feature
0.0% below asking
This is not financial or investment advice. Prop AI Deals is not authorised by the Financial Conduct Authority (FCA) to provide investment advice.
All investment calculators, property analyses, and AI-generated insights are for informational purposes only. Property investment carries risk and may result in financial loss. All calculations should be independently verified and you should consult with FCA-authorised financial advisers before making any investment decisions.
Past performance does not guarantee future results. Tax implications vary by individual circumstances.
Deal
Properties like this can earn 2–3x BTL yields when converted to HMO, with retrofit costs around £10k/room. Sign in to see the full tier, yield projection, and cost breakdown.
Commercial properties like this can earn 30-50% higher yields when converted to residential under Class MA / Q / P / PA, with prior approval costing ~GBP 96/unit. Sign in to see the recommended route, yield uplift, and cost breakdown.
BRRR-suited properties can recycle 80-100% of investor capital on refi, leaving a high-yielding rental with most of the money out. Sign in to see the refurb cost stack, ARV projection, and refinance maths.
Detached + large garden = sub-division play. Pro tier unlocks the tier badge, plot size, uplift estimate, and regional land benchmark.
Short-lease flats trade at deep discount, but extending under the 1993 Act often costs far less than the discount. Pro tier unlocks the tier badge, premium breakdown, long-lease ARV and arbitrage maths.
See projected short-stay revenue vs a vanilla BTL for this property.
See real sub-let margins (HMO room rates & SA nightly rates) vs the landlord rent.
Area
Agent & docs
FAQ
About Tadpole Garden Village, Swindon, Wiltshire, SN25
Explore nearby