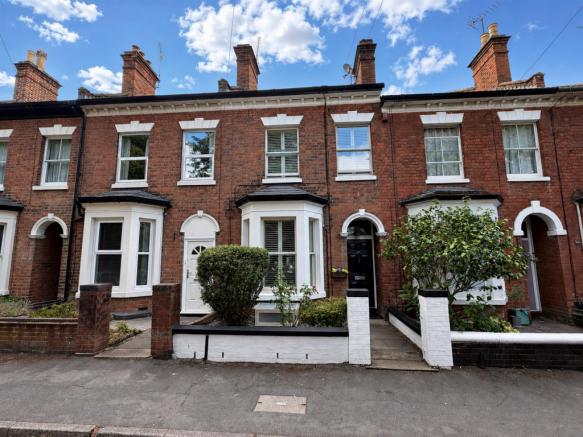
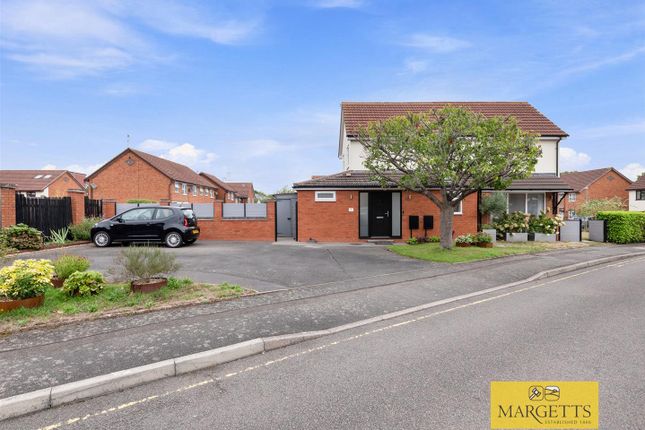
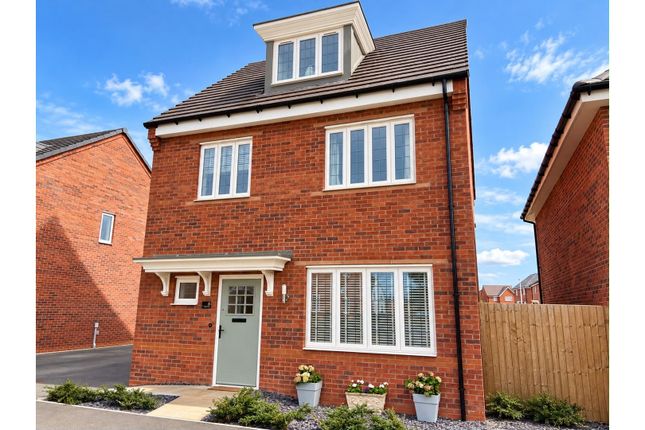
4-bedroom house · CV34 5UJ
Sold STCListed 98 days
Opportunity summary
See Archie’s verdict, returns by strategy and what to check before viewing.
About
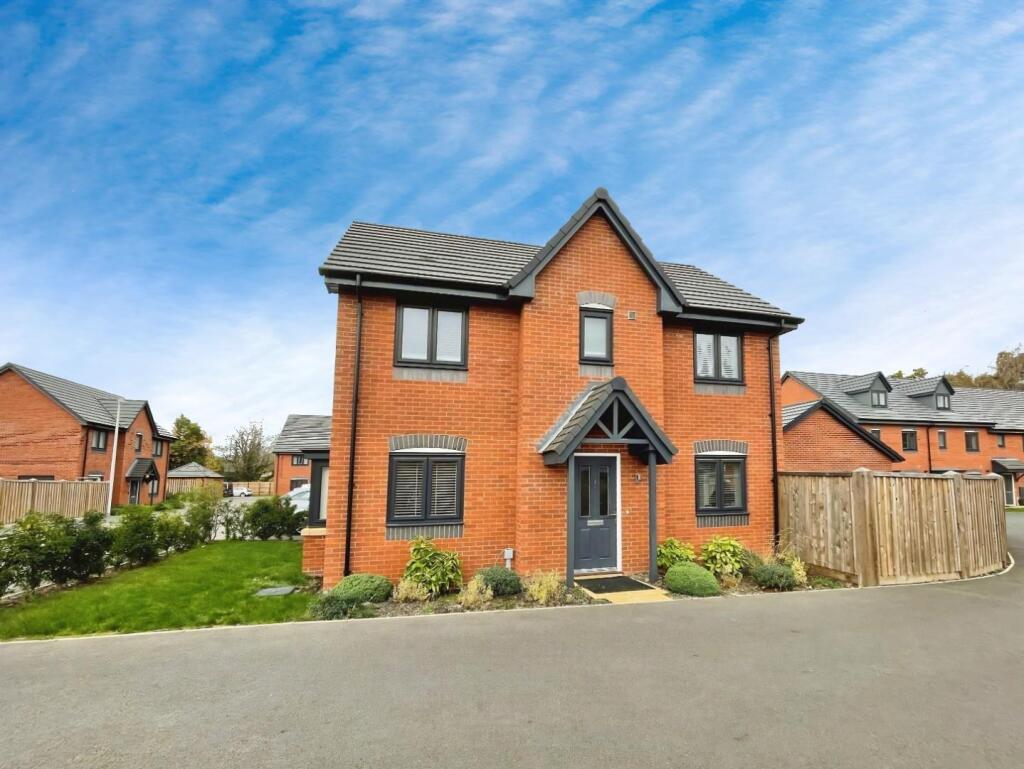
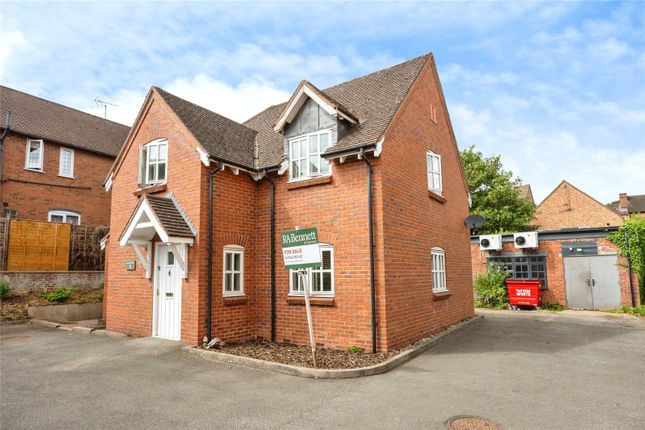
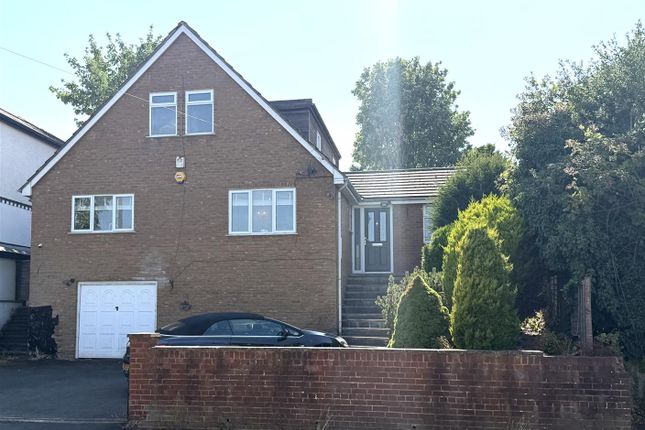
A comprehensively modernised detached family home within the highly desirable woodloes park. Viewings vital to appreciate quality of location and accommodation on offer.
Benefiting from uPVC double glazing, combi gas central heating, this ideal family home comprises; driveway, hallway, WC, dual aspect living room, re-fitted kitchen diner with full complement of integrated appliances, utility room, built in garage, four bedrooms (master with re-fitted en-suite shower room), contemporary family bathroom and rear garden.
Offered with no upward chain. Tenure: Freehold. EPC Rating: Tbc, Council Tax Band: E.
Location The property is situated within a popular and established residential cul-de-sac on the Woodloes Park development, conveniently located approximately: -0.1 mile from the local shopping parade at Reardon Court, which includes a convenience store and Post Office.
-0.3 mile from Woodloes Primary School, making the location particularly convenient for families. -0.5 mile from Warwick Hospital on Lakin Road.
-0.8 mile from Warwick railway station, providing convenient rail connections for commuters.
-1.1 miles from Warwick town centre and Market Place, offering a wide range of shops, cafés, restaurants and historic attractions.
-2 miles from Warwick Parkway railway station, with convenient road access towards the A46 and Junction 15 of the M40. All distances are approximate and have been taken from online mapping sources.
Also conveniently positioned for access to the Grand Union Canal, nearby public open spaces, children’s play areas and pedestrian footpaths.
Description A two storey detached family home of traditional brick construction, predominately surmounted by a tiled pitch roof. The property has been compressively modernised throughout.
Benefiting from uPVC double glazing, combi gas central heating with a 'Baxi' combination boiler and new solid wood internal doors. Accommodation Please refer to the floor plan for room measurements.
Ground Floor Hallway accessed via canopy porch with contemporary entry door, WC, dual aspect living room, re-fitted kitchen diner with a full range of integrated appliances including five gas hobs under cooker hood, cooker, microwave oven and dishwasher, utility room with integrated washing machine, tumble dryer and additional four gas hobs under cooker hood, and built in garage.
First Floor Stairs and landing, bedroom one (double) with re-fitted en-suite shower room with WC, bedroom two (double), bedroom three (double), bedroom four (single), contemporary re-fitted bathroom with freestanding bath and WC.
Outside Front - Driveway Rear - Garden with mature apple tree. Availability The property is offered with vacant possession and no upward chain.
Value & comps
No previous sales on record.
Returns
Set an offer; the calculator follows it.
We're still gathering serviced-accommodation data for this area.
Archie refurb estimate: a Pro feature
0.0% below asking
This is not financial or investment advice. Prop AI Deals is not authorised by the Financial Conduct Authority (FCA) to provide investment advice.
All investment calculators, property analyses, and AI-generated insights are for informational purposes only. Property investment carries risk and may result in financial loss. All calculations should be independently verified and you should consult with FCA-authorised financial advisors before making any investment decisions.
Past performance does not guarantee future results. Tax implications vary by individual circumstances.
Deal
Properties like this can earn 2–3x BTL yields when converted to HMO, with retrofit costs around £10k/room. Sign in to see the full tier, yield projection, and cost breakdown.
Commercial properties like this can earn 30-50% higher yields when converted to residential under Class MA / Q / P / PA, with prior approval costing ~GBP 96/unit. Sign in to see the recommended route, yield uplift, and cost breakdown.
BRRR-suited properties can recycle 80-100% of investor capital on refi, leaving a high-yielding rental with most of the money out. Sign in to see the refurb cost stack, ARV projection, and refinance maths.
Detached + large garden = sub-division play. Pro tier unlocks the tier badge, plot size, uplift estimate, and regional land benchmark.
Short-lease flats trade at deep discount, but extending under the 1993 Act often costs far less than the discount. Pro tier unlocks the tier badge, premium breakdown, long-lease ARV and arbitrage maths.
See projected short-stay revenue vs a vanilla BTL for this property.
See real sub-let margins (HMO room rates & SA nightly rates) vs the landlord rent.
Area
Agent & docs
FAQ
About 16, Sutherland Close, Warwick
Explore nearby