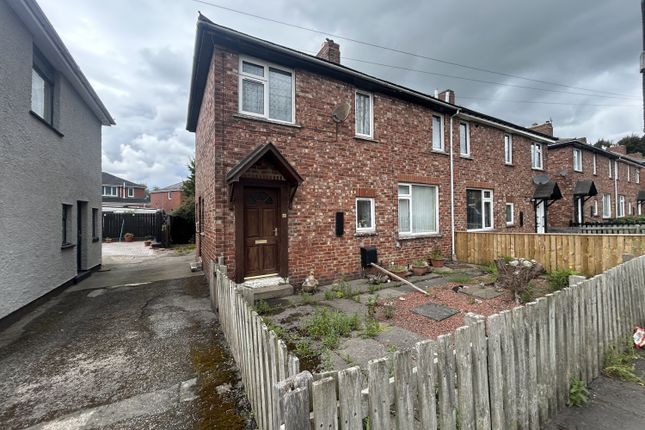
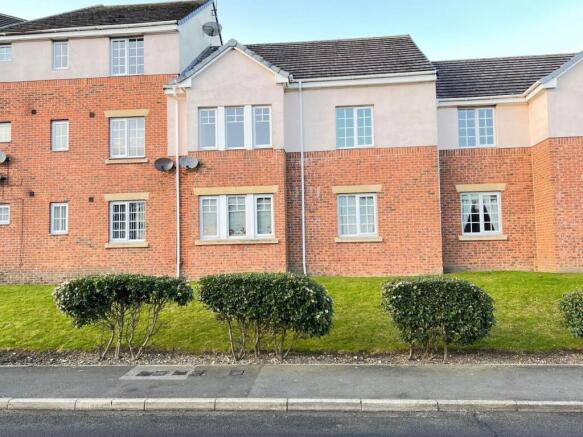
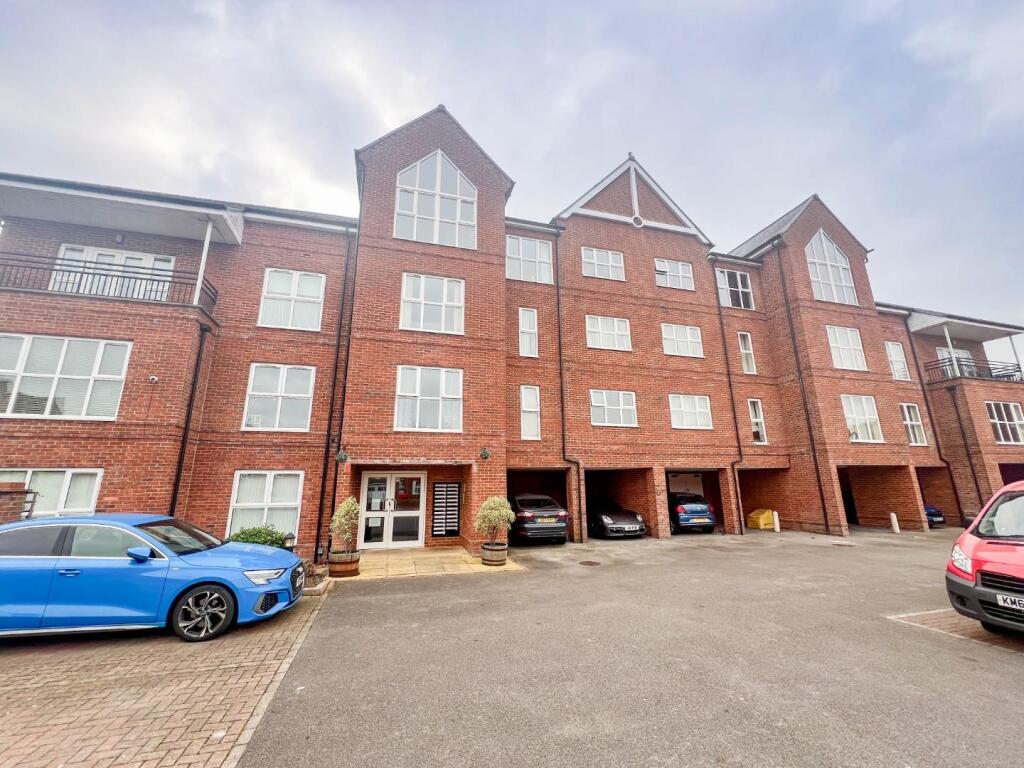
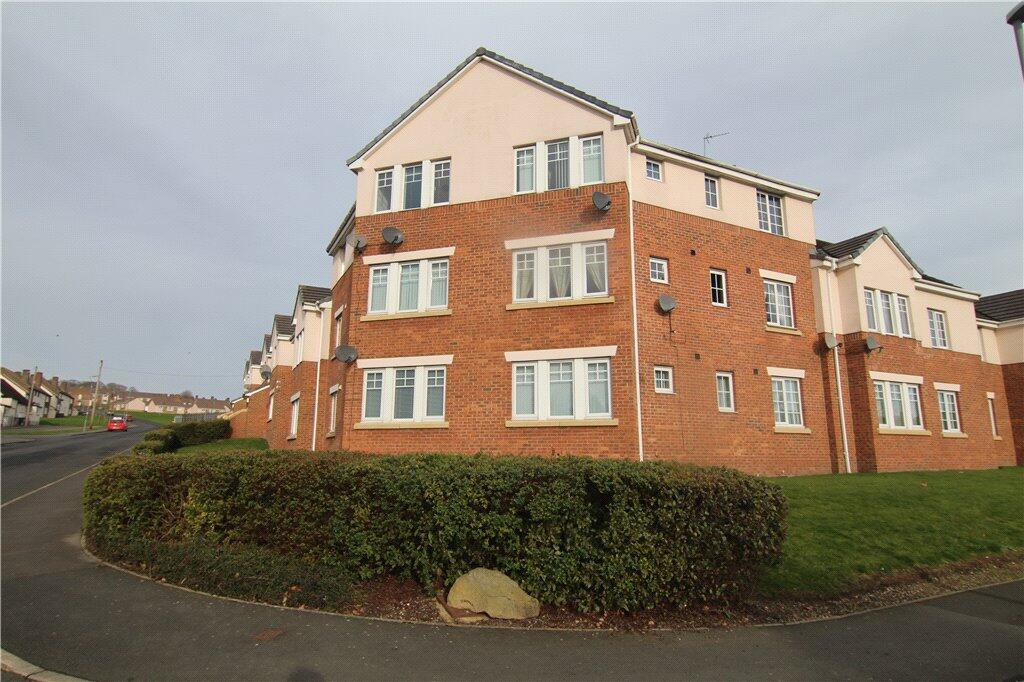
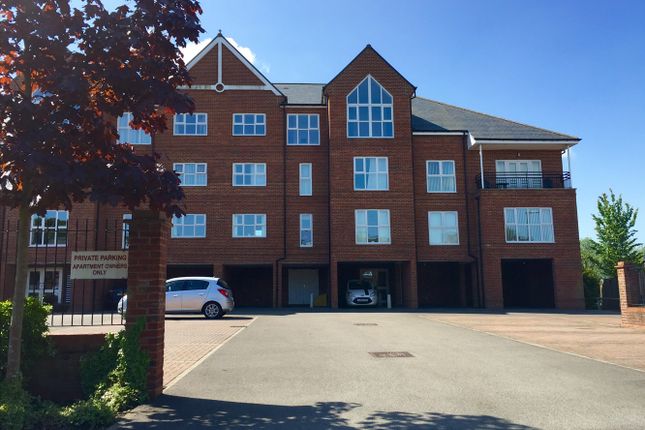
2-bedroom flat · DH7 8EX
Listing removedListed 153 days
Opportunity summary
See Archie’s verdict, returns by strategy and what to check before viewing.
About
This superb investment opportunity is offered exclusively to landlord buyers and is sold with tenants in situ, currently achieving an attractive gross rental yield of 9.76%.
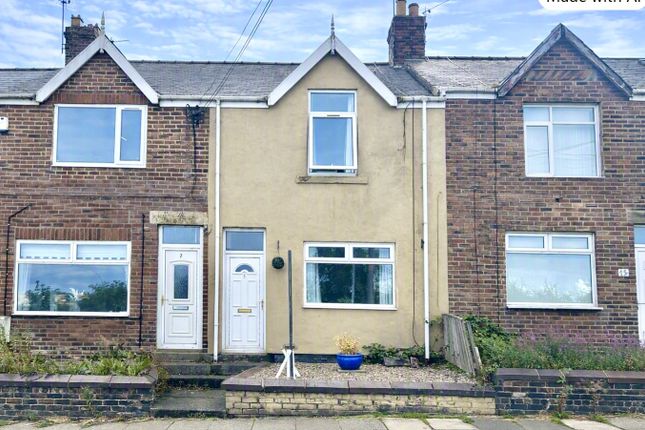
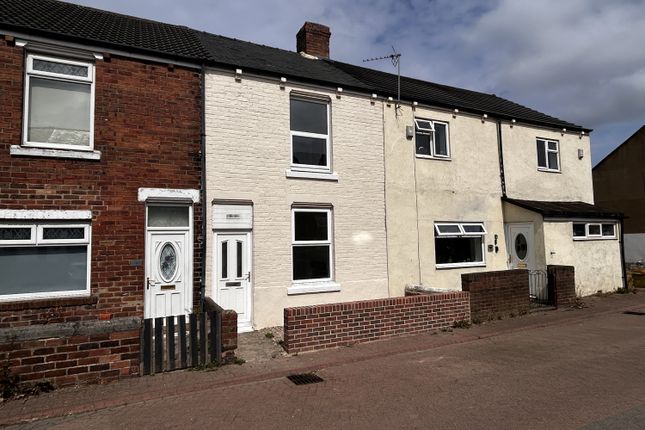
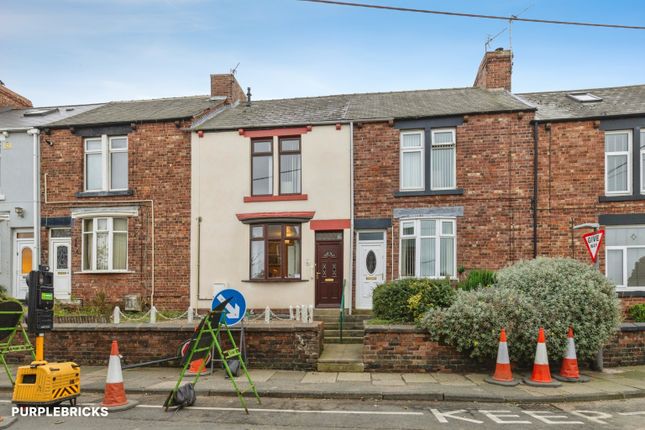
The property comprises a beautifully presented ground floor flat with two generously proportioned bedrooms and the added benefit of a private, enclosed paved rear garden.
It is ideally positioned for convenient access to a range of local amenities, including shops, supermarkets and the City Centre, with excellent public transport links available via regular bus services located nearby.
Internally, the accommodation is both spacious and well maintained throughout.
Upon entering, an inviting hallway leads to two well-sized double bedrooms and a recently refurbished bathroom fitted with a modern suite and shower over the bath.
The standout feature of the home is the impressive open-plan lounge and dining area, which flows seamlessly into a contemporary fitted kitchen.
The kitchen is thoughtfully designed and includes an integrated oven and hob, while a semi-vaulted ceiling with a skylight enhances the sense of space and natural light.
A recently replaced gas combination boiler further adds to the property's efficiency and comfort.
Externally, the rear courtyard offers a secure and low-maintenance outdoor space with fenced boundaries, a covered section and gated access that allows for convenient off-road parking.
The property occupies a desirable location just outside Durham City, close to a vibrant local High Street that provides a wide range of shops and services, including Lidl and Tesco supermarkets.
Well-regarded primary schools are within easy reach, and excellent bus connections provide straightforward access to the City Centre and Durham Railway Station.
Combining a strong rental yield, a sought-after location and well-presented accommodation, this property represents an outstanding opportunity for investors.
Accommodation Entrance Hallway Lounge/Dining Room 4.5m x 3.68m - 14'9” x 12'1” A specious open plan lounge dining room with built in storage cupboard, patio doors to rear garden and open plan access to kitchen: Kitchen 2.79m x 2.18m - 9'2” x 7'2” An attractive modern refitted kitchen with integrated oven and hob with extractor hood canopy, space for appliances, semi vaulted ceiling with skylight window.
Family Bathroom A recently refitted bathroom with panel bath with shower over, pedestal sink and WC. Bedroom One 3.38m x 2.9m - 11'1” x 9'6” Double bedroom.
Bedroom Two 3.38m x 2.39m - 11'1” x 7'10” Double Bedroom.
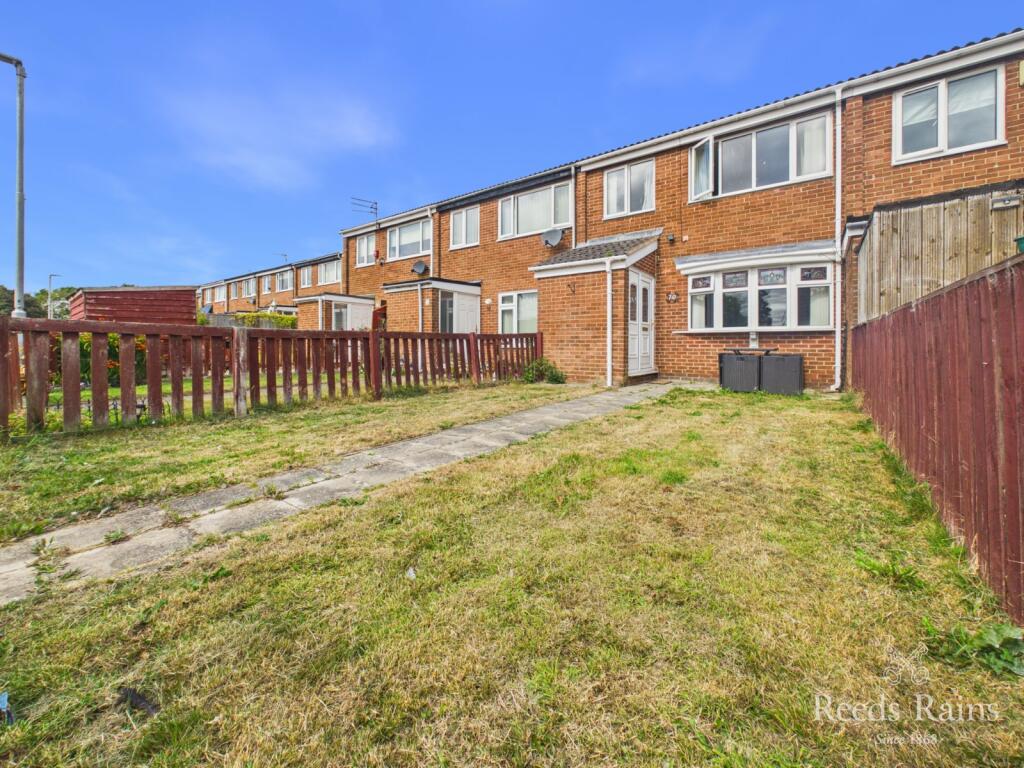
Externally To the rear of the property is a pleasant enclosed paved garden with partially covered area and gated access providing off road parking.
Further Details Holding deposit To reserve this property we will charge a holding deposit of 1 weeks rent.
This is calculated at monthly rent x 12 / 52If we approve your tenancy and you proceed with the rental, the holding deposit will become part payment towards your initial rentIf we approve your tenancy and you do not proceed with the rental, the holding deposit will be retained by DowenIf we reject your tenancy application, the holding deposit will be returned to you, in full Redress For redress we subscribe to The Property Ombudsman for Estate Agents, Milford House, 43 - 55 Milford Street, Salisbury, Wiltshire, SP1 2BP Tel: Web: Bonds Bonds on managed properties are registered with My Deposits, 1st Floor, Premiere House, Elstree Way, Borehamwood, Hertfordshire, WD6 1JH Tel: Web: Client money Our Client Money Protection Scheme is RICS, 12 Great George Street, Parliament Square, London, SW1P 3A:
Value & comps
No previous sales on record.
Returns
Set an offer; the calculator follows it.
We're still gathering serviced-accommodation data for this area.
Archie refurb estimate: a Pro feature
0.0% below asking
This is not financial or investment advice. Prop AI Deals is not authorised by the Financial Conduct Authority (FCA) to provide investment advice.
All investment calculators, property analyses, and AI-generated insights are for informational purposes only. Property investment carries risk and may result in financial loss. All calculations should be independently verified and you should consult with FCA-authorised financial advisors before making any investment decisions.
Past performance does not guarantee future results. Tax implications vary by individual circumstances.
Deal
Properties like this can earn 2–3x BTL yields when converted to HMO, with retrofit costs around £10k/room. Sign in to see the full tier, yield projection, and cost breakdown.
Commercial properties like this can earn 30-50% higher yields when converted to residential under Class MA / Q / P / PA, with prior approval costing ~GBP 96/unit. Sign in to see the recommended route, yield uplift, and cost breakdown.
BRRR-suited properties can recycle 80-100% of investor capital on refi, leaving a high-yielding rental with most of the money out. Sign in to see the refurb cost stack, ARV projection, and refinance maths.
Detached + large garden = sub-division play. Pro tier unlocks the tier badge, plot size, uplift estimate, and regional land benchmark.
Short-lease flats trade at deep discount, but extending under the 1993 Act often costs far less than the discount. Pro tier unlocks the tier badge, premium breakdown, long-lease ARV and arbitrage maths.
See projected short-stay revenue vs a vanilla BTL for this property.
See real sub-let margins (HMO room rates & SA nightly rates) vs the landlord rent.
Area
Agent & docs
FAQ
About 96a, High Street South, Durham
Explore nearby