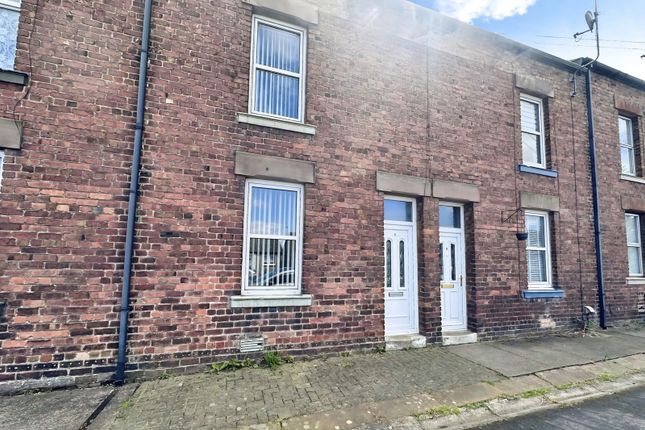
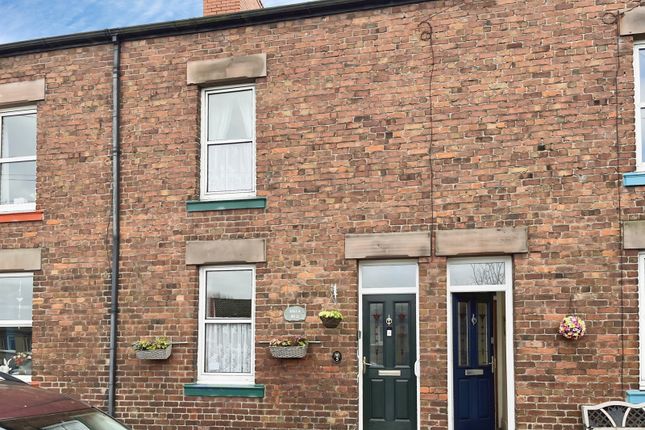
3-bedroom house · CA7 1BP
Listing removedListed 119 days
Opportunity summary
See Archie’s verdict, returns by strategy and what to check before viewing.
About
This deceptively spacious three-bedroom mid-terraced house offers far more than first meets the eye, set within the popular and peaceful village of Fletchertown and enjoying a lovely outlook to the front across open countryside towards the Solway Coast.
The accommodation is well proportioned and well presented throughout, featuring a spacious living room with electric fire, a contemporary fitted kitchen with dining area and a convenient ground floor shower room.
To the first floor, there are two double bedrooms, one benefiting from an en-suite WC and the second enjoying the lovely front outlook while also featuring fitted wardrobes, with a further double bedroom located on the attic floor.
Externally, the home is further enhanced by a generous front garden with off-street parking, a useful store and summerhouse, while the enclosed rear yard provides additional low-maintenance outdoor space with a further external store.
Offering attractive views, flexible living space and a quiet village setting, this is a fantastic opportunity for buyers seeking a spacious home with excellent day-to-day appeal and a more relaxed pace of life.
Utilities, Services & Ratings: Gas Central Heating and Double Glazing Throughout. EPC - D and Council Tax Band - A.
Fletchertown is a peaceful semi-rural village, ideally positioned between the larger towns of Wigton and Cockermouth.
The village itself offers a welcoming community atmosphere with a local community centre, while a wider range of shops, supermarkets, schools, bars and restaurants can be found in the nearby towns.
Excellent transport links are close at hand, with the A595 and A596 providing easy connections across North, West and South Cumbria, along with convenient access to the A66 and M6 motorway.
For those who enjoy the outdoors, both the Lake District National Park and the Solway Coast are just a short drive away, offering miles of stunning walks and breathtaking scenery.
Ground Floor: Living Room Entrance door from the front, internal door to the dining kitchen, double glazed window to the front aspect, laminate flooring, radiator, and a fireplace with electric fire.
Dining Kitchen Fitted kitchen comprising a range of base, wall, drawer and larder units with matching worksurfaces and upstands above.
Integrated eye-level electric double oven with grill, electric hob, extractor unit, integrated under-counter fridge, one bowl stainless steel sink with mixer tap, recessed lighting, under-counter lighting, laminate flooring, radiator, stairs to the first floor landing, internal door to the rear hall/utility, and a double glazed window to the rear aspect.
Rear Hall/Utility Internal door to the shower room, external door to the rear yard, double glazed window to the rear aspect, radiator, tiled flooring, overhead drying rack, space for a fridge freezer, and space for a tumble dryer.
Shower Room Comprising a WC, vanity unit with wash basin, and a shower enclosure with electric shower unit.
Tiled flooring, radiator, space with plumbing for a washing machine, extractor fan, and an obscured double glazed window.
First Floor: Landing Stairs up from the the ground floor dining kitchen, internal doors to bedroom one, bedroom two, and door with stairs to bedroom three.
Bedroom One Double glazed window to the front aspect, radiator, and fitted wardrobes with drawers and shelving internally. The wall-mounted gas boiler is located within one of the wardrobes.
Bedroom Two & En-Suite Wc Bedroom Two: Double glazed window to the rear aspect, radiator, vanity unit with wash basin, walk-in cupboard with lighting internally, and a bi-folding door to the en-suite WC.
En-Suite WC: WC and an extractor fan. Second Floor: Bedroom Three Stairs up from the first floor landing, two double glazed Velux windows, radiator, and three access points to eaves storage areas.
External: Front Garden & Parking: To the front of the property is a divorced garden and parking area, separated from the property by the shared access road.
The gravelled parking area allows dedicated off-road parking, leading further down to an established mature garden, which benefits from a wooden store with power sockets, lighting, veranda and sheltered seating/BBQ area, and an additional wooden summerhouse with veranda, power sockets, and lighting internally.
Rear Yard: To the rear of the property is an enclosed low-maintenance yard, which benefits an external store with power and lighting internally, an external cold water tap, and a gate leading to the shared access road which additionally allows for on-street parking.
What3Words: For the location of this property, please visit the What3Words App and enter - ///majoring.quail.binds Aml Disclosure: Agents are required by law to conduct Anti-Money Laundering checks on all those buying a property.
Hunters charge £30 (including VAT) for an aml check per buyer. This is a non-refundable fee.
The charges cover the cost of obtaining relevant data, any manual checks that are required, and ongoing monitoring.
This fee is payable in advance prior to the issuing of a memorandum of sale on the property you are seeking to buy.
Value & comps
No previous sales on record.
Returns
Set an offer; the calculator follows it.
We're still gathering serviced-accommodation data for this area.
Archie refurb estimate: a Pro feature
0.0% below asking
This is not financial or investment advice. Prop AI Deals is not authorised by the Financial Conduct Authority (FCA) to provide investment advice.
All investment calculators, property analyses, and AI-generated insights are for informational purposes only. Property investment carries risk and may result in financial loss. All calculations should be independently verified and you should consult with FCA-authorised financial advisors before making any investment decisions.
Past performance does not guarantee future results. Tax implications vary by individual circumstances.
Deal
Properties like this can earn 2–3x BTL yields when converted to HMO, with retrofit costs around £10k/room. Sign in to see the full tier, yield projection, and cost breakdown.
Commercial properties like this can earn 30-50% higher yields when converted to residential under Class MA / Q / P / PA, with prior approval costing ~GBP 96/unit. Sign in to see the recommended route, yield uplift, and cost breakdown.
BRRR-suited properties can recycle 80-100% of investor capital on refi, leaving a high-yielding rental with most of the money out. Sign in to see the refurb cost stack, ARV projection, and refinance maths.
Detached + large garden = sub-division play. Pro tier unlocks the tier badge, plot size, uplift estimate, and regional land benchmark.
Short-lease flats trade at deep discount, but extending under the 1993 Act often costs far less than the discount. Pro tier unlocks the tier badge, premium breakdown, long-lease ARV and arbitrage maths.
See projected short-stay revenue vs a vanilla BTL for this property.
See real sub-let margins (HMO room rates & SA nightly rates) vs the landlord rent.
Area
Agent & docs
FAQ
About 11, North Street, Wigton
Explore nearby