1-bedroom flat · LE1 5RB
To rentListed 126 days · slow let
Opportunity summary
See Archie’s verdict, returns by strategy and what to check before viewing.
About
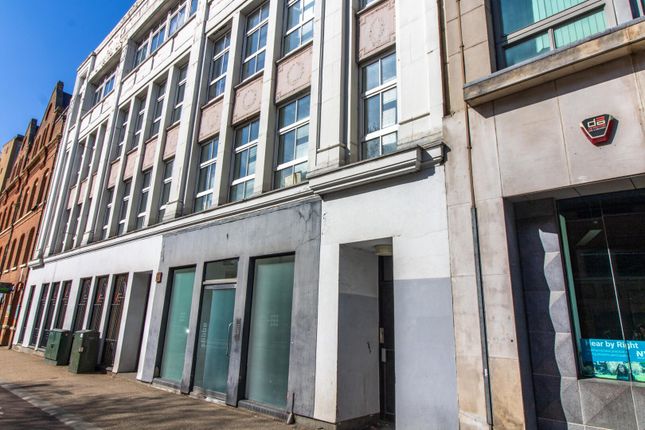
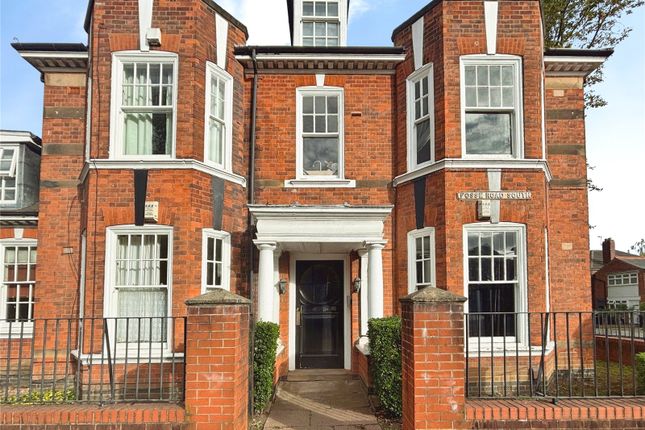
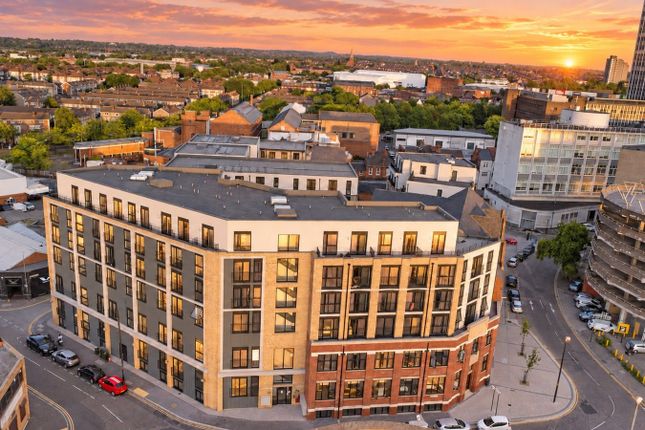
Property Summary Hauseit are pleased to present this stylish one-bedroom apartment to rent , forming part of a beautifully finished apartment collection within an attractive city centre building.
Measuring approximately 34.3 sqm / 369.1 sq ft , the apartment offers a well-planned layout with an open-plan living room/kitchen, separate double bedroom, modern shower room and private entrance hallway.
The apartment is ideal for professionals, commuters or individuals seeking a modern, low-maintenance home in a convenient city centre location.
Residents also benefit from concierge service and gym access within the building.
Entrance Hallway The apartment is accessed via a private entrance hallway, providing a practical separation between the main living space, bedroom and shower room.
The layout has been designed to make efficient use of the available space while maintaining a comfortable and functional feel.
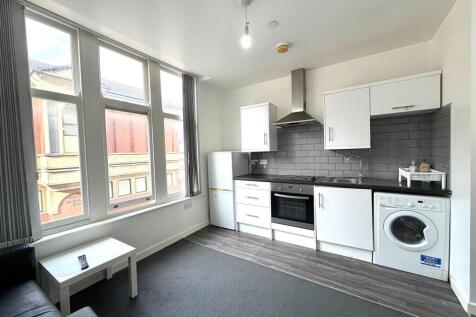
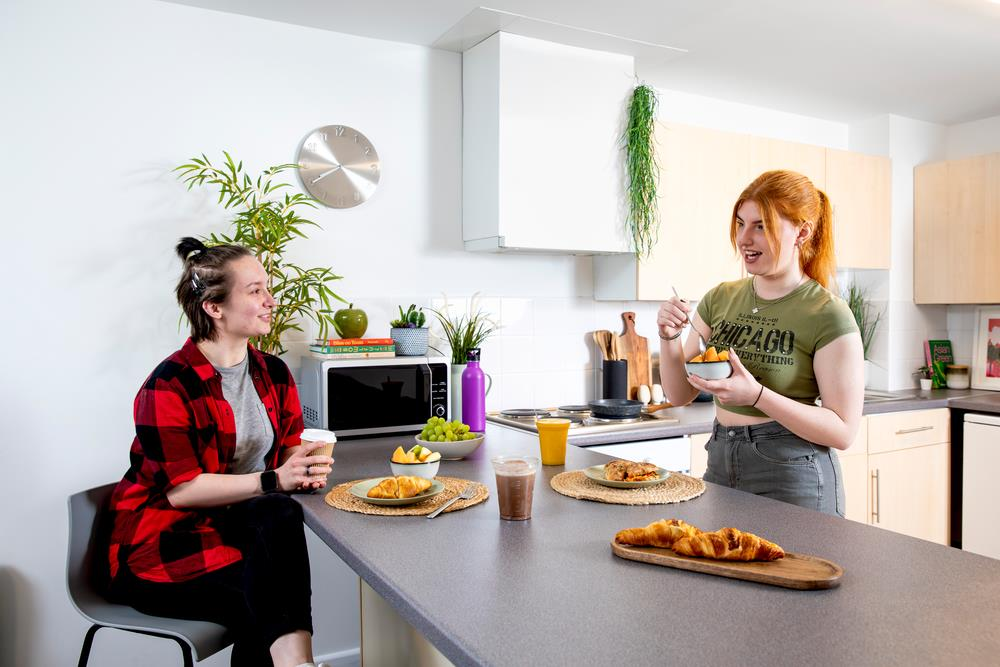
Open-Plan Living Room / Kitchen The main living area is a bright and well-arranged open-plan space, measuring approximately 3.99m x 4.41m / 13'1" x 14'5" .
The room provides space for both living and dining furniture, with the fitted kitchen positioned neatly along one side of the room. Open-plan living and kitchen area Approx.
3.99m x 4.41m / 13'1" x 14'5" Modern fitted kitchen Space for lounge and dining furniture Excellent natural light from multiple windows Ideal layout for modern rental living The open-plan layout creates a practical and sociable space, ideal for relaxing after work, entertaining guests or working from home where required.
Kitchen Specification The kitchen is designed to offer a practical cooking and preparation area within the main living space.
It includes fitted cabinetry, worktop space and essential appliances for everyday use.
Contemporary fitted kitchen units Worktop and preparation space Inset hob Oven provision Sink with mixer tap Storage cupboards Open-plan arrangement connecting directly with the living/dining area Bedroom The bedroom is a well-proportioned separate room, measuring approximately 2.55m x 3.64m / 8'4" x 11'11" .
It offers space for a bed and bedroom furniture, making it a comfortable main sleeping area. Separate double bedroom Approx.
2.55m x 3.64m / 8'4" x 11'11" Good natural light Suitable for bedroom furniture and storage Private position away from the main living area Shower Room The shower room is positioned off the hallway and measures approximately 1.62m x 2.16m / 5'4" x 7'1" .
Finished in a modern style, it provides a practical and easy-to-maintain bathroom space for everyday use.
Modern shower room Shower enclosure Wash basin WC Contemporary finish Practical layout Resident Facilities All apartments within the building benefit from access to excellent resident facilities, adding convenience and lifestyle appeal for tenants.
Concierge service Gym access Secure communal entrance Well-presented communal areas City centre building The Finer Details Property Type: Apartment Bedrooms: One Bathrooms: One shower room Total Area: Approximately 34.3 sqm / 369.1 sq ft Living Room/Kitchen: Approx.
3.99m x 4.41m / 13'1" x 14'5" Bedroom: Approx. 2.55m x 3.64m / 8'4" x 11'11" Shower Room: Approx.
1.62m x 2.16m / 5'4" x 7'1" Facilities: Concierge service and gym access Availability: To rent Location The apartment is ideally positioned for convenient city living, with a wide range of shops, restaurants, cafes, leisure facilities and transport links within easy reach.
The location is well suited to professionals, commuters and tenants seeking a stylish, low-maintenance rental home close to local amenities.
Viewings & Important Information Review the floor plan carefully prior to viewing Read the full property description Provide proof of affordability prior to viewing where requested Viewings arranged by appointment only Important Notes Measurements are approximate and provided for guidance only.
These particulars do not constitute an offer or contract and should be independently verified.
Living Room/Kitchen 3.99m x 4.41m (13'1" x 14'5") A bright open-plan living and kitchen space with windows to two aspects allowing plenty of natural light.
The kitchen is fitted with integrated appliances including a hob and sink, with ample room for both dining and relaxing.
Bedroom 2.55m x 3.64m (8'4" x 11'11") A comfortable double bedroom with a large window to the front aspect, creating a bright and restful space.
Shower Room 1.62m x 2.16m (5'4" x 7'1") A modern shower room comprising a walk-in shower, WC and wash basin. Hall A welcoming entrance hallway providing access to all principal rooms.
Value & comps
No previous sales on record.
Rental comparables are shown in the Rental section below. Sold comparables remain for area capital context only.
Returns
We're still gathering serviced-accommodation data for this area.
This is not financial or investment advice. Prop AI Deals is not authorised by the Financial Conduct Authority (FCA) to provide investment advice.
All investment calculators, property analyses, and AI-generated insights are for informational purposes only. Property investment carries risk and may result in financial loss. All calculations should be independently verified and you should consult with FCA-authorised financial advisors before making any investment decisions.
Past performance does not guarantee future results. Tax implications vary by individual circumstances.
Deal
Properties like this can earn 2–3x BTL yields when converted to HMO, with retrofit costs around £10k/room. Sign in to see the full tier, yield projection, and cost breakdown.
Commercial properties like this can earn 30-50% higher yields when converted to residential under Class MA / Q / P / PA, with prior approval costing ~GBP 96/unit. Sign in to see the recommended route, yield uplift, and cost breakdown.
BRRR-suited properties can recycle 80-100% of investor capital on refi, leaving a high-yielding rental with most of the money out. Sign in to see the refurb cost stack, ARV projection, and refinance maths.
Detached + large garden = sub-division play. Pro tier unlocks the tier badge, plot size, uplift estimate, and regional land benchmark.
Short-lease flats trade at deep discount, but extending under the 1993 Act often costs far less than the discount. Pro tier unlocks the tier badge, premium breakdown, long-lease ARV and arbitrage maths.
See projected short-stay revenue vs a vanilla BTL for this property.
See real sub-let margins (HMO room rates & SA nightly rates) vs the landlord rent.
Area
Agent & docs
FAQ
About Eagle House, Friar Lane, Leicester, Leicester City
Explore nearby