5-bedroom house · ST13 5PD
For saleListed 139 days
Opportunity summary
See Archie’s verdict, returns by strategy and what to check before viewing.
About
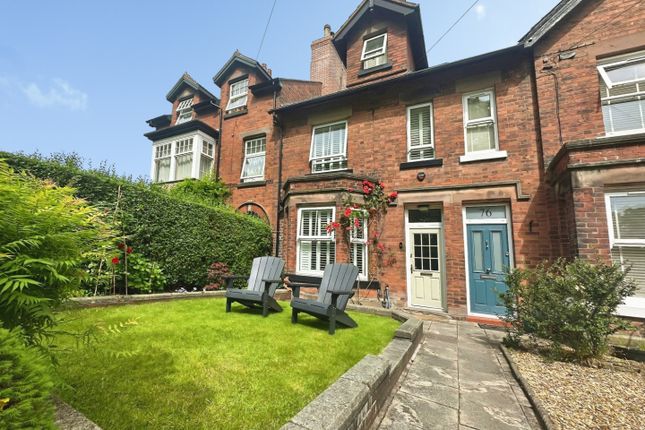
Nestled in the charming town of Leek, Hartington Street presents a splendid opportunity to acquire a delightful Victorian terraced town house.
This property boasts an enviable location, conveniently situated within walking distance of the town centre, providing easy access to local amenities, shops, and transport links.
With five generously sized bedrooms, this home is perfect for families or those seeking extra space.
The three reception rooms offer versatile living options, whether you desire a formal dining area, a cosy lounge, or a study for remote work.
The character of the Victorian architecture is evident throughout, with elegant features that add to the home's charm.
Additionally, the property includes a basement garage, providing the option of secure parking or extra storage space, which is a rare find in such a central location.
The rear yard /small garden area offers a private outdoor area, ideal for enjoying the fresh air or hosting gatherings with family and friends.
This Victorian townhouse combines the elegance of its period with the practicality of modern living, making it a wonderful place to call home.
Don't miss the chance to view this exceptional property in Leek. Entrance Hall - With attractive Minton tiled floor and store off understairs.
Lounge - 4.06m x 4.93m into bay (13'4 x 16'2 into bay) - Gas fire with tiled surround and wooden carved mantle.
Dining Room - 4.29m x 3.58m (14'1 x 11'9) - Raised tiled display shelf and fitted wooden shelving. Storage heater. French window with access to rear. Fitted carpet.
Living Room - 4.60m x 3.20m (15'1 x 10'6) - Fitted gas fire with pine mantel over. Fitted carpet.
Adjoining bar area Kitchen - 5.72m max x 3.20m (18'9 max x 10'6) - Fitted with a range of units consisting sink units, base units and wall cupboards. Gas wall heater.
Plumbing for automatic washing machine. Cloakroom - Low level WC. Stairs To First Floor Landing - Fitted carpet Bedroom One - 4.90m x 4.88m (16'1 x 16'0) - With full range of fitted wardrobes.
Feature tiled fireplace. Electric panel heater. Fitted carpet. Bedroom Two - 4.32m x 3.66m (14'2 x 12'0) - Fitted wardrobes. Electric panel heater. Wooden wall shelving. Fitted carpet.
Bedroom Three - 3.20m x 3.07m (10'6 x 10'1) - Gas heater. Fitted carpet. Bathroom - Partly tiled with suite comprising corner jacuzzi bath, wash basin, shower cubicle and WC.
Stairs To 2nd Flooring Landing - Fitted carpet. Bedroom Four - 5.08m x 2.72m (16'8 x 8'11) - Fitted carpet. Bedroom Five - 5.11m x 3.00m (16'9 x 9'10) - Feature cast iron fireplace. Fitted carpet.
Under eaves storage. Outside - Block paved driveway leads to basement garage / storage 16'10 x 12'10. Enclosed rear yard/small garden area with flagged patio seating area.
Fixtures And Fittings - Only those fixtures and fittings referred to in the sale particulars are included in the purchase price.
Bury & Hilton have not tested any equipment, fixtures, fittings or services and no guarantee is given that they are in good working order.
Mobile Network Coverage - The property is well-situated for mobile signal coverage and is expected to be served by a broad range of providers.
Prospective purchasers are encouraged to consult the Ofcom website ( to obtain an estimate of the signal strength for this specific location.
Rights Of Way, Wayleaves And Easements - The property is sold subject to and with the benefit of all rights of way, easements and wayleaves whether or not defined in these particulars.
Tenure And Possession - The property is sold freehold with vacant possession granted upon completion.
Viewing - Strictly by appointment only through the selling agents Bury & Hilton at the Leek Office on .
Value & comps
No previous sales on record.
Returns
Set an offer; the calculator follows it.
We're still gathering serviced-accommodation data for this area.
Archie refurb estimate: a Pro feature
0.0% below asking
This is not financial or investment advice. Prop AI Deals is not authorised by the Financial Conduct Authority (FCA) to provide investment advice.
All investment calculators, property analyses, and AI-generated insights are for informational purposes only. Property investment carries risk and may result in financial loss. All calculations should be independently verified and you should consult with FCA-authorised financial advisers before making any investment decisions.
Past performance does not guarantee future results. Tax implications vary by individual circumstances.
Deal
Properties like this can earn 2–3x BTL yields when converted to HMO, with retrofit costs around £10k/room. Sign in to see the full tier, yield projection, and cost breakdown.
Commercial properties like this can earn 30-50% higher yields when converted to residential under Class MA / Q / P / PA, with prior approval costing ~GBP 96/unit. Sign in to see the recommended route, yield uplift, and cost breakdown.
BRRR-suited properties can recycle 80-100% of investor capital on refi, leaving a high-yielding rental with most of the money out. Sign in to see the refurb cost stack, ARV projection, and refinance maths.
Detached + large garden = sub-division play. Pro tier unlocks the tier badge, plot size, uplift estimate, and regional land benchmark.
Short-lease flats trade at deep discount, but extending under the 1993 Act often costs far less than the discount. Pro tier unlocks the tier badge, premium breakdown, long-lease ARV and arbitrage maths.
See projected short-stay revenue vs a vanilla BTL for this property.
See real sub-let margins (HMO room rates & SA nightly rates) vs the landlord rent.
Area
Agent & docs
FAQ
About Hartington Street., Leek
Explore nearby