3-bedroom detached house · BA8 0NH
Sold STCListed 104 days
Opportunity summary
See Archie’s verdict, returns by strategy and what to check before viewing.
About
REDUCED TO SELL! BRAND NEW! SUPERB EPC RATING - BAND A! HI-TECH / HI-SPEC HOUSE!
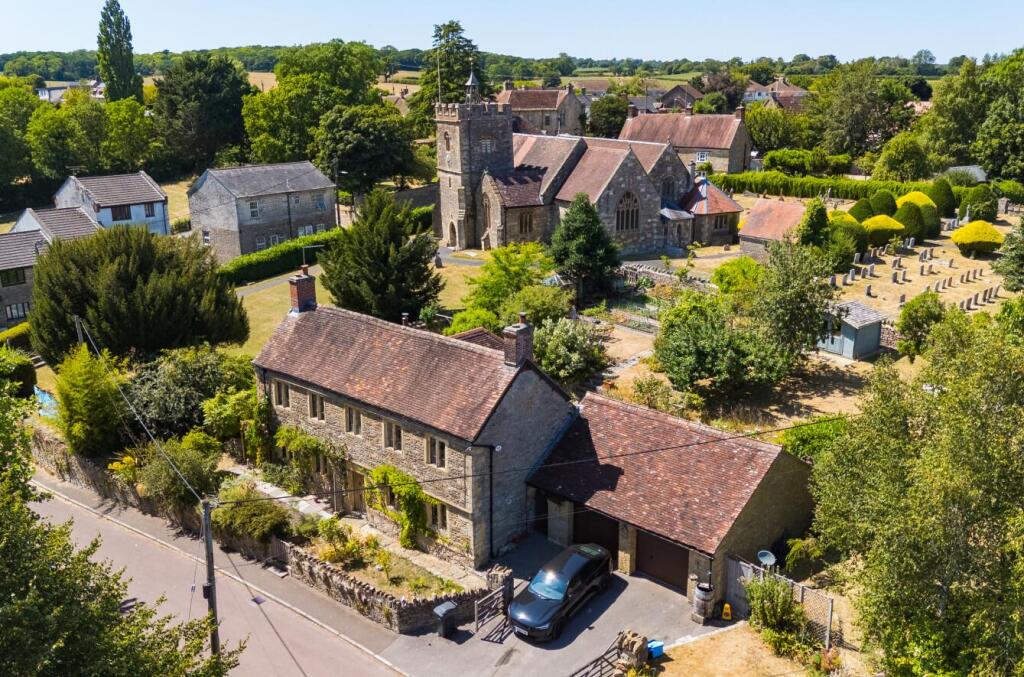
‘High Meadows’ is a stunning, period-style, brand new, double-fronted, detached, natural stone house situated in a choice, semi-rural location on a country lane.
The property stands in generous gardens and level plot extending to 0.19 acres approximately. The main, rear garden backs on to countryside and boasts a sunny southerly aspect.
The house benefits from a large, sweeping driveway approach providing gated, off-road parking for eight cars or more at the front and side.
There is space to add a carport or garage, subject to the necessary planning permission. The main house is built of Forest Marble, an attractive local stone.
The house has been built and finished to a very high standard throughout, boasting an air-sourced heat pump central heating system with under floor heating on the ground and first floors.
It also is enhanced by uPVC double glazing throughout.
The well-arranged, open-plan, contemporary, deceptively spacious accommodation boasts good levels of natural light via a sunny southerly aspect at the rear.
It comprises entrance reception hall, sitting room with a dual aspect and bi-folding doors opening onto the rear garden, open-plan kitchen / dining room with bi-folding doors onto the rear garden, utility room and ground floor WC / cloakroom.
On the first floor there is a landing area, generous master double bedroom enjoying countryside views and an en-suite shower room, two further double bedrooms and a large family bathroom.
There are country lane walks from the front door – ideal as you do not need to p.ut the children or the dogs in the car!
It is only a short drive to Templecome and the prestigious, historic town of Sherborne with superb boutique high street with cafes, restaurants, Waitrose store and independent shops plus the breath-taking Abbey, Almshouses and Sherborne's world-famous private schools.
VACANT It also has good access to two mainline railway stations making London Waterloo in just over two hours.
Sherborne has also recently won the award for the best place to live in the South West by The Times 2024.
It also boasts ‘The Sherborne’ – a top class, recently opened arts and conference centre plus restaurant that is in the building of the original Sherborne House.
This superb, rare property is perfect for those aspiring couples or family buyers looking to settle in their ideal West Country home making the most of the decreasing mortgages available at the moment, ex-London cash buyers looking for somewhere as a pied-a-terre or cash investors looking for holiday lets or residential buy-to-let investments – possibly linked with the excellent local companies or private schools.
EXTRA SPECIFICATION: 5.22 Kw/h solar panels on the roof which can be monitored on an App.
Panels are linked to a Solar Boost system which automatically puts spare electricity into heating the hot water.
New owners can apply for an export license to get paid for the spare electricity currently going into the grid. Living room has dimmable 5amp lighting circuit.
Cat 5 sockets in living room and bedrooms (not phone). Ready for smart TV's to run on a wired connection to the router.
Phone connection is found in the bathroom cupboard where all the cat 5 connections are ready to connect to a router + shelf for the router to sit on.
Bathrooms have courtesy lights (in the skirting) activated by PIR at night for those middle of the night calls so as not to be blinded !
Kitchen has wireless phone charger and optimised storage solutions (tower larder with drawers and both blind corner optimizers Rear garden has a Rainwater harvesting tank which runs the outside tap from water collected from the roof.
Bollard lighting to front with light sensitive PIR Paved pathway to timber storm porch with outside lighting. Double glazed front door leads to ENTRANCE RECEPTION HALL: 9’7 maximum x 7’1 maximum.
A generous greeting area providing a heart to the home, limestone flooring, staircase rises to the first floor. Panel doors lead off the entrance reception hall to the main ground floor rooms.
SITTING ROOM: 21’3 maximum x 10’3 maximum.
A generous main reception room enjoying a light dual aspect with uPVC double glazed window to the front and double glazed bi-folding doors opening onto the rear garden boasting a sunny southerly aspect and views across fields, TV point.
OPEN PLAN KITCHEN DINING ROOM: 21’4 maximum x 10’3 maximum.
A beautiful open plan room enjoying a light dual aspect with uPVC double glazed windows to the front, double glazed bi-folding doors open onto the rear garden boasting a sunny south facing aspect and countryside views, lime stone flooring, a range of Shaker-style kitchen units comprising quartz worksurface and surrounds, inset ceramic one and a half sink bowl with mixer tap over, inset electric induction hob, quartz splashback, a range of drawers and cupboards under, integrated dishwasher, fitted recycling bins, carousel unit, pan drawers, fitted eye level electric oven and grill with microwave, integrated fridge and freezer, shelved larder cupboard, inset Led ceiling lighting, wall mounted stainless steel cooker hood extractor fan.
Panel door leads to UTILITY ROOM: 7’ maximum x 7’5 maximum.
Fitted cupboards, space and plumbing for washing machine, quartz worksurface with space for under counter freezer and tumble dryer, wall mounted cupboards, limestone flooring, double glazed stable door to the rear.
Panel door leads to cupboard housing sealed pressurised hot water cylinder and immersion heater. Panel door from the entrance reception hall leads to CLOAKROOM / WC: 5’3 maximum x 3’9 maximum.
Limestone floor fitted low level WC, wash basin over storage cupboard. Panel door leads to cupboard housing underfloor heating controls.
Staircase rises from the entrance reception hall to the FIRST FLOOR LANDING: A generous landing area measuring 13’8 maximum x 6’11 maximum.
uPVC double glazed window to the rear overlooks the rear garden boasting a sunny south facing aspect overlooking fields, inset ceiling lighting, ceiling hatch to loft space.
Panel doors lead off the landing to the first floor rooms. MASTER BEDROOM: 14’2 maximum x 10’5 maximum.
A generous double bedroom, uPVC double glazed window to the rear enjoying countryside views and a southerly sunny aspect.
Double doors lead to fitted wardrobe cupboard space, TV point, telephone point. Panel door leads to EN-SUITE SHOWER ROOM: 7’9 maximum x 6’10 maximum.
A modern white suite comprising low level WC, ceramic wash basin in quartz worksurface and surrounds, cupboards under, glazed shower cubicle with wall mounted mains shower over, decorative tiled surrounds, inset ceiling lighting, extractor fan, uPVC double glazed window to the front, chrome heated towel rail.
BEDROOM TWO: 10’9 maximum x 10’ maximum.
A second generous double bedroom, uPVC double glazed window to the rear enjoys a sunny southerly aspect with countryside views, inset ceiling lighting, TV point, telephone point.
BEDROOM THREE: 10’6 maximum x 10’ maximum. A third generous double bedroom, uPVC double glazed window to the front overlooks the front garden, TV point, telephone point, inset ceiling lighting.
FAMILY BATHROOM: 9’6 maximum x 7’3 maximum.
A modern white suite comprising fitted low level WC, wash basin in quartz worksurface and surrounds with cupboards under, panel bath, glazed corner shower cubicle with wall mounted mains shower over, heated towel rail, uPVC double glazed window to the front, inset ceiling lighting, extractor fan, tiling to splash prone areas, toothbrush charger, illuminated de-mist mirror.
Panel door leads to cupboard with shelving and under floor heating controls.
OUTSIDE: This property stands in a generous, level plot and gardens at the front and rear extending to a fifth of an acre (0.19 acres approximately).
A dropped curb gives vehicular access from the country lane to the property.
Double timber five bar gates give vehicular access to a large private driveway area providing off road parking for nine cars or more.
The front garden is enclosed by mature yew hedges and natural stone walls.
Extensive driveway parking area continues to the side of the property and provides turning bay, ample space for caravan or motorhome. Paved pathway leads to timber storm porch with outside lighting.
A portion of front garden laid to lawn, electric vehicle charging point, timber bin storage area, paved area at the side houses air source heat pump, outside tap.
Access on both sides of the property leads to the MAIN REAR GARDEN: 42’ in depth maximum x 50’ maximum in width.
This level rear garden boasts a sunny south facing aspect and laid mainly to lawn, stone paved patio area with outside lighting.
It is enclosed by mature hedges and panel fencing and boasts countryside views at the rear.
Value & comps
No previous sales on record.
Returns
Set an offer; the calculator follows it.
We're still gathering serviced-accommodation data for this area.
Archie refurb estimate: a Pro feature
0.0% below asking
This is not financial or investment advice. Prop AI Deals is not authorised by the Financial Conduct Authority (FCA) to provide investment advice.
All investment calculators, property analyses, and AI-generated insights are for informational purposes only. Property investment carries risk and may result in financial loss. All calculations should be independently verified and you should consult with FCA-authorised financial advisers before making any investment decisions.
Past performance does not guarantee future results. Tax implications vary by individual circumstances.
Deal
Properties like this can earn 2–3x BTL yields when converted to HMO, with retrofit costs around £10k/room. Sign in to see the full tier, yield projection, and cost breakdown.
Commercial properties like this can earn 30-50% higher yields when converted to residential under Class MA / Q / P / PA, with prior approval costing ~GBP 96/unit. Sign in to see the recommended route, yield uplift, and cost breakdown.
BRRR-suited properties can recycle 80-100% of investor capital on refi, leaving a high-yielding rental with most of the money out. Sign in to see the refurb cost stack, ARV projection, and refinance maths.
Detached + large garden = sub-division play. Pro tier unlocks the tier badge, plot size, uplift estimate, and regional land benchmark.
Short-lease flats trade at deep discount, but extending under the 1993 Act often costs far less than the discount. Pro tier unlocks the tier badge, premium breakdown, long-lease ARV and arbitrage maths.
See projected short-stay revenue vs a vanilla BTL for this property.
See real sub-let margins (HMO room rates & SA nightly rates) vs the landlord rent.
Area
Agent & docs
FAQ
About Chapel Lane, Yenston, Templecombe
Explore nearby