3-bedroom semi-detached house · CH6 6BY
Sold STCListed 110 days
Opportunity summary
See Archie’s verdict, returns by strategy and what to check before viewing.
About
ESTAS Best in Postcode Award Winners 2026 - Reid & Roberts Estate and Letting Agents are pleased to offer to the market this well-presented three-bedroom semi-detached house, combining traditional charm and contemporary living with the added benefit of No Onward Chain!
Located in Bagillt, this property is move-in ready, making it ideal for growing families or investors. Inside, the accommodation is thoughtfully arranged to suit both everyday living and entertaining.
The ground floor comprises a welcoming entrance hall, a bright and airy living room with a cosy log burner, and kitchen with an open archway into the dining area.
Upstairs, you’ll find three well-proportioned bedrooms and a five piece suite bathroom.
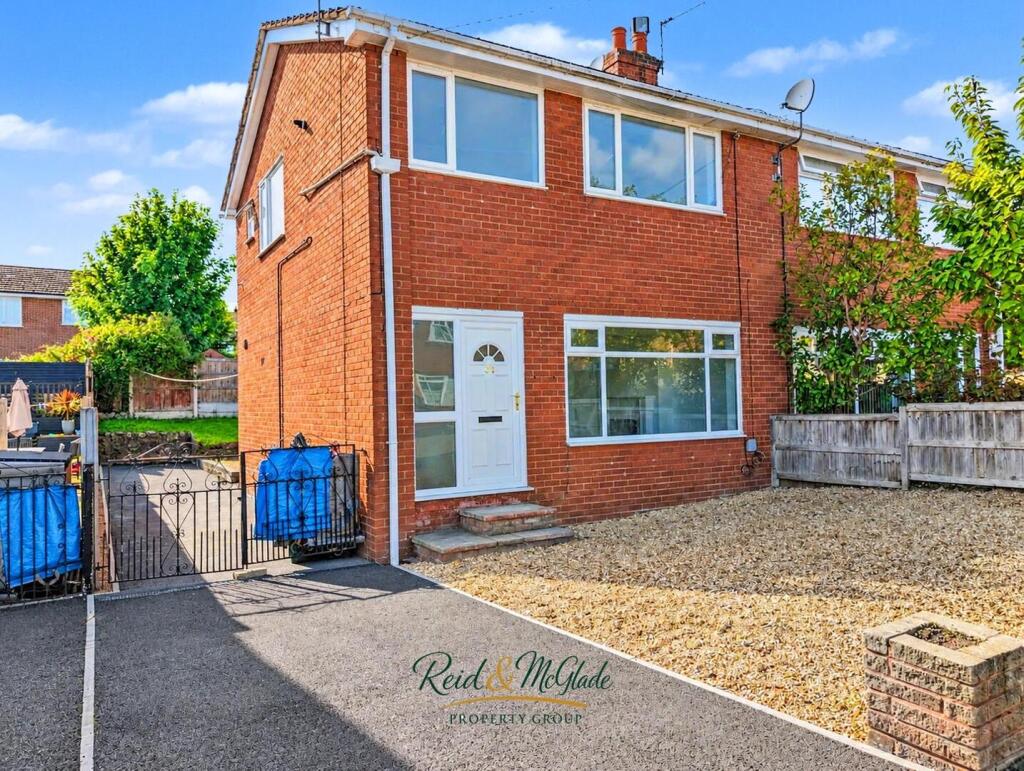
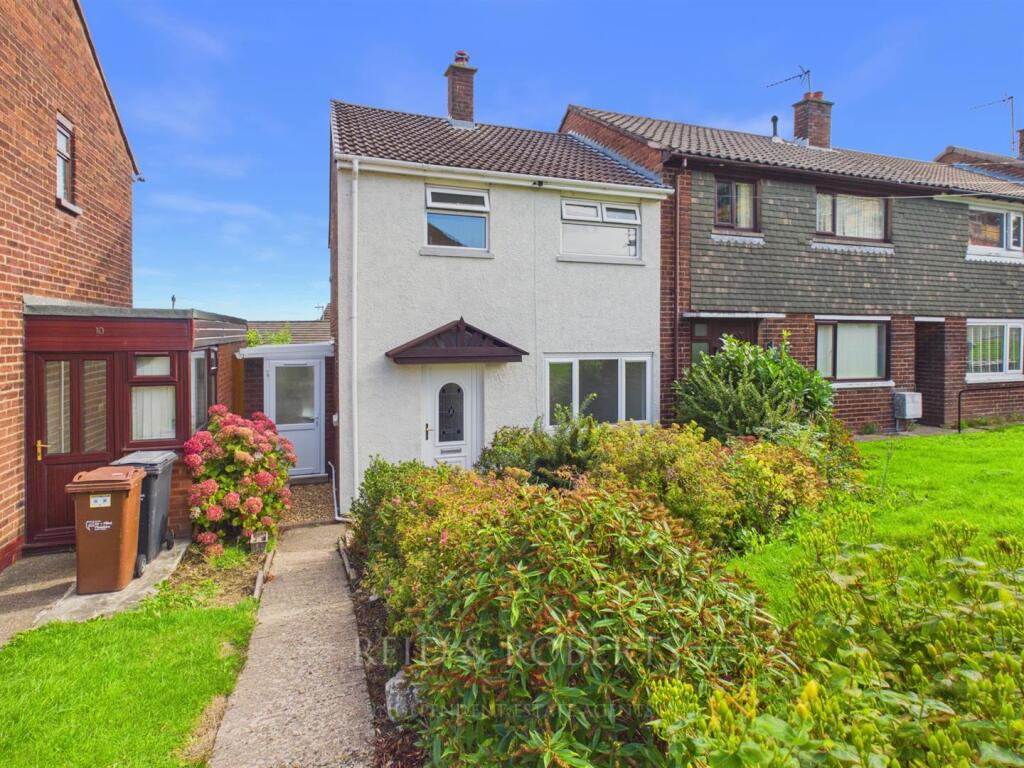
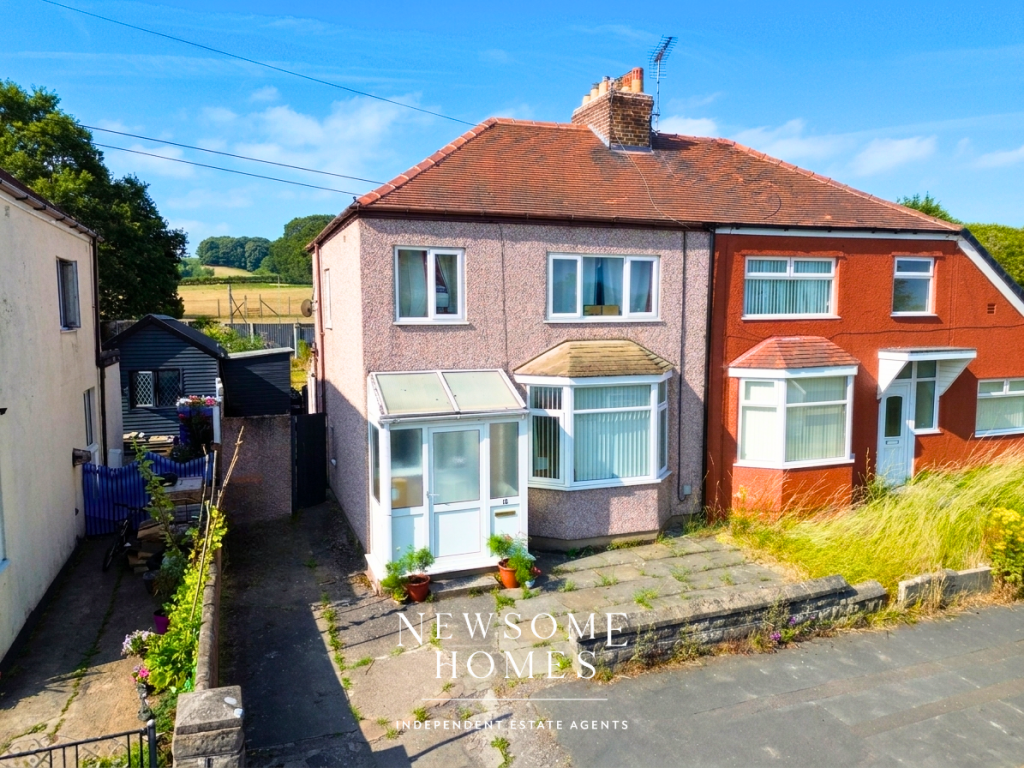
Outside, the property continues to impress and benefits from a gravelled driveway providing ample off-road parking bound by a dwarf brick wall and wood panelled fencing, while a pathway leads to the front door and side gate for rear access.
The rear garden offers an easy maintenance lawn area and multiple patio areas for al fresco dining whilst enjoying views towards the Dee Estuary.
Situated within Bagillt, the property enjoys a convenient yet peaceful setting.
The area offers a range of local amenities, schools, and public transport links, with easy access to nearby towns including Flint and Holywell.
Surrounded by scenic countryside and coastal walks, Bagillt is perfectly placed for those seeking a balance between outdoor living and everyday convenience.
Accommodation Comprises - Step up via the UPVC front door with a decorative glass inset.
Entrance Hall - The entrance hall provides direct access to the living room and kitchen with stairs rising to the first floor accommodation.
Complete with a ceiling light, panelled radiator, wall-mounted gas heater, smoke alarm, a UPVC double-glazed window to the side elevation and Engineered American Oak flooring, a cupboard neatly houses the fuse board, whilst space under the stairs can be thoughtfully utilised for additional storage needs.
Living Room - A bright and spacious living room, beautifully styled around a cosy log burner set on a sleek slate hearth with an elegant solid oak mantle above, creating a warm and inviting focal point.
The space is further complemented by a panelled radiator, power points, ceiling light, Engineered American Oak flooring and a UPVC double-glazed window to the front elevation, flooding the room with natural light, making it the perfect space to unwind in comfort and style.
Double doors open into the dining area for optional open-plan living.
Kitchen - Housing a range of wall, base and drawer units with a complementary worktop surface over and attractive tiled splashback, the kitchen offers space for a fridge/freezer, washing machine and a cooker with an extractor hood over.
A stainless steel one-and-a-half bowl sink with drainer and mixer tap sits below a UPVC double-glazed window, peacefully overlooking the landscaped garden, with finishes including tiled flooring, beamed ceiling, a ceiling fan with light, spotlights, power points and a UPVC door with a frosted glazed inset to the side elevation.
An open archway flows into the dining area, creating an open-plan living space.
Dining Area - The dining area is generously proportioned and easily accommodates a full dining suite along with additional furniture.
This versatile space is ideal for entertaining or everyday family living, featuring a gas fire with wooden mantle, Engineered American Oak flooring, power points, a wall-mounted gas heater and ceiling light.
UPVC French doors open out onto the rear patio for seamless indoor-outdoor living.
First Floor Accommodation - Landing - Having a ceiling light, loft access, smoke alarm, a UPVC double-glazed frosted window to the side elevation and Engineered American Oak flooring, the landing provides direct access to three bedrooms, bathroom and useful storage cupboard, conveniently housing the boiler.
Bedroom One - A well-proportioned main bedroom with plenty of room for bedroom furniture.
The room benefits from built-in wardrobes with sliding doors for practical hanging and shelving storage, a panelled radiator, power points, ceiling light and a large UPVC double-glazed window to the front elevation, flooding the room with light.
Bedroom Two - Second generously proportioned bedroom, currently accommodating a double bed and additional furniture with ease.
A UPVC double-glazed window overlooks the rear garden and towards the Dee Estuary whilst filling the room with ample natural light.
The room includes a panelled radiator, ceiling light, power points and wood-effect laminate flooring.
Bedroom Three - Whether used as a bedroom, nursery or home office, this room can be used to meet a variety of lifestyle needs.
A UPVC double-glazed window to the side elevation accompanied by a ceiling light provides plenty of light, whilst additional features include a panelled radiator and power points.
Bathroom - Five piece suite comprising a low flush W.C, bidet, pedestal sink with taps, a tiled panelled bath with a mixer tap and shower handset and a tiled wall-mounted electric corner shower cubicle.
The room is complete tile-effect vinyl flooring, a panelled radiator, partially tiled walls, a UPVC double-glazed frosted window to the side elevation and ceiling and spotlights.
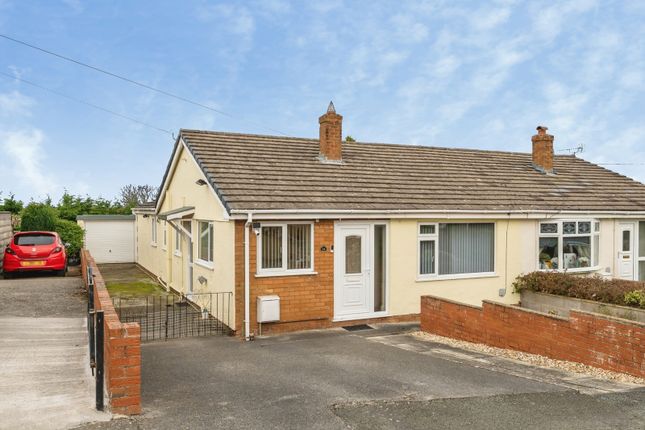
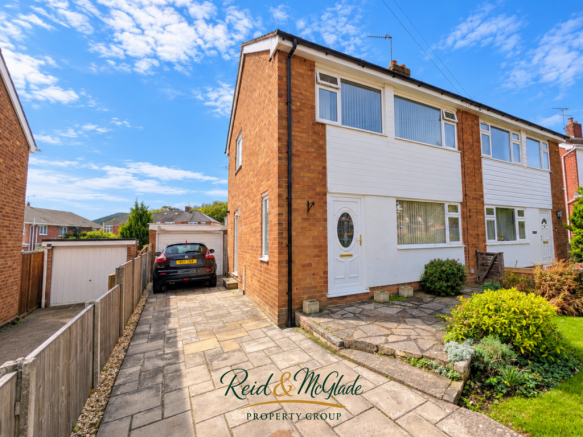
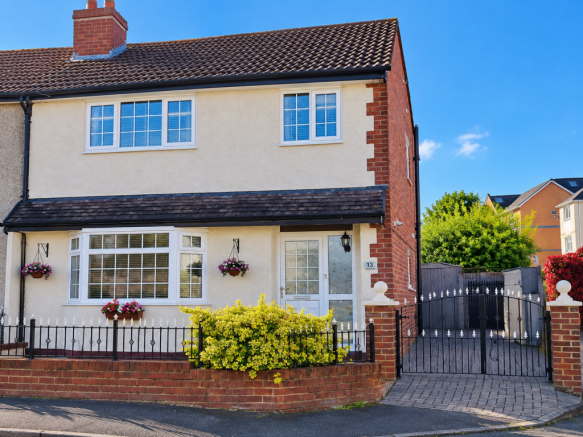
External - The property is approached via a gravelled frontage, offering ample off-road parking for several vehicles.
Designed for easy maintenance, the driveway is complemented by a paved pathway and steps down leading to the front door.
Enclosed by timber fencing and a dwarf brick wall for added privacy, this versatile outdoor space provides practicality, enhancing the property's overall kerb appeal.
The generous landscaped rear garden offers a wonderful balance of lawn and patio areas, creating an ideal space for both relaxation and outdoor entertaining.
Raised planted borders and established shrubs border the lawn area, adding colour, whilst steps lead to an elevated paved area for additional seating and access to the brick-built bar, all enjoying a pleasant outlook with views towards the Dee Estuary.
A slate chipped pathway with stepping stones leads to multiple outbuildings, for ideal outdoor storage, and access into the property and front garden.
Completely bordered by wooden fence panels for privacy, this attractive outdoor space is perfect for making the most of the warmer months whilst offering versatile use.
Council Tax Band C - Estas Best In Postcode Award Winners 2026 - Reid & Roberts Estate and Letting Agents are proud ESTAS Best in Postcode Award Winners 2026, recognised for outstanding customer service and local property expertise.
Would You Like A Free Valuation On Your Property? - We have 30 years experience in valuing properties and would love the opportunity to provide you with a FREE - NO OBLIGATION VALUATION OF YOUR HOME.
Viewing Arrangements - If you’d like to arrange a viewing for this property, simply send us a message through Rightmove or contact us direct!
We’ll be in touch afterwards to hear your thoughts, as our clients really value feedback on their property.
Money Laundering Regulations - Both vendors and purchasers are asked to produce identification documentation and we would ask for your co-operation in order that there will be no delay in agreeing the sale.
Misdescription Act - These particulars, whilst believed to be accurate, are for guidance only and do not constitute any part of an offer or contract - Intending purchasers or tenants should not rely on them as statements or representations of fact, but must satisfy themselves by inspection or otherwise as to their accuracy.
No person in the employment of Reid and Roberts has the authority to make or give any representations or warranty in relation to the property.
Make An Offer - Once you are interested in buying this property, contact this office to make an appointment.
The appointment is part of our guarantee to the seller and should be made before contacting a Building Society, Bank or Solicitor.
Any delay may result in the property being sold to someone else, and survey and legal fees being unnecessarily incurred.
Loans - YOUR HOME IS AT RISK IF YOU DO NOT KEEP UP REPAYMENTS ON A MORTGAGE OR OTHER LOANS SECURED ON IT.
Independent Mortgage Advice - Reid & Roberts Estate Agents can offer you a full range of Mortgage Products and save you the time and inconvenience of trying to get the most competitive deal yourself.
We deal with all major Banks and Building Societies and can look for the most competitive rates around. For more information call . Disclaimer - These particulars are provided as a general guide only.
While we endeavour to ensure accuracy, they do not constitute or form part of any offer or contract, and no reliance should be placed on them as statements of fact.
All descriptions, dimensions, references to condition and necessary permissions for use and occupation, and other details are given in good faith but should be independently verified.
Services, systems and appliances have not been tested and no guarantee as to their operability or efficiency is given.
Tenure - We have been informed the tenure is freehold and the vendor’s solicitors should confirm title.
Value & comps
No previous sales on record.
Returns
Set an offer; the calculator follows it.
We're still gathering serviced-accommodation data for this area.
Archie refurb estimate: a Pro feature
0.0% below asking
This is not financial or investment advice. Prop AI Deals is not authorised by the Financial Conduct Authority (FCA) to provide investment advice.
All investment calculators, property analyses, and AI-generated insights are for informational purposes only. Property investment carries risk and may result in financial loss. All calculations should be independently verified and you should consult with FCA-authorised financial advisors before making any investment decisions.
Past performance does not guarantee future results. Tax implications vary by individual circumstances.
Deal
Properties like this can earn 2–3x BTL yields when converted to HMO, with retrofit costs around £10k/room. Sign in to see the full tier, yield projection, and cost breakdown.
Commercial properties like this can earn 30-50% higher yields when converted to residential under Class MA / Q / P / PA, with prior approval costing ~GBP 96/unit. Sign in to see the recommended route, yield uplift, and cost breakdown.
BRRR-suited properties can recycle 80-100% of investor capital on refi, leaving a high-yielding rental with most of the money out. Sign in to see the refurb cost stack, ARV projection, and refinance maths.
Detached + large garden = sub-division play. Pro tier unlocks the tier badge, plot size, uplift estimate, and regional land benchmark.
Short-lease flats trade at deep discount, but extending under the 1993 Act often costs far less than the discount. Pro tier unlocks the tier badge, premium breakdown, long-lease ARV and arbitrage maths.
See projected short-stay revenue vs a vanilla BTL for this property.
See real sub-let margins (HMO room rates & SA nightly rates) vs the landlord rent.
Area
Agent & docs
FAQ
About Wern Avenue, Bagillt
Explore nearby