3-bedroom terraced house · CT9 4LA
For saleListed 38 days
Opportunity summary
See Archie’s verdict, returns by strategy and what to check before viewing.
About
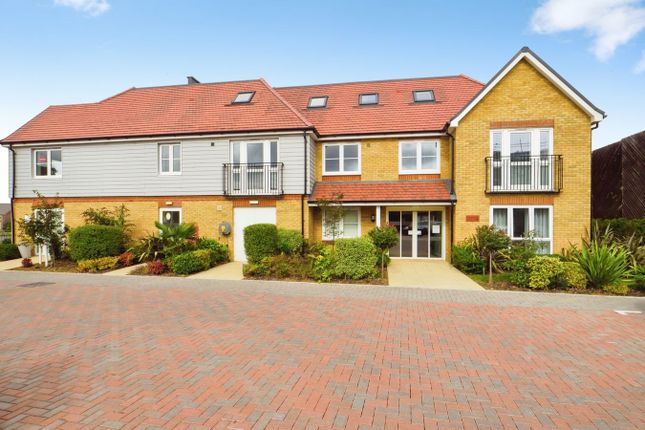
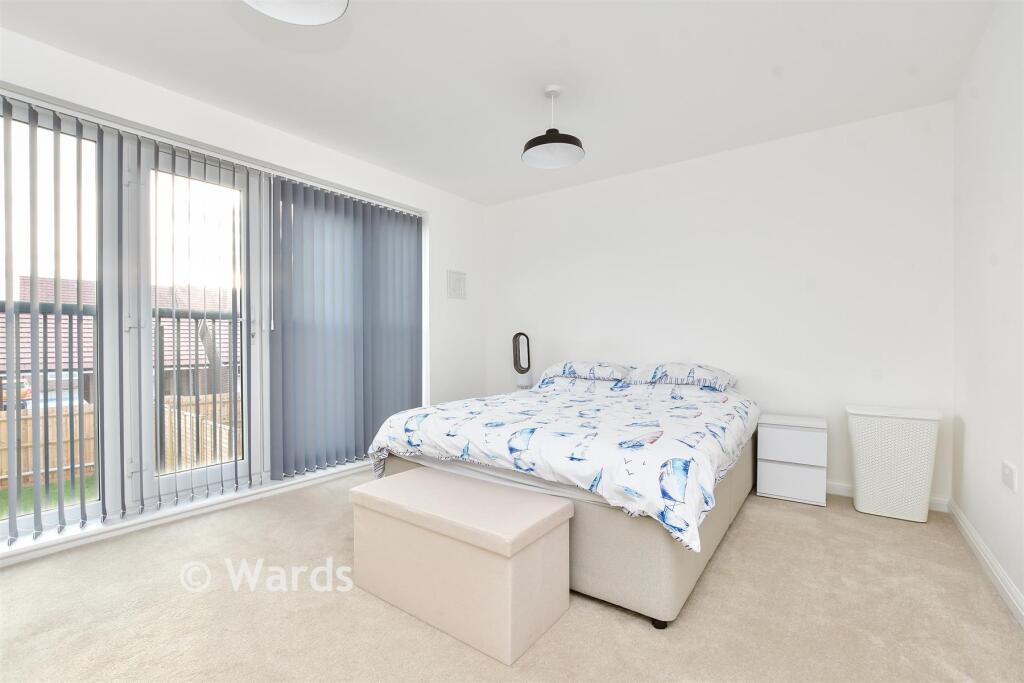
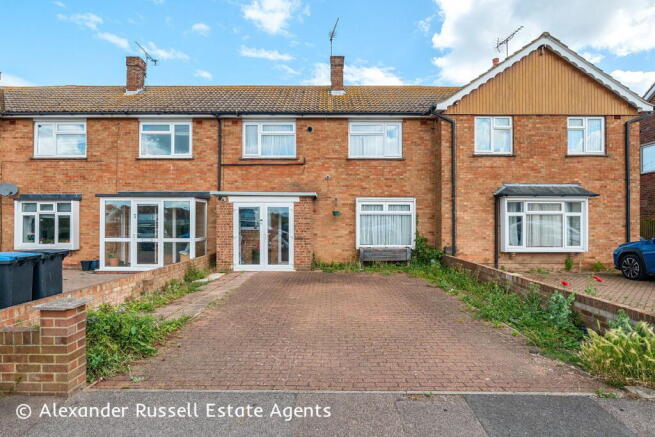
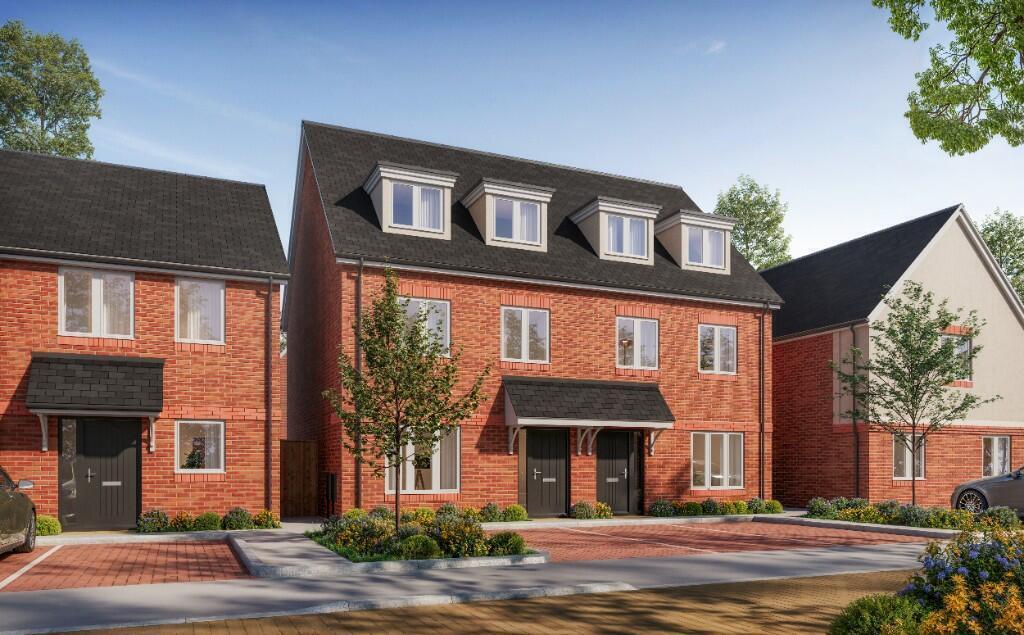
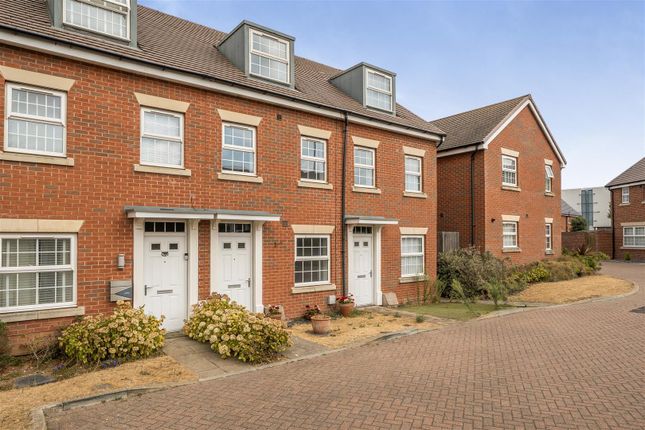
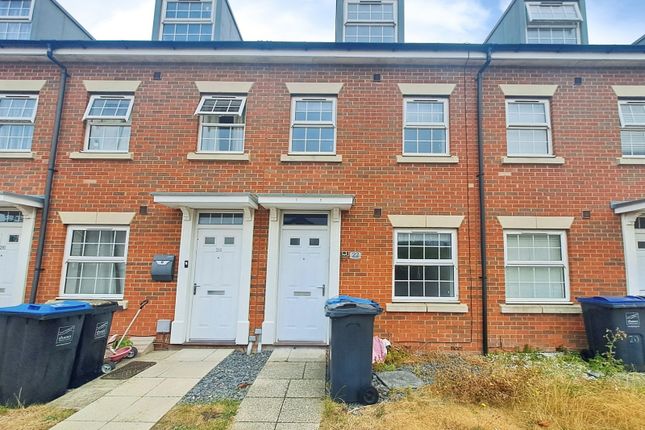
A contemporary home full of great features. The impressive kitchen/dining area is a versatile space that could be used as a place to entertain.
This house has a downstairs cloakroom, two upstairs bathrooms and two double bedrooms. A further single bedroom makes this a great home for accommodating your visitors or for growing families.
Sage Homes built by Bovis Homes is a shared ownership product brought to you by Sage Homes, available on selected new build homes only, subject to contract and eligibility criteria.
The Sage Homes product is subject to individual mortgage lender qualification and affordability criteria as prescribed by Homes England.
Purchasing a Sage Home is subject to you first obtaining approval from Sage before reserving a new home. Eligibility for the product may be withdrawn at any time prior to reservation.
Sage may also require evidence of your financial ability to proceed with the purchase of a new home. Shares from 42.5% up to 75% of the new home are available.
Prices advertised can represent up to a 50% share of the new home.
Rent will be charged at 2.75% of the unacquired equity share and is reviewed annually in line with the year-on-year change to RPI in the preceding 12 months plus additional 0.5% and an annual fee of £195.
The property will be sold on a shared ownership leasehold basis with a term of 990 years and a monthly management fee is also payable.
You will be an assured tenant with Sage Homes as the landlord until such time you staircase to own 100% of the property. More information on eligibility and affordability can be found at .
This product cannot be used in conjunction with any other offer, discount, promotion or scheme.
Your home may be repossessed if you do not keep up repayments on a mortgage or any other debt secured on it. Subject to individual lender terms and conditions.
The Sage Homes reservation terms and conditions will apply. Please speak to one of our sales consultants for more details.
Should you proceed to purchase a Sage Homes property your personal data will be processed by Sage Homes as set out in their privacy policy: Sage Homes: as well as our Bovis Homes privacy policy: .
Sage Homes built by Linden Homes is a shared ownership product brought to you by Sage Homes, available on selected new build homes only, subject to contract and eligibility criteria.
The Sage Homes product is subject to individual mortgage lender qualification and affordability criteria as prescribed by Homes England.
Purchasing a Sage Home is subject to you first obtaining approval from Sage before reserving a new home. Eligibility for the product may be withdrawn at any time prior to reservation.
Sage may also require evidence of your financial ability to proceed with the purchase of a new home. Shares from 42.5% up to 75% of the new home are available.
Prices advertised can represent up to a 50% share of the new home.
Rent will be charged at 2.75% of the unacquired equity share and is reviewed annually in line with the year-on-year change to RPI in the preceding 12 months plus additional 0.5% and an annual fee of £195.
The property will be sold on a shared ownership leasehold basis with a term of 990 years and a monthly management fee is also payable.
You will be an assured tenant with Sage Homes as the landlord until such time you staircase to own 100% of the property. More information on eligibility and affordability can be found at .
This product cannot be used in conjunction with any other offer, discount, promotion or scheme.
Your home may be repossessed if you do not keep up repayments on a mortgage or any other debt secured on it. Subject to individual lender terms and conditions.
The Sage Homes reservation terms and conditions will apply. Please speak to one of our sales consultants for more details.
Should you proceed to purchase a Sage Homes property your personal data will be processed by Sage Homes as set out in their privacy policy: Sage Homes: as well as our Linden Homes privacy policy: .
Room Dimensions Ground Floor Kitchen / dining room - 4.74 x 3.37 15' 6" x 11' 0" Sitting room - 3.72 x 3.72 12' 2" x 12' 2" First floor Bedroom 1 - 3.06 x 2.55 10' 0" x 8' 4" Bedroom 2 - 3.00 x 2.55 9' 10" x 8' 4" Bedroom 3 - 2.81 x 2.10 9' 2" x 6' 10"
Value & comps
No previous sales on record.
Returns
Set an offer; the calculator follows it.
We're still gathering serviced-accommodation data for this area.
Archie refurb estimate: a Pro feature
0.0% below asking
This is not financial or investment advice. Prop AI Deals is not authorised by the Financial Conduct Authority (FCA) to provide investment advice.
All investment calculators, property analyses, and AI-generated insights are for informational purposes only. Property investment carries risk and may result in financial loss. All calculations should be independently verified and you should consult with FCA-authorised financial advisors before making any investment decisions.
Past performance does not guarantee future results. Tax implications vary by individual circumstances.
Deal
Properties like this can earn 2–3x BTL yields when converted to HMO, with retrofit costs around £10k/room. Sign in to see the full tier, yield projection, and cost breakdown.
Commercial properties like this can earn 30-50% higher yields when converted to residential under Class MA / Q / P / PA, with prior approval costing ~GBP 96/unit. Sign in to see the recommended route, yield uplift, and cost breakdown.
BRRR-suited properties can recycle 80-100% of investor capital on refi, leaving a high-yielding rental with most of the money out. Sign in to see the refurb cost stack, ARV projection, and refinance maths.
Detached + large garden = sub-division play. Pro tier unlocks the tier badge, plot size, uplift estimate, and regional land benchmark.
Short-lease flats trade at deep discount, but extending under the 1993 Act often costs far less than the discount. Pro tier unlocks the tier badge, premium breakdown, long-lease ARV and arbitrage maths.
See projected short-stay revenue vs a vanilla BTL for this property.
See real sub-let margins (HMO room rates & SA nightly rates) vs the landlord rent.
Area
Agent & docs
FAQ
About Artemis View, Nash Road, Thanet, CT9 4LA
Explore nearby