3-bedroom terraced house · TR12 6RA
For saleListed 23 days
Opportunity summary
See Archie’s verdict, returns by strategy and what to check before viewing.
About
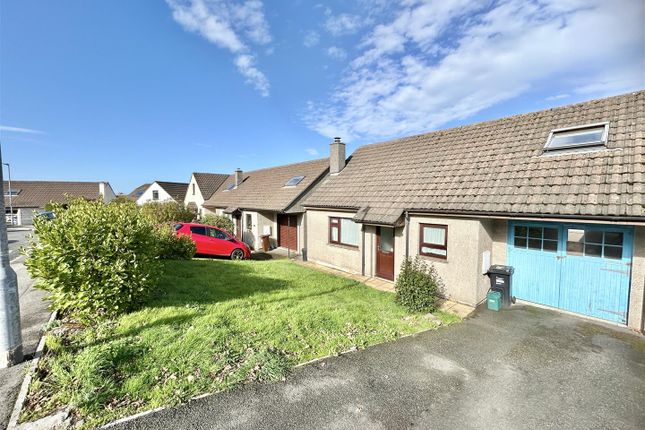
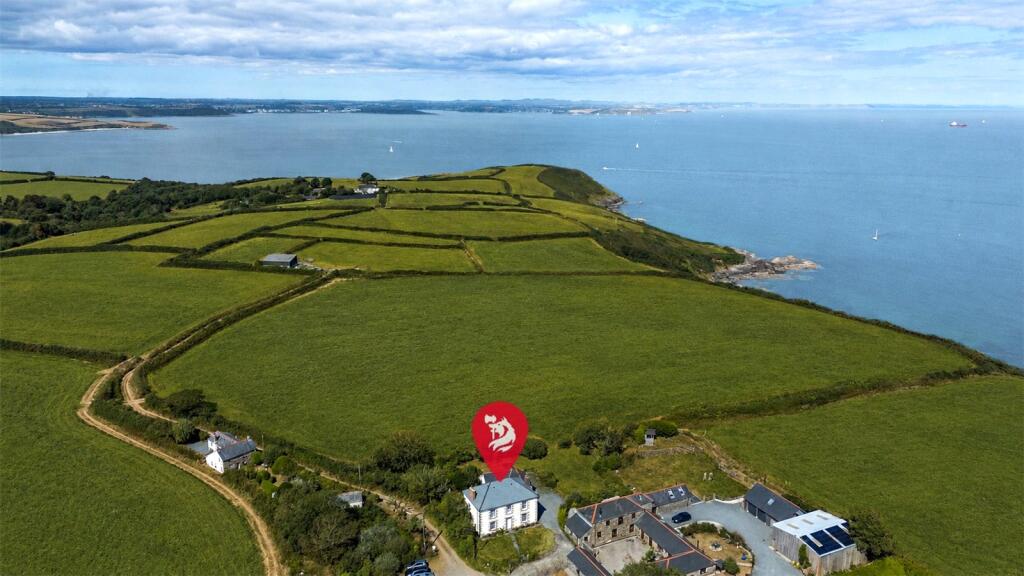
A nicely presented three-bedroom mid-terrace property, ideally situated within a popular residential area in the highly regarded rural village of St Keverne.
The property benefits from modern air source heating and double glazing. Local Area Restriction: The property is subject to a local area restriction.
In essence, purchasers are required to have lived or worked in Cornwall for a continuous period of last three years in order to qualify to purchase.
The property offers well-proportioned and versatile accommodation arranged over two floors.
To the ground floor an entrance hallway leads to a useful cloakroom, comfortable living room featuring a wood-burning stove, and a nicely fitted kitchen with adjoining utility room.
On the first floor are three bedrooms and a family bathroom. Outside, the property benefits from gardens to both the front and rear.
The enclosed rear garden provides a private and attractive outdoor space, together with a useful garden pod offering occasional storage or a potential workspace.
There is a driveway with a parking space.
St Keverne is a well-established and sought-after village with an excellent range of local amenities, including a post office, doctor's surgery, general store, restaurant, two public houses, church, primary school and butcher.
The surrounding countryside provides wonderful opportunities for walking and enjoying the spectacular Cornish coastline.
For a wider range of amenities, the market town of Helston is approximately 10 miles away and offers a variety of national retailers, cinema, leisure facilities and an indoor swimming pool.
The Accommodation Comprises (Dimensions Approx) Feature Glazed Door To Entrance Porch With wood effect laminate flooring, stairs rising to the first floor and door to: Lounge (4.7 x 3.15 (15'5" x 10'4")) Featuring an attractive wood-burning stove set on a slate hearth with a wooden mantel over, together with windows to both the front and rear aspects, the rear window enjoying pleasant views over the garden.
Kitchen (3.85 x 2.77 plus alcove (12'7" x 9'1" plus alcove)) The kitchen is fitted with wood effect range of base and drawer units, complemented by matching wall cupboards and worktops incorporating a one-and-a-half bowl stainless steel sink and drainer and tiled splashbacks.
There is space and plumbing for a dishwasher, together with an integrated oven, ceramic hob and extractor hood over.
The room is finished with wood-effect laminate flooring and benefits from useful understairs storage, along with a further storage cupboard housing the heating pressure system.
Cloakroom With dual flush W.C., wash hand basin, obscured window to the front aspect, wood effect flooring and part tiling to the walls.
Utility Room With doors to both the front and rear aspect, space for a washing machine and room for a tumble dryer.
Stairs rise to: First Floor Landing Window to the rear aspect with views over the garden and onwards to open countryside and loft hatch to the roof space and doors to: Bedroom One (4.2 x 2.73 (13'9" x 8'11")) Window to the front aspect with shutters.
Bedroom Two (3.23 x 2.81 (10'7" x 9'2")) With window to the front aspect. Bedroom Three (3.18 x 1.97 (10'5" x 6'5")) Window to the rear aspect with a view over the garden over open countryside.
Bathroom The bathroom is fitted with a panelled bath with glass shower screen and tiled splashbacks, with a mixer shower over incorporating both a rainfall shower head and separate body wand.
There is also a wash hand basin set into a vanity unit and a dual-flush WC, window and extractor fan. The room is finished with stone-effect vinyl flooring.
Outside To the front of the property is a driveway with parking.
The front garden is mainly laid to lawn and benefits from doors providing access to both the front of the property and the rear passage and utility area.
The rear garden is attractively enclosed and offers a good degree of privacy, with a patio seating area and adjoining lawn, providing an ideal space for outdoor entertaining and relaxation.
The owners have also installed a useful garden pod, which we are advised has been lined and provides versatile additional accommodation, ideal as a home office, hobby room or occasional guest space.
Services/Utilities Mains water, electricity, drainage, air source heating. Agents Note The property is subject to a local area restriction.
In essence, purchasers are required to have lived or worked in Cornwall for a continuous period of last three years in order to qualify to purchase.
Flood Risk River & Sea Very Low Surface Water Very Low.
What3Words Apartment.truckload.exact Anti-Money Laundering We are required by law to ask all purchasers for verified id prior to instructing a sale Council Tax Council Tax Band A.
Date Details Prepared. 22nd September 2026.
Mobile And Broadband To check the broadband coverage for this property please visit - To check the mobile phone coverage please visit - Proof Of Finance - Purchasers Prior to agreeing a sale, we will require proof of financial ability to purchase which will include an agreement in principle for a mortgage and/or proof of cash funds.
Value & comps
No previous sales on record.
Returns
Set an offer; the calculator follows it.
We're still gathering serviced-accommodation data for this area.
Archie refurb estimate: a Pro feature
0.0% below asking
This is not financial or investment advice. Prop AI Deals is not authorised by the Financial Conduct Authority (FCA) to provide investment advice.
All investment calculators, property analyses, and AI-generated insights are for informational purposes only. Property investment carries risk and may result in financial loss. All calculations should be independently verified and you should consult with FCA-authorised financial advisors before making any investment decisions.
Past performance does not guarantee future results. Tax implications vary by individual circumstances.
Deal
Properties like this can earn 2–3x BTL yields when converted to HMO, with retrofit costs around £10k/room. Sign in to see the full tier, yield projection, and cost breakdown.
Commercial properties like this can earn 30-50% higher yields when converted to residential under Class MA / Q / P / PA, with prior approval costing ~GBP 96/unit. Sign in to see the recommended route, yield uplift, and cost breakdown.
BRRR-suited properties can recycle 80-100% of investor capital on refi, leaving a high-yielding rental with most of the money out. Sign in to see the refurb cost stack, ARV projection, and refinance maths.
Detached + large garden = sub-division play. Pro tier unlocks the tier badge, plot size, uplift estimate, and regional land benchmark.
Short-lease flats trade at deep discount, but extending under the 1993 Act often costs far less than the discount. Pro tier unlocks the tier badge, premium breakdown, long-lease ARV and arbitrage maths.
See projected short-stay revenue vs a vanilla BTL for this property.
See real sub-let margins (HMO room rates & SA nightly rates) vs the landlord rent.
Area
Agent & docs
FAQ
About 23, Treskewes Estate, St. Keverne
Explore nearby