2-bedroom house · CM21 9TD
Listing removedReduced £50 (−3.2%) on 5 AugListed 97 days · slow let
Opportunity summary
See Archie’s verdict, returns by strategy and what to check before viewing.
About
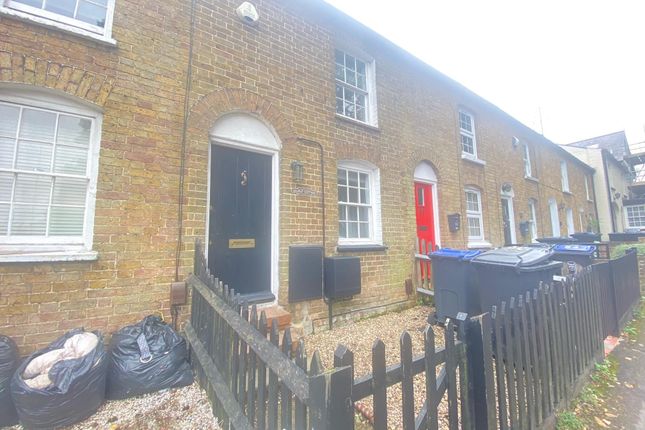
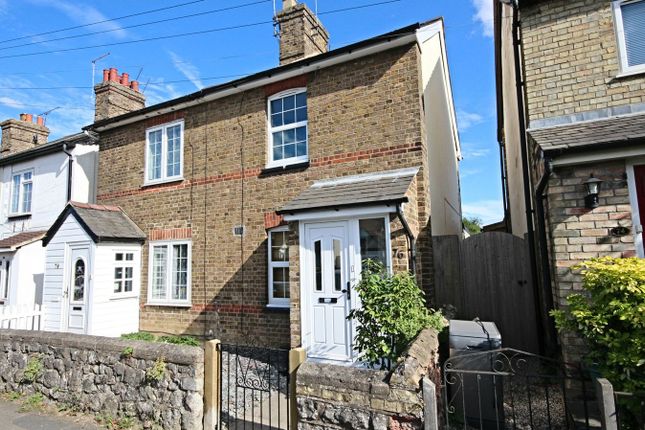
A unique and very charming, Grade II listed, two double bedroom home which is full of character. The property benefits from two bathrooms, Inglenook fireplace, heavy exposed timbers and oak flooring.
2 Blakes Court is situated in a quiet tucked away location in the heart of the thriving village of Sawbridgeworth.
The mainline train station is just a short walk with lines to London Liverpool Street and Cambridge as well as the River Stort with many countryside walks, leading to Pishiobury Park.
Sawbridgeworth also benefits from shops, restaurants, cafes, public houses and schools. 2 Blakes Court give you a fantastic opportunity to live in a character filled home in the centre of the village.
The property also has easy access to the new junction of the M11,7A, leading to the M25. Unfurnished. Available middle of September.
Front Door Panelled wooden door with viewing windows, leading through into: Entrance Hall A bright hall with a cupboard housing meters, ceramic tiled flooring, covered radiator, double opening doors to: Utility Cupboard With plumbing for a washer and dryer space for a large fridge/freezer, plenty of hanging space, ceramic tiled flooring.
Stunning Atmospheric Dining Room 12' 10" x 13' 10" (3.91m x 4.22m) with a feature Inglenook walk-in fireplace with an oak bressummer and raised quarry tiled hearth, wonderful array of exposed timbers and studwork, turned carpeted stairs to the first floor, large useful understairs storage cupboard, window to side with plantation style shutters, solid oak flooring, walk-way with exposed beams and oak flooring, leading to: Kitchen 13' 0" x 5' 0" (3.96m x 1.52m) with shaker style matching base and eye level units with solid wooden work surfaces over, mirrored splashbacks, five ring stainless steel gas hob with a double oven and grill, stainless steel backer, inset circular single bowl, single drainer sink unit with a monobloc mixer tap, integrated dishwasher, window to front, built-in wine rack, integrated fridge, solid oak flooring.
Living Room 16' 4" x 11' 4" (4.98m x 3.45m) with a ceiling height of just over 9ft, feature full height rustic red brick fireplace with a raised brick open hearth, wonderful array of structural timbers and stud work, sash window to front with plantation style shutters, radiator, built-in cupboards, fitted carpet, trap door to: Cellar 16' 4" x 11' 4" (4.98m x 3.45m) with a head height of 5’10.
First Floor Landing With access to a large useful loft space, exposed timbers, partly vaulted ceiling, fitted carpet.
Bedroom 1 14' 6" x 14' 4" (4.42m x 4.37m) a character filled room with exposed timbers and stud work, beautiful red brick fireplace with a cast iron hearth, window to side with plantation style shutters, covered radiator, range of built-in wardrobes and cupboards, access to airing cupboard, fitted carpet.
En-Suite Bathroom A large room with a tile enclosed bath with mixer tap and shower attachment, heated towel rail, flush w.c., pedestal wash hand basin with complementary tiled surrounds, exposed beams and stud work, integrated lighting, access to airing cupboard, built-in bespoke cabinetry with plenty of storage and shelving, opaque window to front with plantation style shutters, wooden effect flooring.
Bedroom 2 13' 2" x 10' 10" (4.01m x 3.30m) a really good size double room with a generous ceiling height, exposed timbers, large window to front with plantation style shutters, radiator, lots of built-in cupboards, fitted carpet.
Shower Room Fully tiled with a generous ceiling height, exposed timbers, large walk-in shower cubicle with a glazed sliding door and wall mounted shower, flush w.c., pedestal wash hand basin, fitted mirror, heated towel rail, opaque window to side, wooden effect flooring.
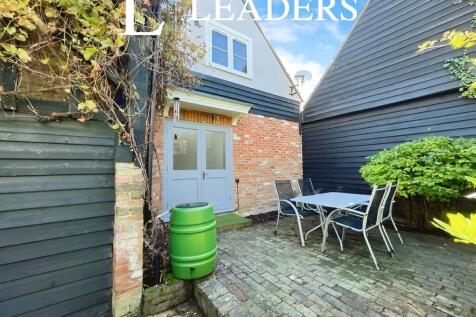
Outside To the front of the property there is a small courtyard with space for a table and chairs. There is allocated parking for one car.
Local Authority East Herts District Council Band ‘D’ Permitted Payments Whilst reasonable care is taken to ensure that the information contained on this website is accurate, we cannot guarantee its accuracy and we reserve the right to change the information on this website at any time without notice.
The details on this website do not form the basis of a tenancy agreement. Permitted payments Holding Deposit equivalent to one weeks rent. First month’s rent, damage deposit equal to 5 weeks rent.
We are members of Property Marks Client Money Protection Scheme and redress can be sought through Property Mark.
Value & comps
No previous sales on record.
Rental comparables are shown in the Rental section below. Sold comparables remain for area capital context only.
Returns
We're still gathering serviced-accommodation data for this area.
This is not financial or investment advice. Prop AI Deals is not authorised by the Financial Conduct Authority (FCA) to provide investment advice.
All investment calculators, property analyses, and AI-generated insights are for informational purposes only. Property investment carries risk and may result in financial loss. All calculations should be independently verified and you should consult with FCA-authorised financial advisers before making any investment decisions.
Past performance does not guarantee future results. Tax implications vary by individual circumstances.
Deal
Properties like this can earn 2–3x BTL yields when converted to HMO, with retrofit costs around £10k/room. Sign in to see the full tier, yield projection, and cost breakdown.
Commercial properties like this can earn 30-50% higher yields when converted to residential under Class MA / Q / P / PA, with prior approval costing ~GBP 96/unit. Sign in to see the recommended route, yield uplift, and cost breakdown.
BRRR-suited properties can recycle 80-100% of investor capital on refi, leaving a high-yielding rental with most of the money out. Sign in to see the refurb cost stack, ARV projection, and refinance maths.
Detached + large garden = sub-division play. Pro tier unlocks the tier badge, plot size, uplift estimate, and regional land benchmark.
Short-lease flats trade at deep discount, but extending under the 1993 Act often costs far less than the discount. Pro tier unlocks the tier badge, premium breakdown, long-lease ARV and arbitrage maths.
See projected short-stay revenue vs a vanilla BTL for this property.
See real sub-let margins (HMO room rates & SA nightly rates) vs the landlord rent.
Area
Agent & docs

FAQ
About 2, Blakes Court, Church Street, Sawbridgeworth
Explore nearby