3-bedroom terraced house · PE13 2TB
Let agreedListed 85 days · slow let
Opportunity summary
See Archie’s verdict, returns by strategy and what to check before viewing.
About
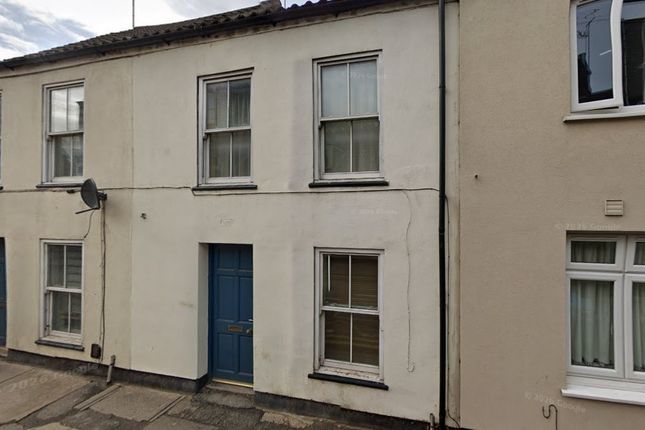
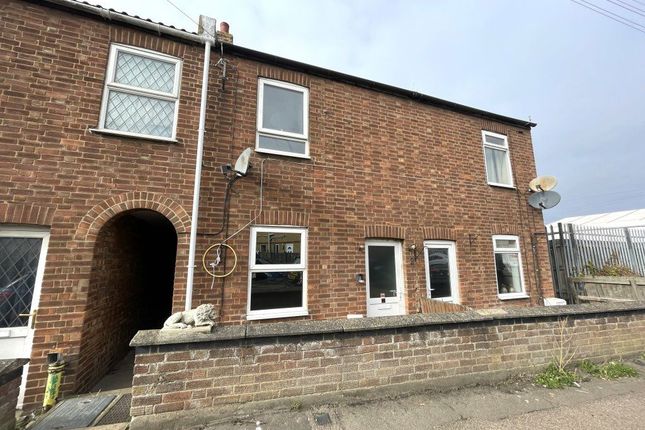
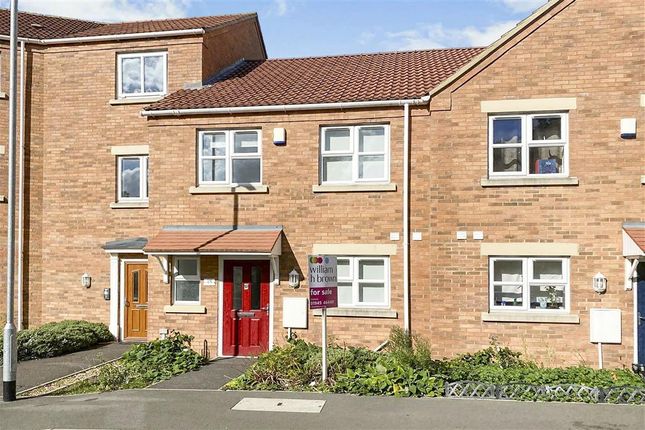
This three-bedroom terraced house is available to let close to Wisbech town centre, Cambridgeshire, offering practical accommodation with good room separation, gas central heating and a low-maintenance garden.
The ground-floor layout starts with a spacious lounge featuring a bay window, chimney breast and grey laminate flooring.
The room provides a clear main living area for seating, media furniture and everyday use.
From the lounge, the accommodation continues through to the dining room, which has a window facing the garden and a door leading into the kitchen.
The dining room offers space for a dining table, additional seating or a work-from-home setup, depending on tenant requirements.
The kitchen is fitted with a selection of wall and base units, together with an integrated electric hob and oven.
Its position off the dining room gives the ground floor a practical flow between living, dining and cooking areas. The property benefits from a ground-floor bathroom fitted with a three-piece suite.
This includes a bath with shower above and a chrome towel warmer. Tenants should note the bathroom is positioned on the ground floor when considering the layout.
Upstairs, there are three good-sized bedrooms, with grey laminate flooring throughout the first floor.
The main bedroom has two windows facing the street, a radiator, chimney breast and laminate flooring.
The second bedroom overlooks the garden and benefits from three fitted storage cupboards, providing useful built-in storage.
The third bedroom also has a window facing the garden and could be used as a bedroom, nursery, dressing room or home office.
Outside, the property has a low-maintenance gravelled rear garden and an outside brick storage area. This gives tenants usable outdoor space without extensive garden upkeep.
There is no allocated parking space. Street parking is available, although tenants should satisfy themselves as to local parking arrangements, availability and any restrictions.
This property may suit tenants looking for a three-bedroom home close to Wisbech town centre, with access to local shops, schools, transport links and everyday services.
Its layout may work well for families, couples, sharers where permitted by the tenancy, or tenants needing a separate room for home working.
Mobile coverage :EE- Good,O2- Outstanding,Three- Okay,Vodafone- Outstanding,Broadband speedBasic (ADSL) 13mb,Superfast (FTTC) 31mb,Ultrafast (FTTP) 1000mb,Overall (Maximum) EPC Rating: D Lounge 3.84m x 3.93m A welcoming and well-proportioned lounge positioned to the front of the property, with a bay window facing the street and allowing natural light into the room.
The space is finished with grey laminate flooring and offers a practical layout for seating, media furniture and everyday living.
Its size also allows flexibility for tenants who may wish to include a small work-from-home area, depending on furniture arrangement.
Dining room 2.63m x 3.98m The dining room adds useful additional space to the ground floor and provides a practical link between the lounge, kitchen and first-floor accommodation.
Positioned to the rear of the property, it benefits from a window overlooking the garden, laminate flooring and a radiator.
The staircase rises from this room to the first floor, while a door leads through to the kitchen, creating a straightforward layout for day-to-day living.
Kitchen 2.01m x 2.58m The kitchen is fitted with a selection of wall and base units, providing practical storage and preparation space.
There is an integrated hob and oven, a sink with left-hand drainer, vinyl flooring and a window to the rear of the property, allowing natural light into the room.
The layout is straightforward and functional for day-to-day cooking and household use.
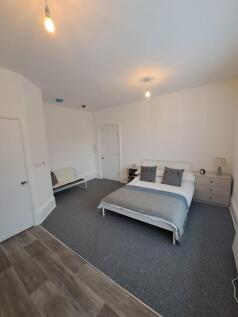
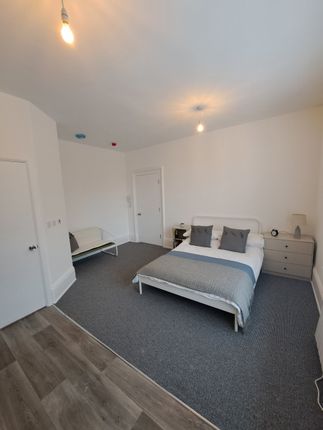
Bedroom 3.87m x 3.91m The first-floor master bedroom is a good-sized, light room positioned to the front of the property.
It benefits from two windows facing the street, helping to bring in natural light, along with laminate flooring and a radiator.
The room offers a practical layout for bedroom furniture and everyday use. Disclaimer At My House, we keep things clear, transparent, and fair.
We follow UK law including the CPRs 2008 and the Estate Agents Act 1979.
Property details and floorplans are prepared with care but accuracy cannot be guaranteed; buyers and tenants should carry out checks and surveys before committing.
We provide sales, lettings, property management, HMOs, refurbishments, interiors and removals.
Deposits are protected in government schemes and we comply with all lettings legislation including Right to Rent and HMO licensing.
Fees are always confirmed in writing with no hidden charges; referral fees are disclosed. Full fee schedule at Choose flexible fee options, including No Sale No Fee.
One dedicated agent guides you from valuation to keys. We use real data, modern tools, and live buyer database for faster matches and stronger offers.
Covering King’s Lynn, Swaffham, Wisbech, and Fakenham, we deliver care, attention, and results — done properly. Move Well. Live Bette...
Value & comps
No previous sales on record.
Rental comparables are shown in the Rental section below. Sold comparables remain for area capital context only.
Returns
We're still gathering serviced-accommodation data for this area.
This is not financial or investment advice. Prop AI Deals is not authorised by the Financial Conduct Authority (FCA) to provide investment advice.
All investment calculators, property analyses, and AI-generated insights are for informational purposes only. Property investment carries risk and may result in financial loss. All calculations should be independently verified and you should consult with FCA-authorised financial advisors before making any investment decisions.
Past performance does not guarantee future results. Tax implications vary by individual circumstances.
Deal
Properties like this can earn 2–3x BTL yields when converted to HMO, with retrofit costs around £10k/room. Sign in to see the full tier, yield projection, and cost breakdown.
Commercial properties like this can earn 30-50% higher yields when converted to residential under Class MA / Q / P / PA, with prior approval costing ~GBP 96/unit. Sign in to see the recommended route, yield uplift, and cost breakdown.
BRRR-suited properties can recycle 80-100% of investor capital on refi, leaving a high-yielding rental with most of the money out. Sign in to see the refurb cost stack, ARV projection, and refinance maths.
Detached + large garden = sub-division play. Pro tier unlocks the tier badge, plot size, uplift estimate, and regional land benchmark.
Short-lease flats trade at deep discount, but extending under the 1993 Act often costs far less than the discount. Pro tier unlocks the tier badge, premium breakdown, long-lease ARV and arbitrage maths.
See projected short-stay revenue vs a vanilla BTL for this property.
See real sub-let margins (HMO room rates & SA nightly rates) vs the landlord rent.
Area
Agent & docs
FAQ
About Elm Road, Wisbech, PE13
Explore nearby