2-bedroom property · DY14 9EB
For saleListed 75 days
Opportunity summary
See Archie’s verdict, returns by strategy and what to check before viewing.
About
The Willows is a small select site park home site. It is open eleven months of the year.
Enjoying a semi rural position, being situated in the village of Far Forest, which benefits shop, village hall, two churches and a good pub serving food. It is on a bus route.
An age restricted site for the 50 yrs plus. Children are allowed to visit and stay over, however they cannot make it their permanent home. And that is why this site works for so many.
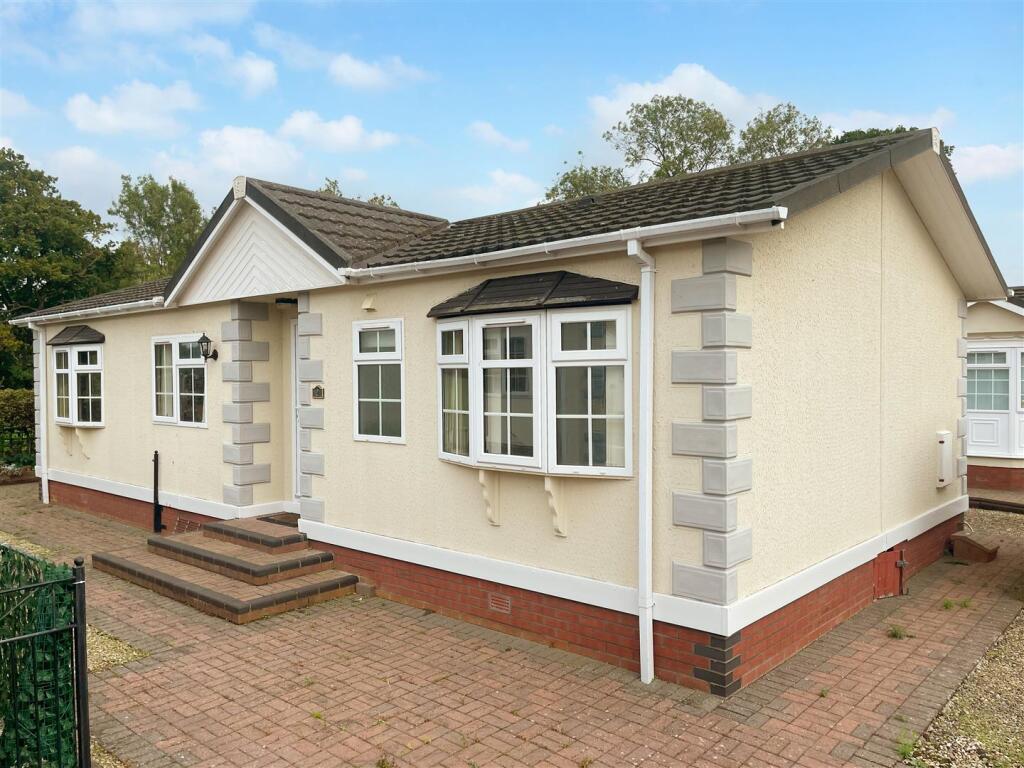
Like minded folk enjoying peace and quiet. This particular home on the Willows is a Tingdene Hayden Classic just eight years old and being extremely well presented.
A 36' x 20' home which comes complete with parking and a garden, which wraps around the property. Viewings are highly recommended to appreciate this property.
Please note these properties are cash purchases only. GENERAL INFORMATION AND APPROACH The Willows is a small select site park home site. It is open eleven months of the year.
Enjoying a semi rural position, being situated in the village of Far Forest, which benefits shop with post office, village hall, two churches and good pub serving food.
It is home for many retired and semi retired folk over the age of 50 years. Children are allowed to visit and stay over, however they cannot make it their permanent home.
And that is why this site works for so many. Like minded folk enjoying peace and quiet. This is a Tingdene Hayden Classic just 6 years old and being extremely well presented.
A 36.6' x 20' home which comes complete with parking and a garden, which wraps around the property. In more detail this home is double glazed with LPG central heating.
Having two bedrooms, the main having walk in dressing room with en suite off. Delightful light lounge with three bow windows and feature electric wood burning type stove.
Dining kitchen with integral appliances. DINING KITCHEN 19.25ft x 9.58ft Part carpeted and in part, wood effect vinyl floor covering.
Velux roof light, side pedestrian door and window. The vaulted ceiling adds the feeling of both height and space.
Having inset ceiling spot lights, ceiling light point, two radiators only one with TRV. Part glazed French doors to lounge.
With a range of units to wall and base with the latter having complimentary roll edge worktop over.
Inset stainless steel single sink unit with mixer tap over, concealed LPG combination boiler, which provides the domestic hot water and central heating requirements for this property.
Inset four ring gas hob unit having concealed extractor over. Built in eye level electric oven, integral fridge freezer, dishwasher and washing machine.
RECEPTION ROOM 19.08ft x 9.75ft Having three square bow windows to two elevations. Two radiators both with TRVs, fire surround with inset electric log burner style fire.
Aerial point, telephone point and two ceiling light points. INNER HALLWAY Which serves the two bedrooms and bathroom.
Access to roof void, ceiling light point and wall mounted Nest central heating and hot water thermostat, which can be controlled from your phone.
BATHROOM 6.33ft x 6.25ft Flooring as kitchen, side facing window, wall mounted extractor, ceiling light point, wall mounted shaver socket.
Panelled bath with mixer tap over, close coupled WC suite, pedestal wash hand basin with mixer tap and partial tiling providing splash back.
BEDROOM 9.08ft x 8.17ft Window, radiator with TRV and ceiling light point.
BEDROOM 9.58ft x 8.75ft Having square bow window, radiator with TRV and ceiling light point. Dressing area and en suite off.
DRESSING AREA 6.83ft x 4.67ft Inset ceiling spot lights, radiator, useful hanging and shelving space, feature lighting and door to en suite.
EN SUITE 6.75ft x 4.25ft Flooring as kitchen, high level double glazed window, ceiling light point, wall mounted extractor fan, radiator with TRV, wall mounted shaver socket, pedestal wash hand basin with mixer tap, close coupled WC suite, low threshold shower tray with mixer shower and partial tiling to the walls providing splash back.
OUTSIDE Gardens surround the property mainly block paved for ease of maintenance. Lighting and water. Insulated metal shed with power. Gravel borders. Having parking to rear and side.
There is an additional visitors parking area. ADDITIONAL INFORMATION Double glazed with LPG central heating. With two bedrooms, the main having walk in dressing room with en suite off.
Delightful light lounge having three bow windows and feature electric wood burning type stove. Dining kitchen with integral appliances and bathroom.
Outside and the garden wraps around the home, mainly block paved. A band council tax payable to Wyre Forest District Council.
11 month site Ground rent is £3000 (April 2025) currently payable on the 1st of April each year. This includes water drainage and upkeep of communal areas.
There is a sell on fee to the site owners of 10% plus vat. THIS IS INCLUDED IN THE SALE PRICE. The external of the home has been treated with RESOTEC.
Resotec coatings is a High Performance Surface Protection System, Specialising in advanced Elastomeric Polymer Coating for the protection of Concrete, Steel, ...
Timber, Fibreglass and many other substrates against: CORROSION, ABRASION, IMPACT,AND CHEMICAL ATTACK.
ANTI-MONEY LAUNDERING CHECKS (AML) We are legally required to carry out Anti-Money Laundering (AML) checks on all property purchasers to ensure funds used in transactions are legitimate.
These checks are undertaken on our behalf by Hipla, who will contact you directly once your offer is accepted.
A fee of £20 plus VAT (£24 total) per purchaser is payable in advance to Hipla before a memorandum of sale can be issued. This fee is non-refundable.
If a gifted deposit is being provided, the person gifting the funds must also complete an AML check. Please note, these are not credit checks and will not affect your credit score or financial record.
We appreciate your cooperation with this legal requirement.
Value & comps
No previous sales on record.
Returns
Set an offer; the calculator follows it.
We're still gathering serviced-accommodation data for this area.
Archie refurb estimate: a Pro feature
0.0% below asking
This is not financial or investment advice. Prop AI Deals is not authorised by the Financial Conduct Authority (FCA) to provide investment advice.
All investment calculators, property analyses, and AI-generated insights are for informational purposes only. Property investment carries risk and may result in financial loss. All calculations should be independently verified and you should consult with FCA-authorised financial advisors before making any investment decisions.
Past performance does not guarantee future results. Tax implications vary by individual circumstances.
Deal
Properties like this can earn 2–3x BTL yields when converted to HMO, with retrofit costs around £10k/room. Sign in to see the full tier, yield projection, and cost breakdown.
Commercial properties like this can earn 30-50% higher yields when converted to residential under Class MA / Q / P / PA, with prior approval costing ~GBP 96/unit. Sign in to see the recommended route, yield uplift, and cost breakdown.
BRRR-suited properties can recycle 80-100% of investor capital on refi, leaving a high-yielding rental with most of the money out. Sign in to see the refurb cost stack, ARV projection, and refinance maths.
Detached + large garden = sub-division play. Pro tier unlocks the tier badge, plot size, uplift estimate, and regional land benchmark.
Short-lease flats trade at deep discount, but extending under the 1993 Act often costs far less than the discount. Pro tier unlocks the tier badge, premium breakdown, long-lease ARV and arbitrage maths.
See projected short-stay revenue vs a vanilla BTL for this property.
See real sub-let margins (HMO room rates & SA nightly rates) vs the landlord rent.
Area
Agent & docs
FAQ
About The Willows, Cleobury Road, Far Forest, DY14 9EB
Explore nearby