5-bedroom house · GL51 0XX
For saleListed 78 days
Opportunity summary
See Archie’s verdict, returns by strategy and what to check before viewing.
About
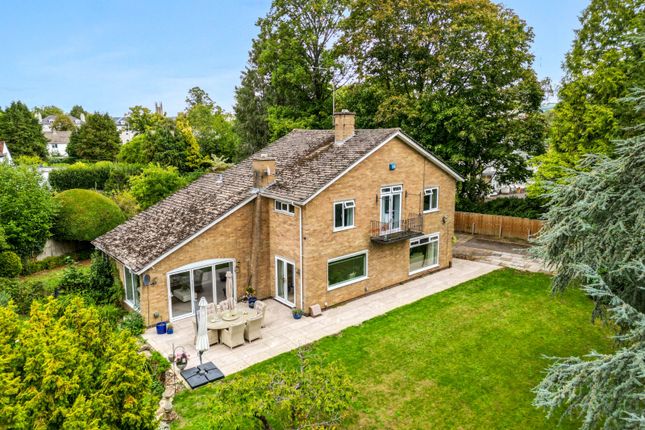
Chestnut House is an exceptional five-bedroom detached family home, offering elegant and beautifully balanced accommodation, outstanding A rated energy efficiency, cutting-edge connectivity and a delightful garden setting.
To the front of the house is a study, ideal for home working, while the sitting room is generously proportioned with dual aspect windows, centred around a log-burning stove and bespoke media unit.
A further reception room offers excellent versatility and would work equally well as a playroom, snug or family room.
The heart of the home is the spacious kitchen dining room, a superb everyday living and entertaining space with bi-fold doors opening onto the rear garden.
The kitchen is complemented by a useful utility room, and underfloor heating runs throughout the ground floor. Particular attention has been paid to the technological infrastructure of the property.
Professionally installed structured cabling is connected to a central communications cabinet, creating a robust high-speed network throughout the house.
TV and data points are provided in every room, offering seamless connectivity for home working, media streaming, smart televisions and wider smart home integration.
The first floor provides five well-proportioned double bedrooms.
The principal suite enjoys a dressing room and en suite bathroom with freestanding bath and separate shower, while two further bedrooms also benefit from en suite facilities and built in wardrobes.
The remaining two double bedrooms are served by a well-appointed family bathroom with separate bath and large shower.
Outside, the house is approached via electric gates, giving access to Chestnut House and just two other properties.
There is a private driveway with space for multiple cars and access to the double garage with electric car charging.
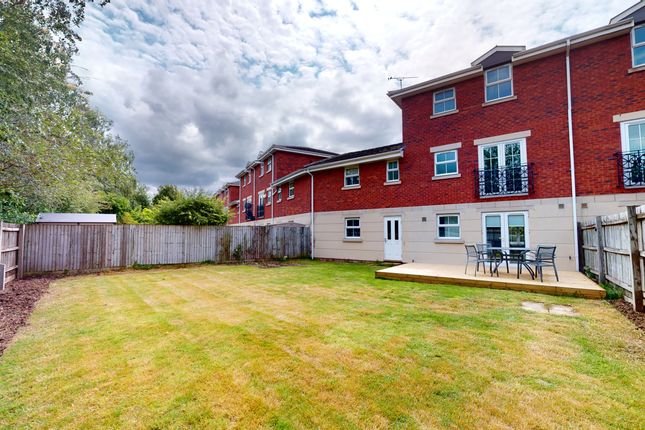
To the rear, the generous garden offers a wonderful space with plenty of room for outdoor dining and entertaining.
At the bottom of the garden is a small brook with the Fiddlers Green Nature Reserve beyond.
Built just two years ago, Chestnut House combines the advantages of contemporary living with the peace of mind of around eight years remaining on its new-build warranty.
Designed for efficiency and comfort, the property features air source heating, solar panels and high-performance insulation, resulting in an impressive A energy rating.
Tucked away along a no-through lane on the western edge of Cheltenham, Chestnut House is situated under 3 miles from the town centre and offers excellent access to the M5 (N&S Junction 11), making it ideal for commuting.
Cheltenham provides a wide range of shops, restaurants, cafés and leisure facilities and nearby schooling is a particular draw, with highly regarded options including Pate's Grammar School, Cheltenham Bournside School and Dean Close School, among others.
Value & comps
No previous sales on record.
Returns
Set an offer; the calculator follows it.
We're still gathering serviced-accommodation data for this area.
Archie refurb estimate: a Pro feature
0.0% below asking
This is not financial or investment advice. Prop AI Deals is not authorised by the Financial Conduct Authority (FCA) to provide investment advice.
All investment calculators, property analyses, and AI-generated insights are for informational purposes only. Property investment carries risk and may result in financial loss. All calculations should be independently verified and you should consult with FCA-authorised financial advisors before making any investment decisions.
Past performance does not guarantee future results. Tax implications vary by individual circumstances.
Deal
Properties like this can earn 2–3x BTL yields when converted to HMO, with retrofit costs around £10k/room. Sign in to see the full tier, yield projection, and cost breakdown.
Commercial properties like this can earn 30-50% higher yields when converted to residential under Class MA / Q / P / PA, with prior approval costing ~GBP 96/unit. Sign in to see the recommended route, yield uplift, and cost breakdown.
BRRR-suited properties can recycle 80-100% of investor capital on refi, leaving a high-yielding rental with most of the money out. Sign in to see the refurb cost stack, ARV projection, and refinance maths.
Detached + large garden = sub-division play. Pro tier unlocks the tier badge, plot size, uplift estimate, and regional land benchmark.
Short-lease flats trade at deep discount, but extending under the 1993 Act often costs far less than the discount. Pro tier unlocks the tier badge, premium breakdown, long-lease ARV and arbitrage maths.
See projected short-stay revenue vs a vanilla BTL for this property.
See real sub-let margins (HMO room rates & SA nightly rates) vs the landlord rent.
Area
Agent & docs
FAQ
About Pheasant Lane, Cheltenham
Explore nearby