4-bedroom house · TR3 6BJ
Listing removedReduced £35k (−7.2%) on 9 JunListed 408 days
Opportunity summary
See Archie’s verdict, returns by strategy and what to check before viewing.
About
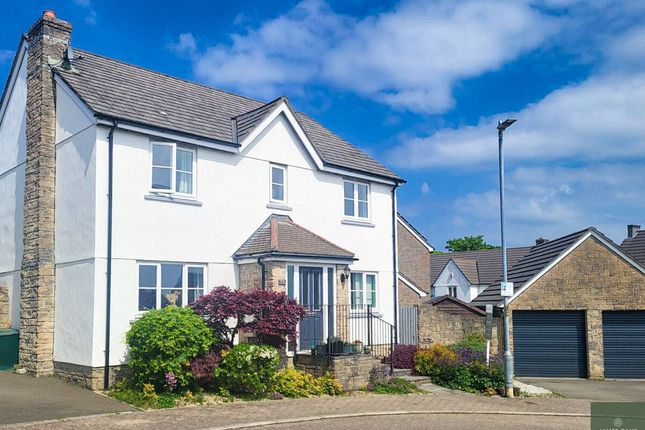
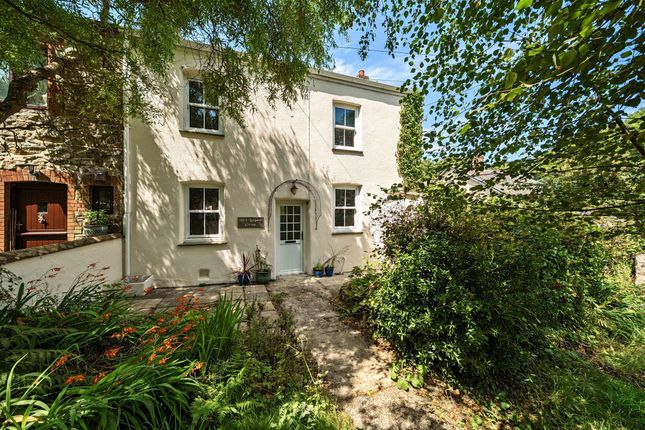
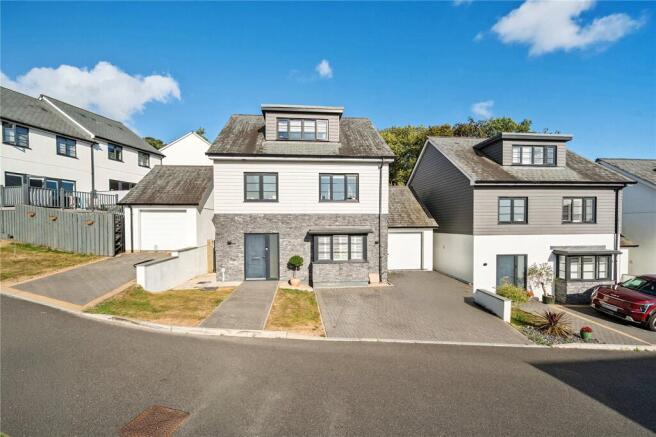
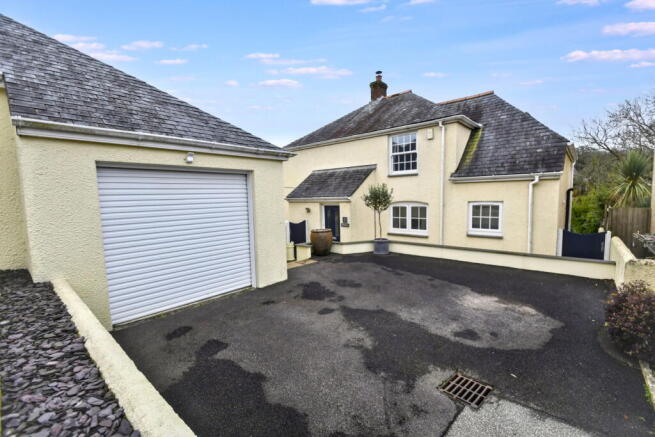
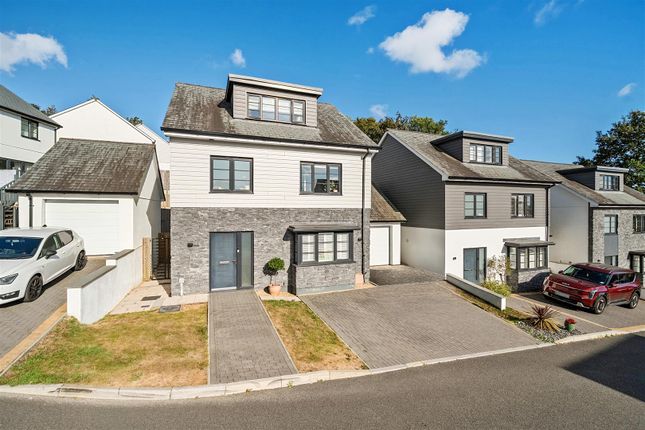
Situated within the sought after village of Threemilestone is this delightful detached extended bungalow, enjoying a cul-de-sac position.
The deceptively spacious accommodation offers exceptional family sized rooms, all of which benefit from uPVC double glazed windows complemented by a comprehensive gas fired central heating system.
Upon entering the property via an entrance porch, a long hallway leads to the well presented accommodation which comprises of a study, feature lounge/diner with archway leading to an open planned lounge/snug, fitted kitchen, utility room, shower room, four bedrooms with the principal having an en-suite as well as uPVC double glazed sliding patio doors leading to the garden.
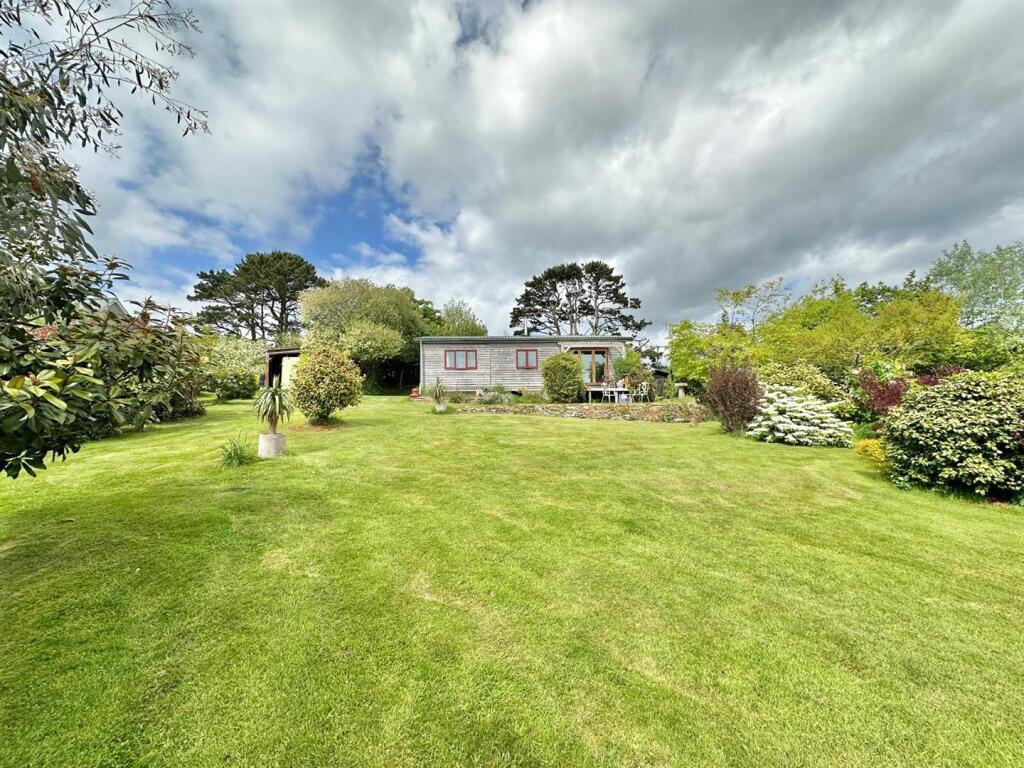
Externally to the front a resin driveway leads to the double tandem style garage along with a small area of garden whilst to the rear the property enjoys a great deal of privacy with a good range of mature shrubs and a large patio.
Threemilestone is a popular residential area with excellent local amenities including a Co-Op supermarket, Spar shop, fish and chip shop, doctors surgery, hair salon, community centre, public house and Methodist Chapel.
Threemilestone is also within the Park and Ride scheme that serves the A390 operating on a regular basis for those travelling into Truro.
Truro is renowned for its Georgian architecture and a good range of eateries and restaurants and is a popular destination for visitors to enjoy.
Truro piazza gives access to the Hall for Cornwall whilst other places of interest include the riverside village of Malpas being popular for water sports as well as other recreational facilities including tennis courts, playing field and cricket club.
Both north and south coasts are within a reasonable travelling distance with their contrasting coastline with the north being popular for surfing and the south enjoying excellent sailing waters.
ACCOMMODATION COMPRISES Double glazed sliding doors opening to:- ENTRANCE PORCH Tiled floor. Double glazed door leading to:- HALLWAY Radiator, access to loft.
Built-in storage cupboard with fuse boxes. Additional storage cupboard housing the gas boiler and adjoining airing cupboard, walk-in storage cupboard with shelving.
Access to:- STUDY 6' 10'' x 4' 9'' (2.08m x 1.45m) Borrowed light from entrance porch. Radiator.
LOUNGE/DINER 20' 7'' x 11' 11'' (6.27m x 3.63m) Double glazed window to front elevation with feature gas living flame fire with attractive fireplace and hearth. Two radiators.
Feature archway giving access through to:- SECOND LOUNGE/SNUG 12' 4'' x 11' 5'' (3.76m x 3.48m) Double glazed window to side and front elevations with sliding patio doors to exterior. Radiator.
Ornamental arched display recess in wall. FITTED KITCHEN 11' 7'' x 9' 7'' (3.53m x 2.92m) Double glazed window to front elevation. One and a quarter sink unit.
A good range of white gloss base and wall mounted storage cupboards, a range of work surfaces, three drawer storage unit.
Integrated double oven, hob, extractor, fridge/freezer, dishwasher and radiator. Matching splashbacks.
Open plan design giving access to:- UTILITY ROOM 9' 2'' x 5' 11'' (2.79m x 1.80m) Double glazed door to exterior. Base and wall mounted storage cupboards in matching white gloss. Radiator.
Plumbing for automatic washing machine, extractor fan and worktop with matching splash backs.
PRINCIPAL BEDROOM 19' 0'' x 10' 9'' (5.79m x 3.27m) Double glazed sliding patio doors giving access to the garden, double glazed window to rear elevation with shutters.
Radiator plus additional vertical radiator. Access to:- EN-SUITE Double glazed window, hand grip bath, vanity wash hand basin with storage cupboard under, close coupled WC and shower cubicle.
Extractor fan, tiled walls and floor. Chrome heated towel rail, mirror fronted wall cabinet. BEDROOM TWO 11' 7'' x 10' 6'' (3.53m x 3.20m) Double glazed window and door to exterior. Radiator.
BEDROOM THREE 12' 4'' x 8' 7'' (3.76m x 2.61m) Double glazed window. Radiator. BEDROOM FOUR 8' 11'' x 8' 10'' (2.72m x 2.69m) Double glazed window. Radiator.
SHOWER ROOM Shower cubicle, close coupled WC and pedestal wash hand basin, built-in storage cupboard, tiled walls and floor. Extractor fan and heated towel rail.
OUTSIDE FRONT To the front of the property is a small garden.
As previously mentioned, to the front of the property is a resin driveway offering off-road parking facilities and well as access to a:- DOUBLE TANDEM STYLE GARAGE 28' 6'' x 8' 1'' (8.68m x 2.46m) Up and over door.
Electric light and power points connected. Pedestrian door to the rear.
REAR GARDEN The rear garden is enclosed, offering a good degree of privacy with an extensive paved patio and a good variety of mature shrubs, gravelled pathways with stepping stones, whilst tucked away in the corner is a sitting space overlooking the garden.
To the rear of the property is a useful storage shed along with a water tap. SERVICES Mains drainage, mains water, mains electric and mains gas.
AGENT'S NOTE The Council Tax band for the property is band 'D'.
DIRECTIONS Proceeding into Threemilestone along Polstain Road at the roundabout turn left into Lower Polstain Road continuing for a short distance and turning right taking you into Springfield Way.
Continue down the hill turning left where the property is located on the right hand side. If using What3words:- inflation.dorm.vessel
Value & comps
No previous sales on record.
Returns
Set an offer; the calculator follows it.
We're still gathering serviced-accommodation data for this area.
Archie refurb estimate: a Pro feature
0.0% below asking
This is not financial or investment advice. Prop AI Deals is not authorised by the Financial Conduct Authority (FCA) to provide investment advice.
All investment calculators, property analyses, and AI-generated insights are for informational purposes only. Property investment carries risk and may result in financial loss. All calculations should be independently verified and you should consult with FCA-authorised financial advisers before making any investment decisions.
Past performance does not guarantee future results. Tax implications vary by individual circumstances.
Deal
Properties like this can earn 2–3x BTL yields when converted to HMO, with retrofit costs around £10k/room. Sign in to see the full tier, yield projection, and cost breakdown.
Commercial properties like this can earn 30-50% higher yields when converted to residential under Class MA / Q / P / PA, with prior approval costing ~GBP 96/unit. Sign in to see the recommended route, yield uplift, and cost breakdown.
BRRR-suited properties can recycle 80-100% of investor capital on refi, leaving a high-yielding rental with most of the money out. Sign in to see the refurb cost stack, ARV projection, and refinance maths.
Detached + large garden = sub-division play. Pro tier unlocks the tier badge, plot size, uplift estimate, and regional land benchmark.
Short-lease flats trade at deep discount, but extending under the 1993 Act often costs far less than the discount. Pro tier unlocks the tier badge, premium breakdown, long-lease ARV and arbitrage maths.
See projected short-stay revenue vs a vanilla BTL for this property.
See real sub-let margins (HMO room rates & SA nightly rates) vs the landlord rent.
Area
Agent & docs

FAQ
About Threemilestone, Truro, Large detached bungalow
Explore nearby