4-bedroom detached house · CH43 5SW
For saleReduced £30k (−3.8%) on 18 SepListed 41 days
Opportunity summary
See Archie’s verdict, returns by strategy and what to check before viewing.
About
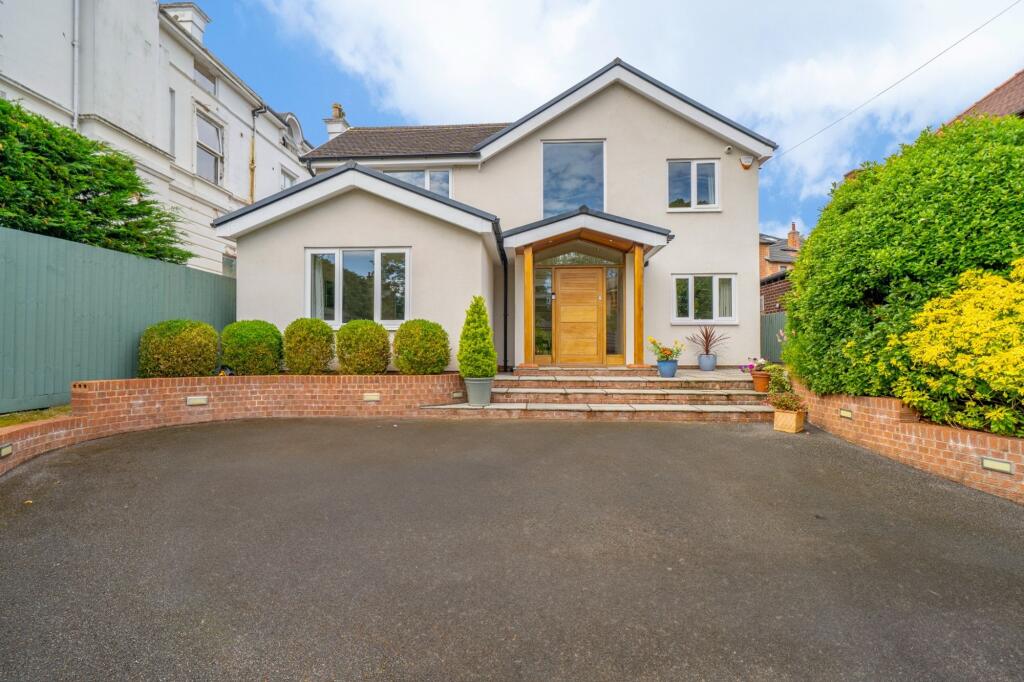
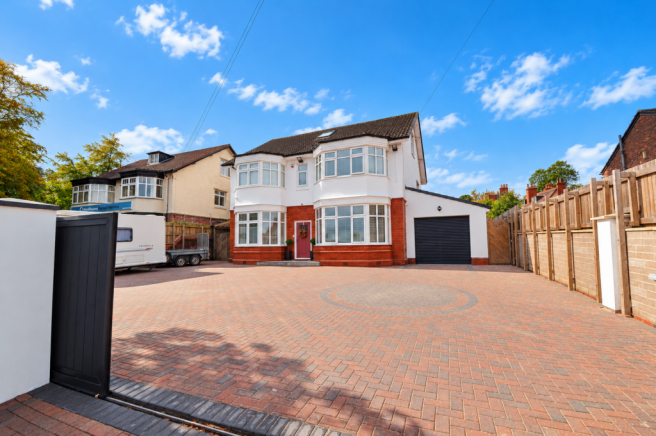
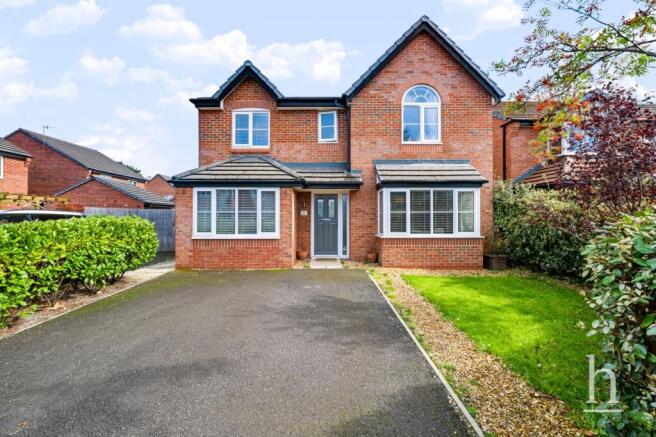
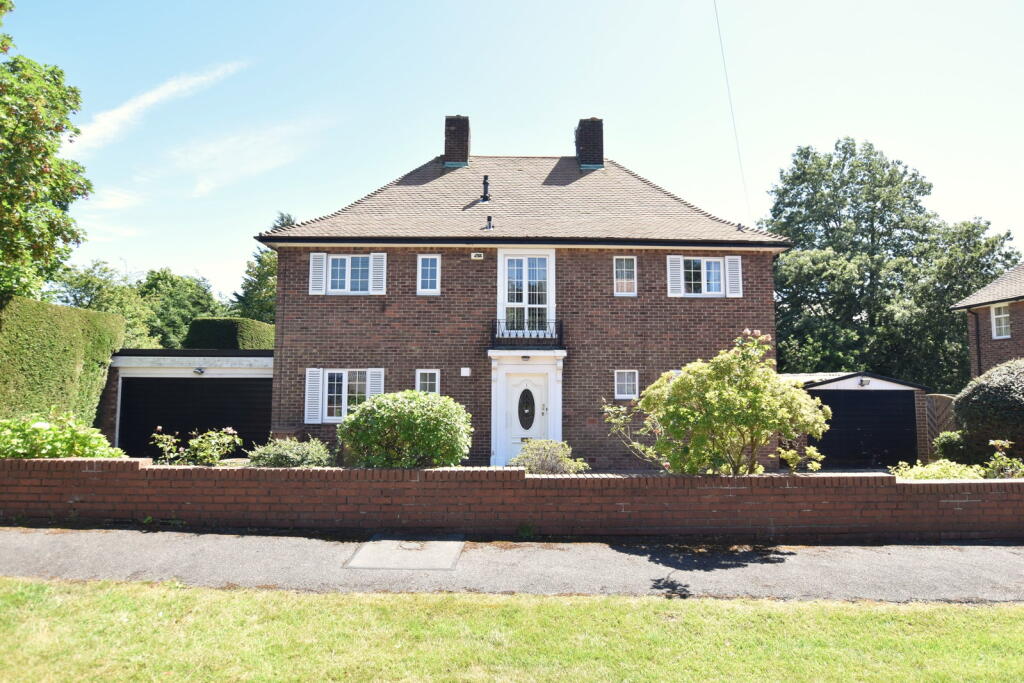
A family home unlike any other! Move Residential are proud to offer for sale, with no onward chain, this truly exceptional four bedroom detached residence.
Located on Rose Mount, this property is set on an expansive and private plot, whilst enjoying close proximity to all the amenities that the idyllic Oxton Village has to offer.
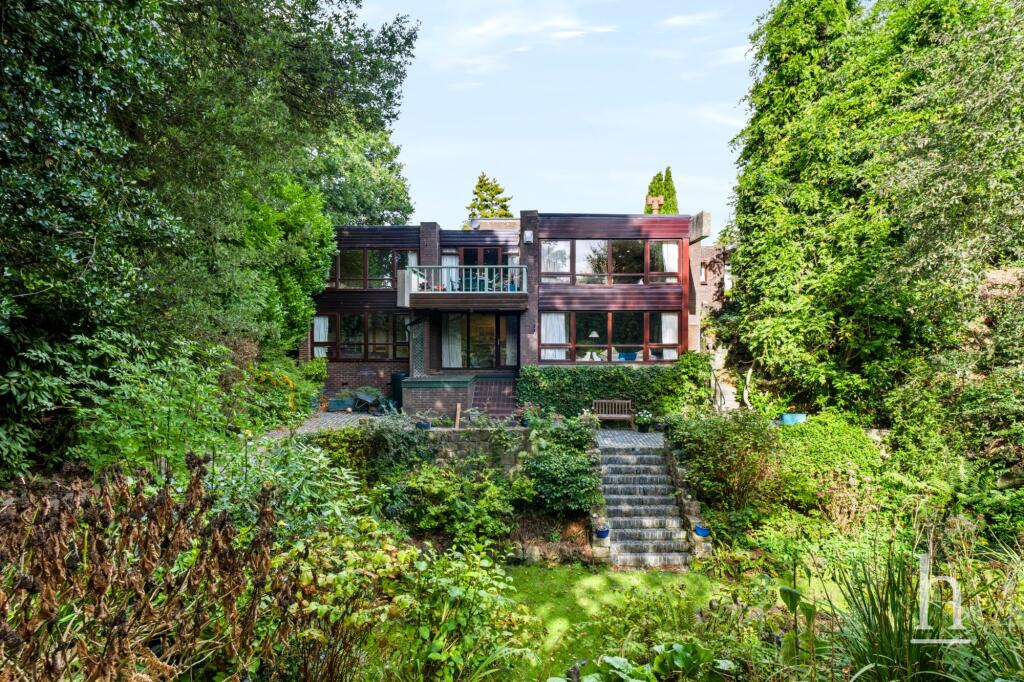
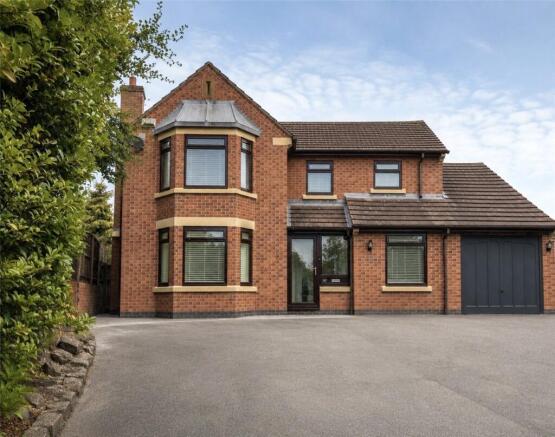
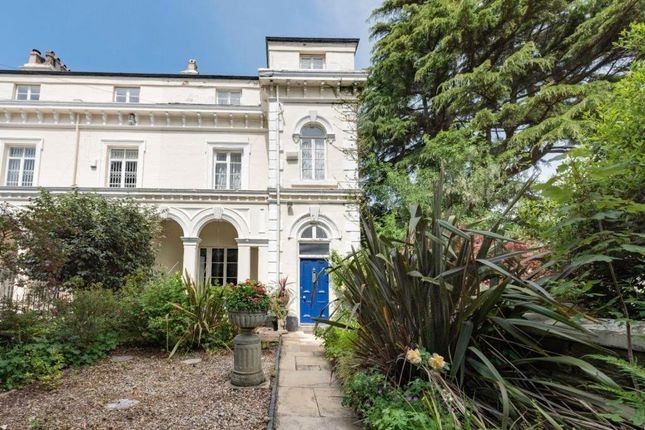
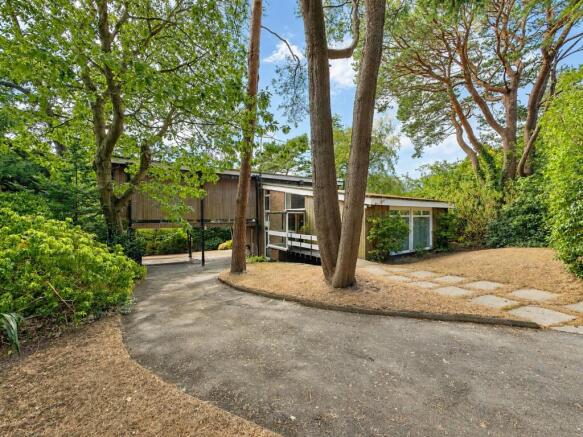
Approached via a secure gate from Rose Mount and a pathway up through the leafy entrance, property boasts an enchanting frontage exuding character and kerb appeal, offering a wealth of generously proportioned and versatile living space which has been thoughtfully designed to meet the needs of modern family living.
Finished to an impeccable standard throughout, this property emanates a timeless charm, promising to make an incomparable forever home for an extremely lucky family.
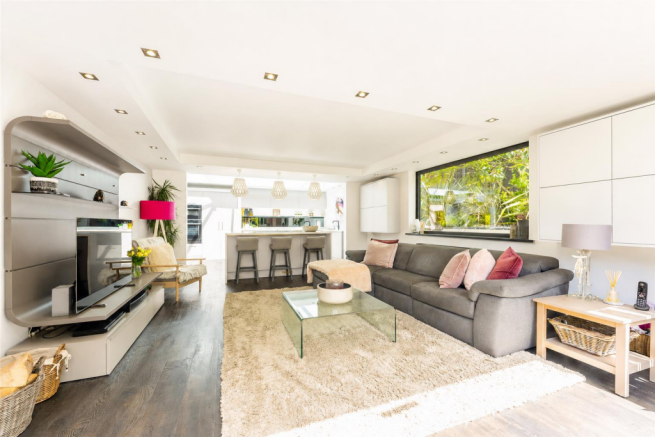
A striking entrance hall greets you into the property, setting the tone for the accommodation to follow and leading through to a spacious family lounge, awash with natural light courtesy of a bay window which overlooks the garden.
Finished in a tasteful décor and centring round a feature fireplace, this presents a welcoming space for relaxation.
Internal French doors to the rear of the lounge provide access into a bright and airy study, ideal for those who work remotely.
To the opposite side of the hall is a beautifully presented dining room, offering a refined setting for entertaining guests enjoying picturesque garden views, and following this is a substantial fitted kitchen.
Complete with a range of stylish base and wall units and complementary worktops, this presents a social setting for casual dining and cooking in company.
Continuing through you will find the cloak room and WC, and adding further convenience is a separate utility room located to the rear of the detached garage which is accessed from the kitchen.
The property continues to impress as you ascend to the first floor, where you will discover the sumptuous master suite, enjoying the added luxury of a deluxe ensuite shower room.
There are two further generously sized double bedrooms and a well-proportioned fourth bedroom which is currently in use as a walk-in-wardrobe, each finished to an immaculate standard and receiving plenty of daylight.
Serving the sleeping accommodation and adding the perfect finished touch to the interior of this remarkable residence is a luxurious newly fitted four-piece family bathroom suite featuring chic patterned flooring, a roll-top bathtub and a separate shower room.
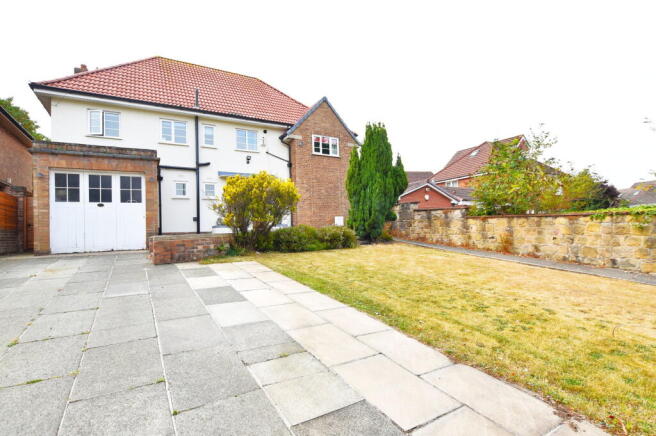
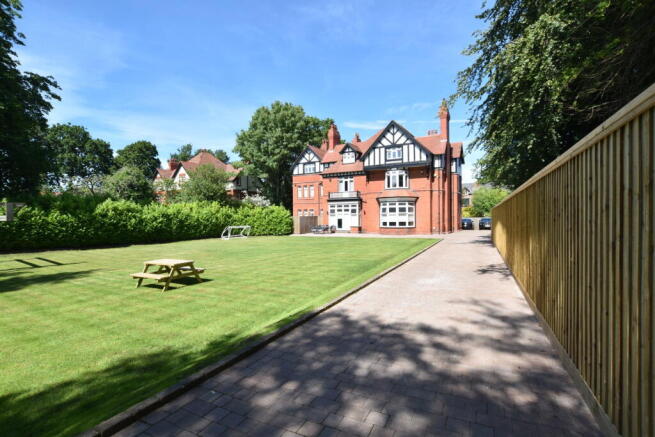
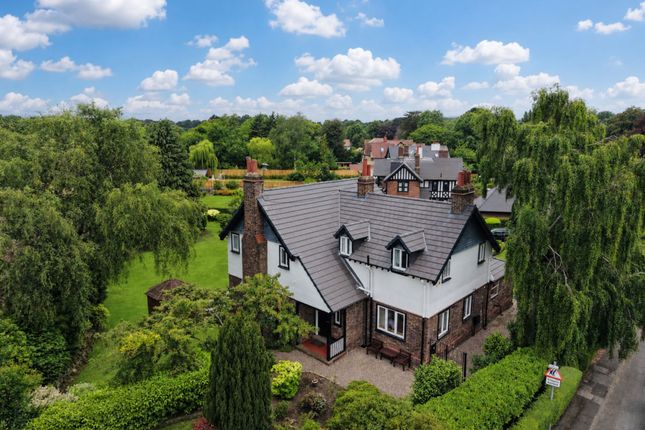
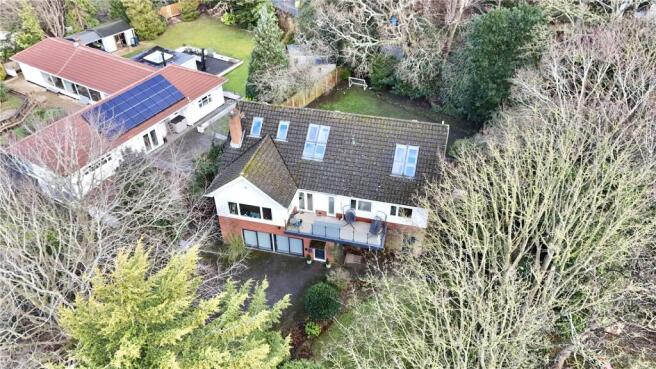
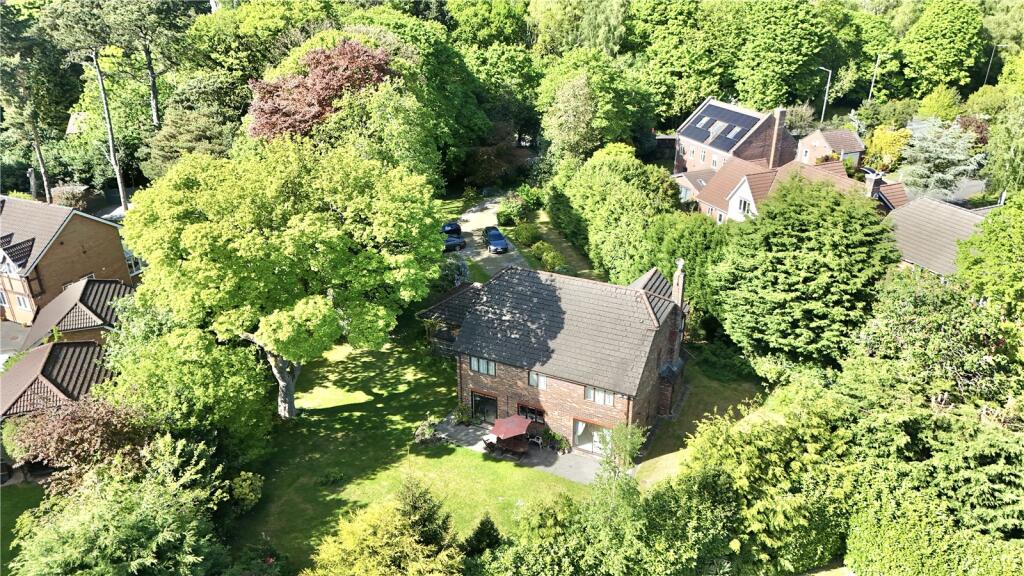
Externally, the property is enhanced by the extensive and meticulously maintained gardens to the front and rear, allowing for the sun to be enjoyed throughout the entirety of the day.
The expansive and neatly manicured front lawn offers plenty of room for recreational activities, surrounded by mature greenery borders which offer privacy and seclusion, whilst a raised decking area complete with a bar is certain to be at the centre of all outdoor entertaining events.
An outdoor kitchen space makes al-fresco dining a breeze, whilst patio areas to the rear of the house lead to the secondary access point from Fairclough Lane.
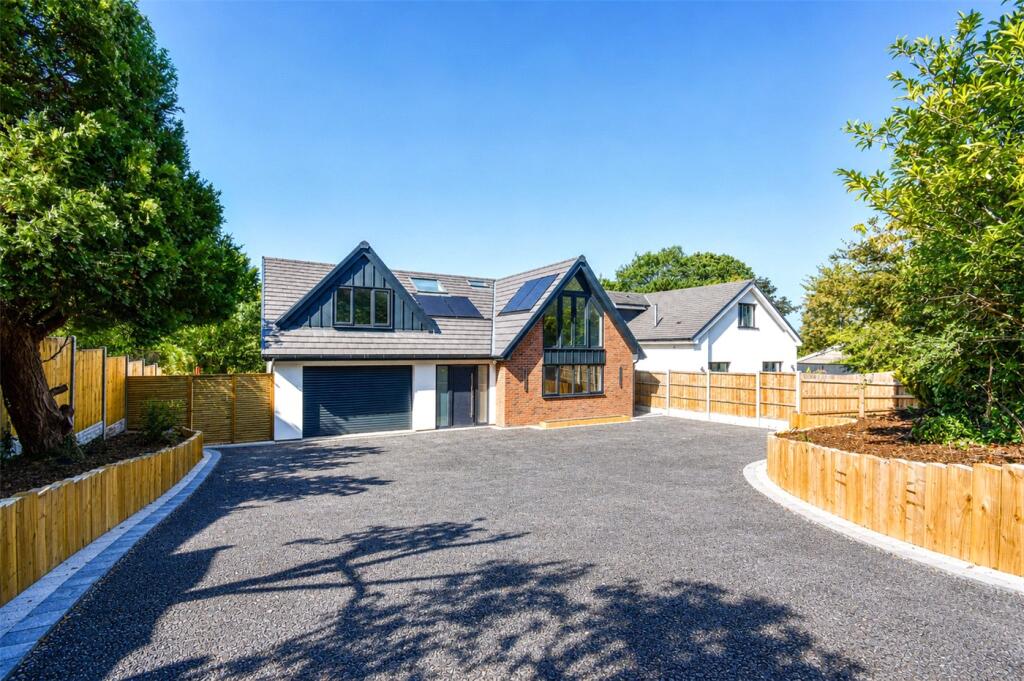
Further benefits include a driveway providing off-road parking, and a garage offering an abundance of storage space.
Planning permission has been granted to allow for a single storey extension – please ask the agent for further details.
Value & comps
No previous sales on record.
Returns
Set an offer; the calculator follows it.
We're still gathering serviced-accommodation data for this area.
Archie refurb estimate: a Pro feature
0.0% below asking
This is not financial or investment advice. Prop AI Deals is not authorised by the Financial Conduct Authority (FCA) to provide investment advice.
All investment calculators, property analyses, and AI-generated insights are for informational purposes only. Property investment carries risk and may result in financial loss. All calculations should be independently verified and you should consult with FCA-authorised financial advisors before making any investment decisions.
Past performance does not guarantee future results. Tax implications vary by individual circumstances.
Deal
Properties like this can earn 2–3x BTL yields when converted to HMO, with retrofit costs around £10k/room. Sign in to see the full tier, yield projection, and cost breakdown.
Commercial properties like this can earn 30-50% higher yields when converted to residential under Class MA / Q / P / PA, with prior approval costing ~GBP 96/unit. Sign in to see the recommended route, yield uplift, and cost breakdown.
BRRR-suited properties can recycle 80-100% of investor capital on refi, leaving a high-yielding rental with most of the money out. Sign in to see the refurb cost stack, ARV projection, and refinance maths.
Detached + large garden = sub-division play. Pro tier unlocks the tier badge, plot size, uplift estimate, and regional land benchmark.
Short-lease flats trade at deep discount, but extending under the 1993 Act often costs far less than the discount. Pro tier unlocks the tier badge, premium breakdown, long-lease ARV and arbitrage maths.
See projected short-stay revenue vs a vanilla BTL for this property.
See real sub-let margins (HMO room rates & SA nightly rates) vs the landlord rent.
Area
Agent & docs
FAQ
About 16 Rose Mount, Prenton
Explore nearby