4-bedroom house · KT16 0BU
Listing removedReduced £30k (−3.2%) on 20 JunListed 188 days
Opportunity summary
See Archie’s verdict, returns by strategy and what to check before viewing.
About
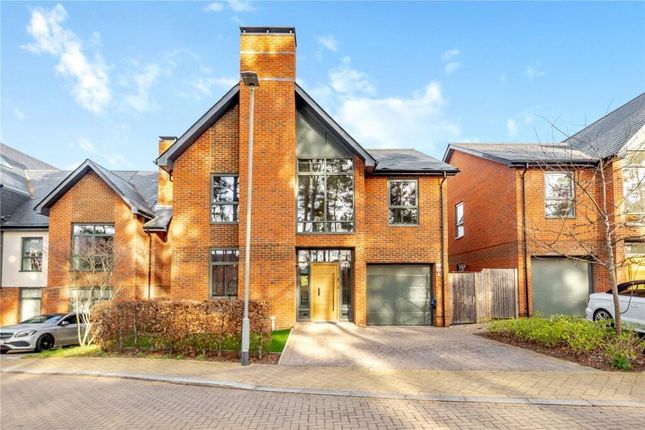
A modern detached family room, ideally positioned within a highly regarded development in the popular village of Longcross.
Description A modern detached family home, ideally positioned within a highly regarded development in the popular village of Longcross.
Beautifully presented, the property is filled with natural light and has underfloor heating across most of the ground floor, offering both comfort and contemporary living.
The welcoming entrance hall provides access to all principal reception rooms, a guest cloakroom and useful storage.
The hallway flows effortlessly into the stunning open plan kitchen, dining and family space, the true heart of the home, perfectly designed for both everyday family life and entertaining.
French doors open onto the patio, creating a wonderful connection with the garden.
The bespoke fitted kitchen features integrated appliances, a Quooker tap, water softener and a generous breakfast bar.
A separate sitting room provides a peaceful retreat, while the bespoke Neville Johnson study offers an excellent work from home environment.
Completing the ground floor is a well equipped utility room with external access.
The first floor offers a bright and spacious landing leading to a superb principal bedroom with built in wardrobes and a stylish en suite bathroom.
A second bedroom enjoys its own en suite shower room, while two further bedrooms are served by a modern family bathroom with shower.
The fourth bedroom is currently utilised as a home office, offering flexibility to suit a range of lifestyle needs.
Outside, the property has a block paved driveway providing off street parking, access to the integral garage and an EV charging point.
Side access leads to the low maintenance rear garden which is mainly laid to lawn, complemented by a full width porcelain tiled terrace accessed directly from the kitchen and family area, ideal for alfresco dining, relaxing and entertaining.
Location Firefly Road is set within the popular Upper Longcross development, surrounded by open green spaces with walking and cycling paths, all within the leafy village environment of Longcross.
Chobham village is approximately 3.1 miles and Virginia Water approximately 2.4 miles, both offering a comprehensive range of shops, restaurants, cafés, schools and everyday amenities.
Excellent rail links to London are available from Longcross approximately 0.5 miles, with additional services from Sunningdale approximately 3.2 miles, Virginia Water approximately 2.4 miles and Woking approximately 6.8 miles.
By road, the area offers convenient access to Sunningdale approximately 3.2 miles, Ascot, approximately 6.2 miles, Woking approximately 6.8 miles, Guildford approximately 12.7 miles, M3 approximately 9 miles, M25 approximately 7.5 miles and Heathrow Airport approximately 13.2 miles.
All distances are approximate.
There is excellent schooling in the area including Gordons School, Coworth Flexlands, Trumps Green Infant School, Valley End C of E School, Hall Grove, Woodcote, Bishopsgate, Sir William Perkin’s, Salesian, Lyne and Longcross Primary School, Pyrcroft Grange Primary School and Hoe Bridge.
There are two international options, tasis and acs Egham and access to Eton and Wellington Colleges.
Sporting and recreational facilities in the area are excellent with golf at Sunningdale, Ascot, West Hills, Windlesham, The Berkshire, Ottershaw, Worplesdon, Wentworth and Fox Hills.
Polo at Coworth Park, the Royal County of Berkshire Polo Club and Guards Polo Club and horse racing at Ascot and Windsor.
Theatres and cinemas in the area include The Novello Theatre Sunninghill, Luna Drive In Cinema Ascot, Cineworld Bracknell, New Victoria Theatre Woking, Yvonne Arnaud Theatre Guildford.
Square Footage: 2,124 sq ft Additional Info Tenure: Freehold Local Authority: Runnymede District Council Tax Band: G Services: The property has mains electricity, gas, water and drainage services.
There is as service charge of £1,969.24 per annum. Fixtures and Fittings: All carpets and light fittings are included.
Other fixtures and fittings, including curtains/blinds, light fittings and kitchen equipment are specifically excluded unless mentioned.
Energy Performance: A copy of the full Energy Performance Certificate is available upon request. Viewing: All viewings will be accompanied and are strictly by prior arrangement through Savills.
Value & comps
No previous sales on record.
Returns
Set an offer; the calculator follows it.
We're still gathering serviced-accommodation data for this area.
Archie refurb estimate: a Pro feature
0.0% below asking
This is not financial or investment advice. Prop AI Deals is not authorised by the Financial Conduct Authority (FCA) to provide investment advice.
All investment calculators, property analyses, and AI-generated insights are for informational purposes only. Property investment carries risk and may result in financial loss. All calculations should be independently verified and you should consult with FCA-authorised financial advisors before making any investment decisions.
Past performance does not guarantee future results. Tax implications vary by individual circumstances.
Deal
Properties like this can earn 2–3x BTL yields when converted to HMO, with retrofit costs around £10k/room. Sign in to see the full tier, yield projection, and cost breakdown.
Commercial properties like this can earn 30-50% higher yields when converted to residential under Class MA / Q / P / PA, with prior approval costing ~GBP 96/unit. Sign in to see the recommended route, yield uplift, and cost breakdown.
BRRR-suited properties can recycle 80-100% of investor capital on refi, leaving a high-yielding rental with most of the money out. Sign in to see the refurb cost stack, ARV projection, and refinance maths.
Detached + large garden = sub-division play. Pro tier unlocks the tier badge, plot size, uplift estimate, and regional land benchmark.
Short-lease flats trade at deep discount, but extending under the 1993 Act often costs far less than the discount. Pro tier unlocks the tier badge, premium breakdown, long-lease ARV and arbitrage maths.
See projected short-stay revenue vs a vanilla BTL for this property.
See real sub-let margins (HMO room rates & SA nightly rates) vs the landlord rent.
Area
Agent & docs
FAQ
About 1, Firefly Road, Chertsey
Explore nearby