3-bedroom semi-detached house · SG4 0QU
Sold STCListed 246 days
Opportunity summary
See Archie’s verdict, returns by strategy and what to check before viewing.
About
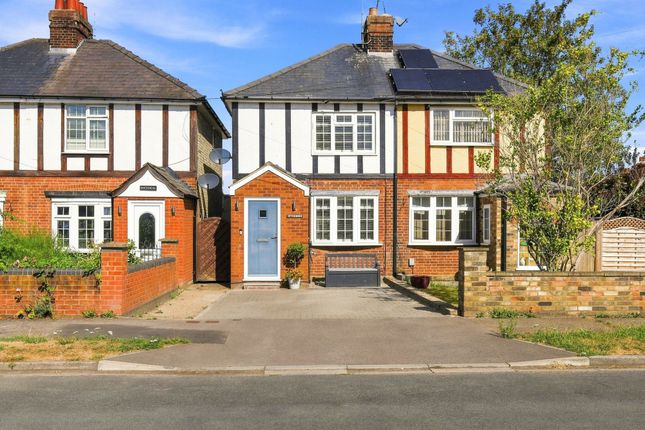
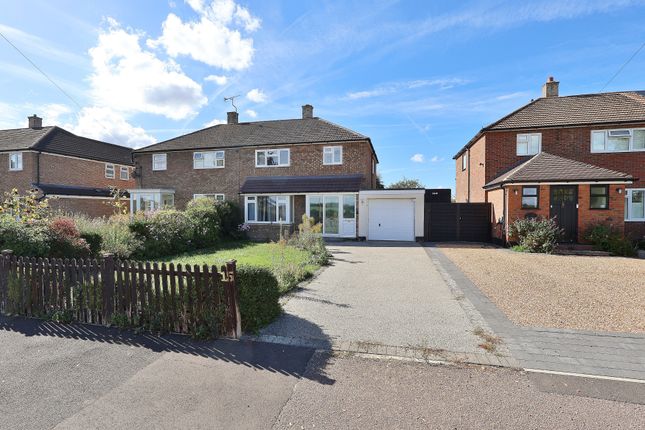
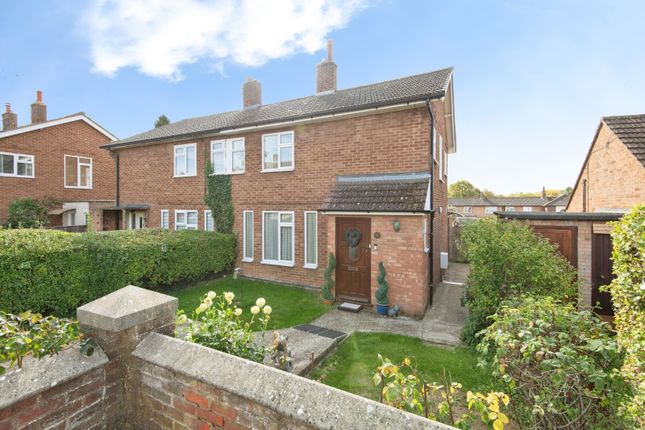
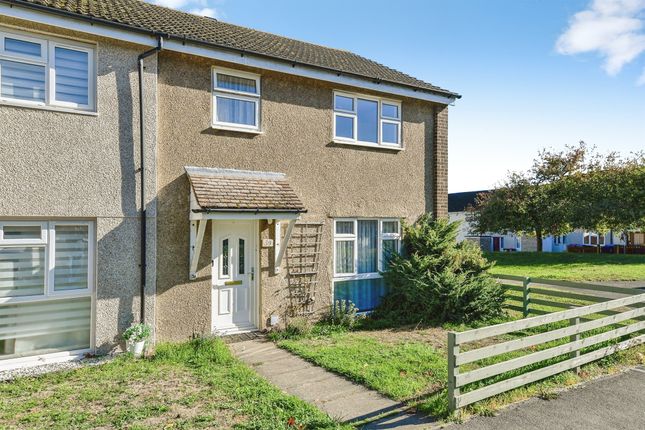
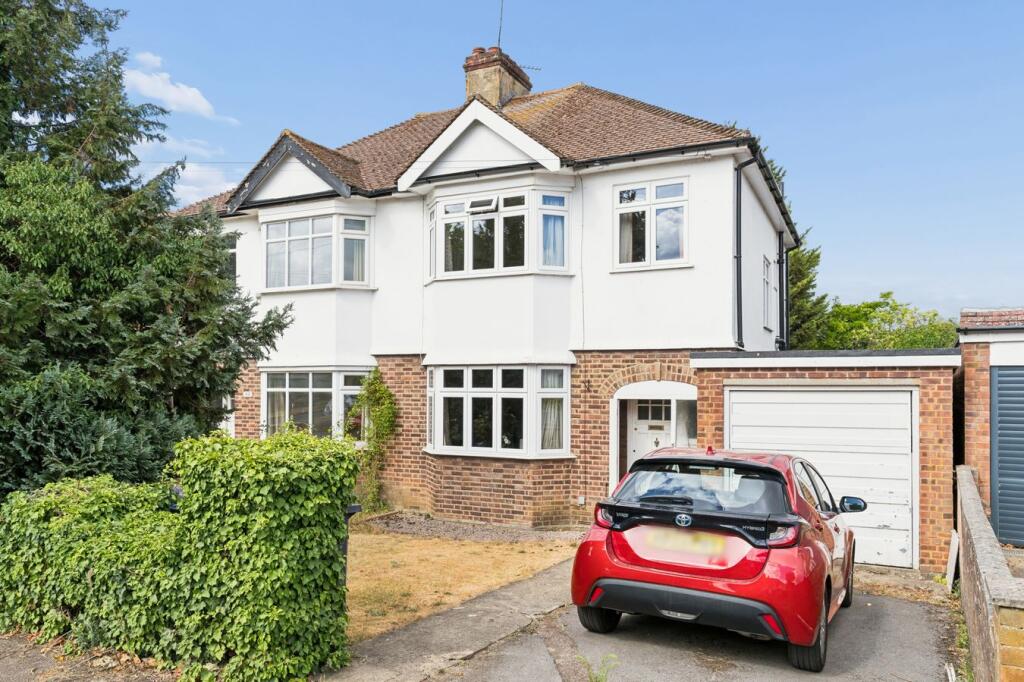
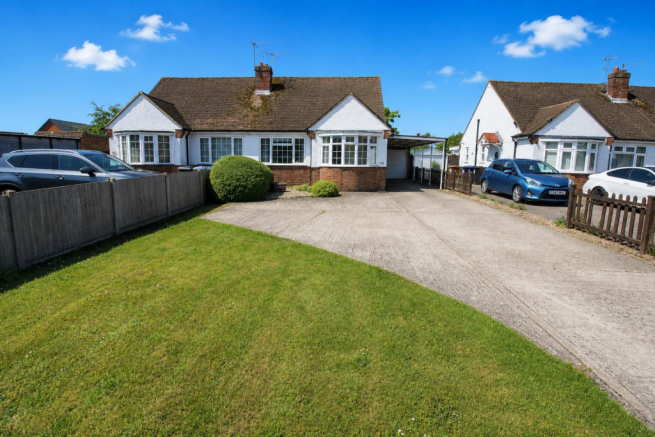
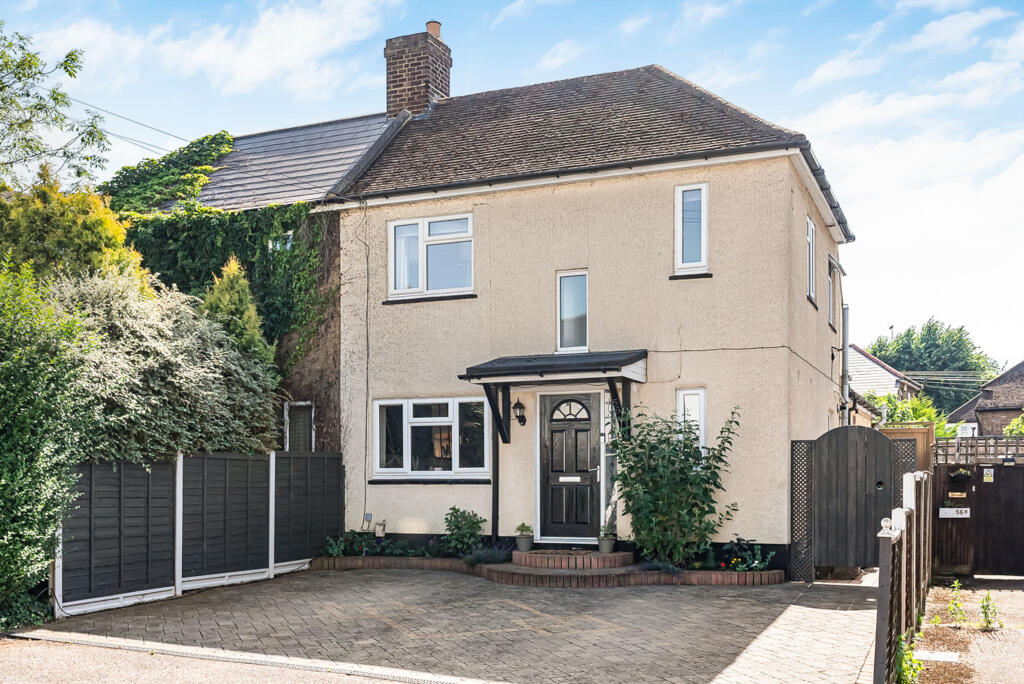
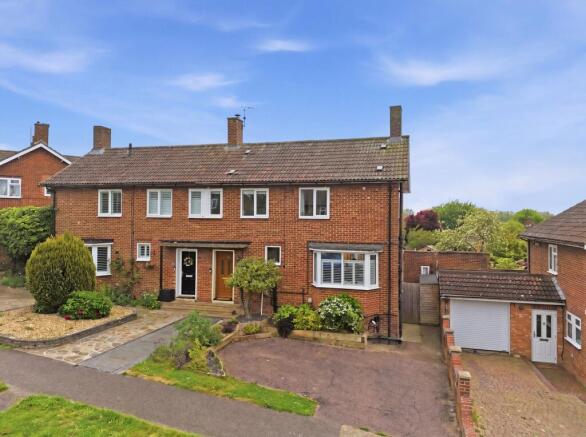
Attractive modern semi with well proportioned accommodation • Delightful split-level rear garden • Double-length detached garage with inspection pit, plus off-street parking • Pleasant elevated setting with views over the rooftops to the countryside beyond The Property - This attractive modern semi offers well proportioned accommodation including entrance hall, wet room with shower and WC, kitchen/breakfast room, full width sitting/dining room with fireplace and conservatory on the ground floor.
The first floor provides three double bedrooms, two with built-in wardrobes, and a family bathroom. The house benefits from uPVC double-glazed windows and gas fired central heating.
The Outside - The house stands in a plot measuring approximately 98' by 30' (29.8m x 9.1m) overall.
To the front there are raised herbaceous beds and a block-paved forecourt providing off-street parking.
The block paving continues as a driveway leading via double gates to the detached double garage, complete with inspection pit, to the rear.
The split-level south facing rear garden is some 51' (15.75m) in length and laid to lawns with paved patio terrace, herbaceous borders and ornamental shrubs. Lean-to greenhouse at rear of garage.
The Location - The house is pleasantly situated in an elevated location with views over the rooftops to the countryside beyond.
It lies on the eastern side of the popular north Hertfordshire market town of Hitchin, close to where it adjoins Letchworth Garden City.
It is less than a mile from Hitchin mainline railway station and only a mile and a half from the town centre.
Hitchin is on the East Coast mainline where it is joined by that from Cambridge and regular services run to London throughout the day. The fastest service to London King's Cross takes just 28 minutes.
The swiftest service to Cambridge takes 35 minutes. Junction 8 on the A1(M) is a 4.5 mile drive away and Junction 9 is just 3.1 miles.
The attractive and historic market town of Hitchin is often cited as one of the best places to live in the UK and provides a wide range of facilities including excellent shopping, schools, pubs and restaurants, theatre and other leisure and sports amenities and places of worship.
The choice is widened still further by the adjoining towns of Letchworth Garden City and Baldock.
Construction - Cavity wall under pitched tiled roof Services - Mains water, sewerage, gas and electricity are connected to the property.
Broadband Speed - A choice of providers with claimed download speeds of up to 1,800 Mbps. Mobile Signal - Most providers claim up to 5G coverage.
Conservation Area - The property is not located within a Conservation Area.
Restrictive Covenants - A restrictive covenant is a clause in an agreement that restricts, limits, prohibits, or restricts how owners can use a property.
These could include: property use (e.g., business and rental use), the number and type of vehicles allowed on the property, fence height and type, removal of trees, paint colours for the front door or garage, installation of satellite dishes and even types of animals allowed at the property.
For more information, please ask the agent.
Easements - Having an easement on your property means that a third party (an individual or a utility company for example) has a right to use your property for a particular purpose.
This could be passing by foot or with vehicles over your property, or a right to pass service media for utilities on, over or under your property.
An easement could also allow a neighbour to access your property in order to carry out repairs to their own property. For more information, please ask the agent.
Flooding - Properties can be at risk of flooding and it is important for you to check if the property has been flooded in the last 5 years, what flood defences are in place and source of any flooding.
For more information, please ask the agent.
Value & comps
No previous sales on record.
Returns
Set an offer; the calculator follows it.
We're still gathering serviced-accommodation data for this area.
Archie refurb estimate: a Pro feature
0.0% below asking
This is not financial or investment advice. Prop AI Deals is not authorised by the Financial Conduct Authority (FCA) to provide investment advice.
All investment calculators, property analyses, and AI-generated insights are for informational purposes only. Property investment carries risk and may result in financial loss. All calculations should be independently verified and you should consult with FCA-authorised financial advisors before making any investment decisions.
Past performance does not guarantee future results. Tax implications vary by individual circumstances.
Deal
Properties like this can earn 2–3x BTL yields when converted to HMO, with retrofit costs around £10k/room. Sign in to see the full tier, yield projection, and cost breakdown.
Commercial properties like this can earn 30-50% higher yields when converted to residential under Class MA / Q / P / PA, with prior approval costing ~GBP 96/unit. Sign in to see the recommended route, yield uplift, and cost breakdown.
BRRR-suited properties can recycle 80-100% of investor capital on refi, leaving a high-yielding rental with most of the money out. Sign in to see the refurb cost stack, ARV projection, and refinance maths.
Detached + large garden = sub-division play. Pro tier unlocks the tier badge, plot size, uplift estimate, and regional land benchmark.
Short-lease flats trade at deep discount, but extending under the 1993 Act often costs far less than the discount. Pro tier unlocks the tier badge, premium breakdown, long-lease ARV and arbitrage maths.
See projected short-stay revenue vs a vanilla BTL for this property.
See real sub-let margins (HMO room rates & SA nightly rates) vs the landlord rent.
Area
Agent & docs
FAQ
About Grovelands Avenue, Hitchin
Explore nearby