2-bedroom house · LE18 2DE
To rentListed 11 days
Opportunity summary
See Archie’s verdict, returns by strategy and what to check before viewing.
About
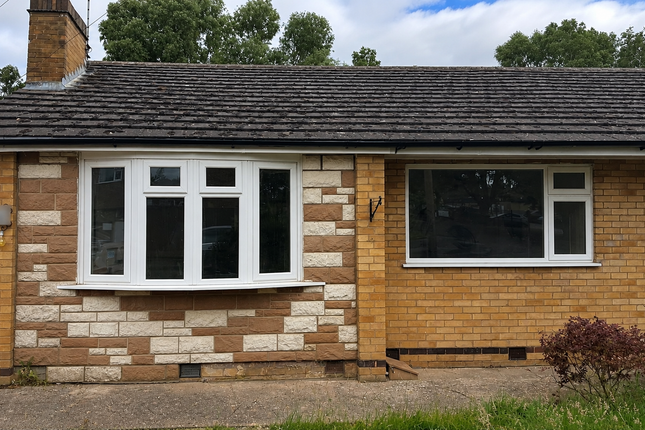
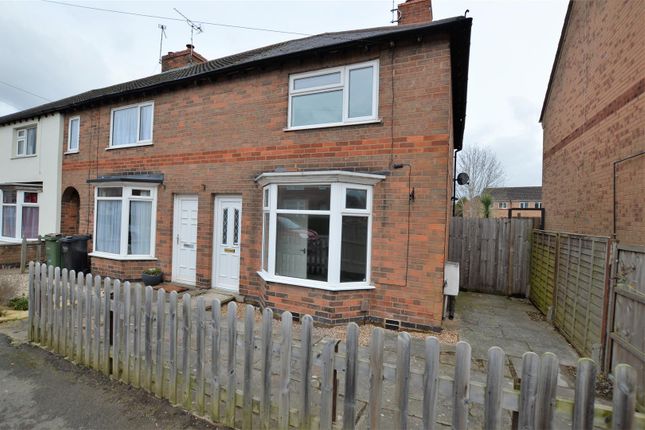
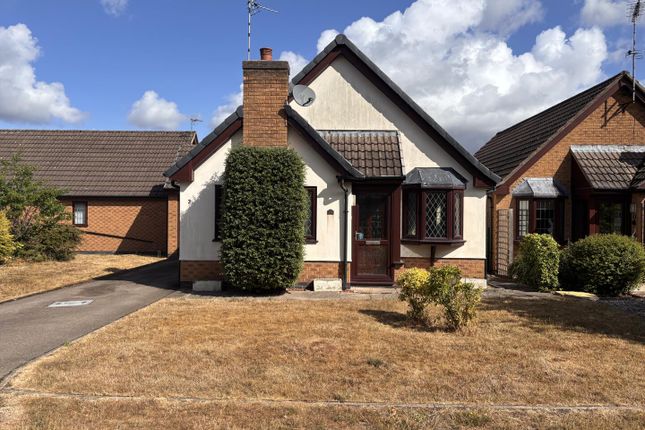
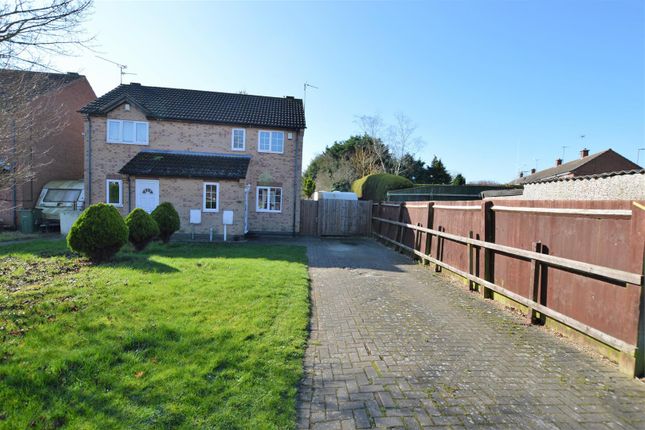
Wow! A modern two bedroom mid-townhouse in a private cul-de-sac setting in Wigston.
The property comprises of an entrance hallway, downstairs toilet, handmade kitchen with fitted gas hob, oven & extractor, integrated fridge freezer, dishwasher and washing machine, there is a nice sized lounge with French doors leading to a patio area and turfed rear garden.
Upstairs are two double bedrooms and a bathroom with shower over the bath. It benefits from double glazing and gas central heating.
Located close to the local schools and amenities Wigston has to offer. There is one allocated off-road parking space and plenty of on-street parking for visitors. Viewing is a must!
Council tax band B. Available around End of November 2026 Agent's Note Consumer protection legislation - These sales details have been written to conform to Consumer Protection Legislation.
Whilst we endeavour to make our sales details accurate and reliable, if there is any point of particular importance to you, please contact the office and we will check the information for you, particularly if contemplating travelling some distance to view.
Measurements are given in good faith and whilst believed to be accurate these should be checked by the purchaser for verification.
The measurements are carried out in accordance with the RICS and isva code of measuring practice. Rightmove Viewing Procedure 1.
Send an email enquiry through Rightmove and fill in the preliminary application form with your details 2. Please be as honest as possible with your information.
For example, if you believe that you have a bad credit rating, let us know now - it will only show up on your credit check if you don't! 3. We will discuss your application with the landlord.
If they are happy, we will book a physical viewing at the property 4. After the viewing you will provide your feedback on the automatic feedback form.
If the landlord selects your application, you will pay a 1 week's rent holding deposit and proceed to the referencing 5.
Once the references are complete and acceptable, you will book your move in date. The contract will be sent out the week before 6.
You will need to pay your first months rent and deposit a few days before your move in date (minus the 1 week's rent holding deposit you already paid) 7.
You will need to bring your original passport with you on the day you collect the keys for the physical Right to Rent checks Entrance Hallway There is a canopy porch to the front, a double glazed door to the entrance hall with laminate flooring, radiator, meter cupboard.
Kitchen (3.23m x 2.51m (10'7" x 8'3")) A good quality, attractive hand made kitchen with range of base and wall mounted units, work surfaces with upstands, integrated fridge freezer, electric oven with gas hob and extractor over, integrated washing machine and dishwasher, 1 1⁄2 stainless steel sink and drainer, porcelain tiled flooring, wall mounted combination boiler, radiator.
Toilet Low level WC, wash hand basin, tiled splash backs, radiator, extractor fan.
Living Room (3.66m x 3.66m (12' x 12')) A spacious lounge with UPVC double glazed doors to the rear garden, laminate flooring, stairs to the first floor, TV and phone point, radiator.
Bedroom 1 (3.63m x 3.25m (11'11" x 10'8")) A good size double bedroom with a UPVC double glazed window to the front, TV and phone point, radiator.
Bathroom With Ideal standard fittings comprising panelled bath with full height tiling around, low level WC, pedestal wash hand basin, tiled splash back, heated towel rail, extractor fan.
Bedroom 2 (3.66m x 2.34m (12' x 7'8")) Another double bedroom with a UPVC double glazed window to the rear, TV and phone point, radiator.
Outside The property is set back from Manor Street along a private cul-de-sac. The property has one allocated block paved parking space.
The rear garden has a paved patio area with lawn, is fenced and has a gate to the rear
Value & comps
No previous sales on record.
Rental comparables are shown in the Rental section below. Sold comparables remain for area capital context only.
Returns
We're still gathering serviced-accommodation data for this area.
This is not financial or investment advice. Prop AI Deals is not authorised by the Financial Conduct Authority (FCA) to provide investment advice.
All investment calculators, property analyses, and AI-generated insights are for informational purposes only. Property investment carries risk and may result in financial loss. All calculations should be independently verified and you should consult with FCA-authorised financial advisers before making any investment decisions.
Past performance does not guarantee future results. Tax implications vary by individual circumstances.
Deal
Properties like this can earn 2–3x BTL yields when converted to HMO, with retrofit costs around £10k/room. Sign in to see the full tier, yield projection, and cost breakdown.
Commercial properties like this can earn 30-50% higher yields when converted to residential under Class MA / Q / P / PA, with prior approval costing ~GBP 96/unit. Sign in to see the recommended route, yield uplift, and cost breakdown.
BRRR-suited properties can recycle 80-100% of investor capital on refi, leaving a high-yielding rental with most of the money out. Sign in to see the refurb cost stack, ARV projection, and refinance maths.
Detached + large garden = sub-division play. Pro tier unlocks the tier badge, plot size, uplift estimate, and regional land benchmark.
Short-lease flats trade at deep discount, but extending under the 1993 Act often costs far less than the discount. Pro tier unlocks the tier badge, premium breakdown, long-lease ARV and arbitrage maths.
See projected short-stay revenue vs a vanilla BTL for this property.
See real sub-let margins (HMO room rates & SA nightly rates) vs the landlord rent.
Area
Agent & docs

FAQ
About Gold Hill Court, Leicester
Explore nearby