3-bedroom semi-detached house · PR4 5JL
Listing removedListed 212 days
Opportunity summary
See Archie’s verdict, returns by strategy and what to check before viewing.
About
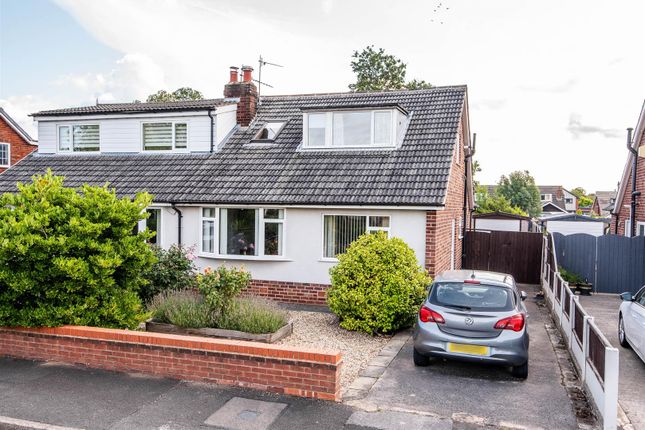
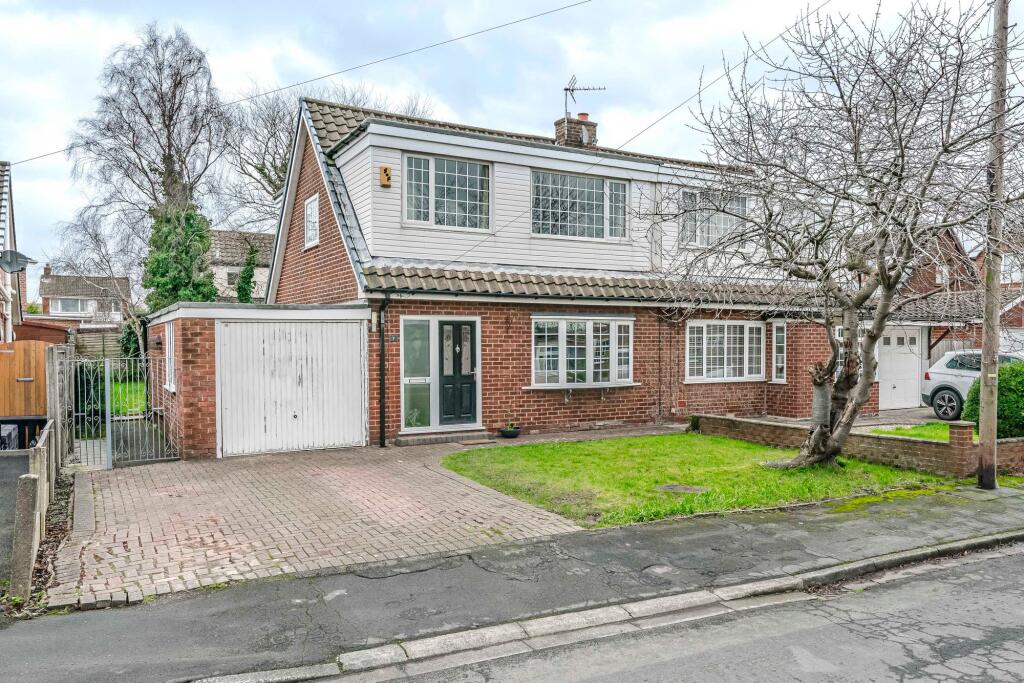
Churcher Estates are delighted to present this beautifully renovated three bedroom semi-detached cottage, ideally located in the heart of Longton village.
This exceptional home perfectly combines countryside charm with contemporary luxury, offering an inviting blend of character and sophistication.
Meticulously maintained throughout, it provides an idyllic retreat in one of the area's most sought-after locations.
Nestled within the picturesque and historic village of Longton-celebrated for its charming architecture, welcoming community, and stunning rural surroundings-this property offers the perfect balance between peaceful village living and modern convenience.
From the very first impression, the property exudes character and quality.
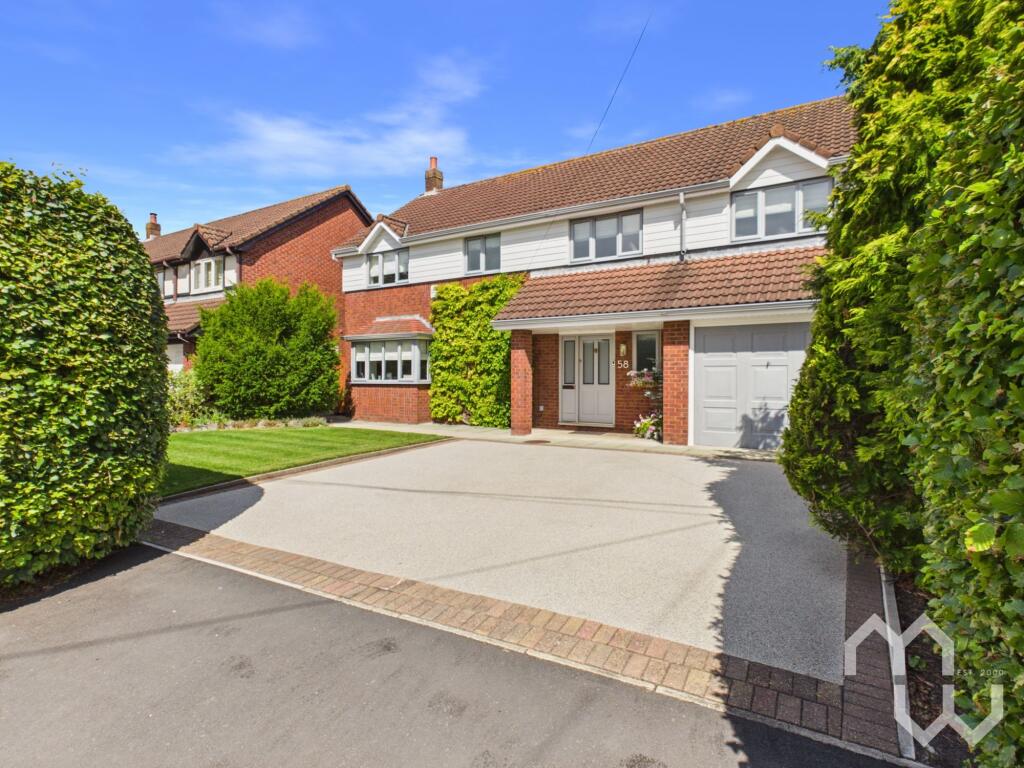
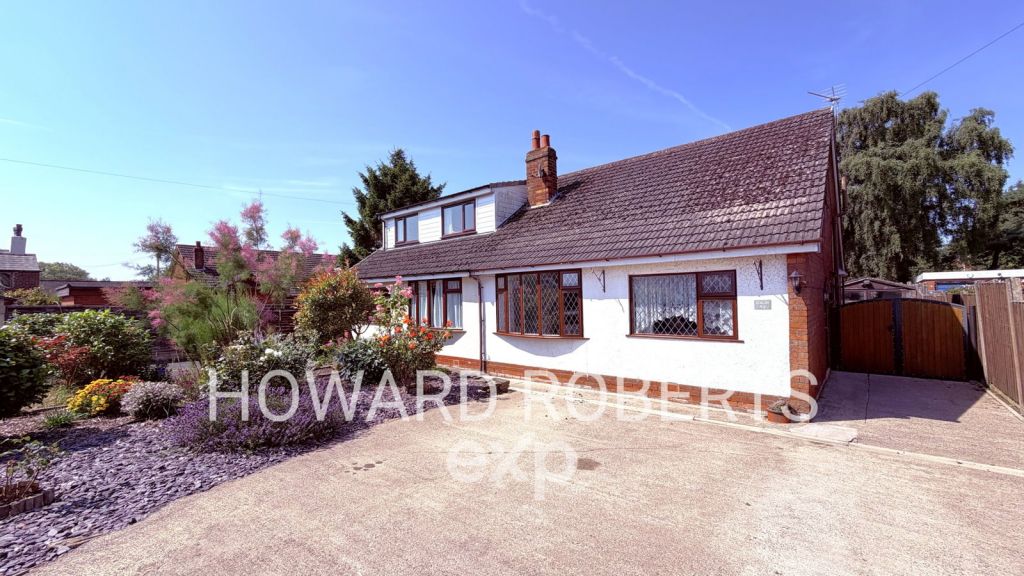
The red brick façade, complemented by sleek anthracite windows and an oak-framed entrance porch, sets the tone for the exceptional finish found throughout.
Stepping inside, a spacious and inviting entrance hall greets you, dressed in neutral tones and natural wood detailing, providing a perfect introduction to the home's elegant aesthetic.
To the right, the main lounge offers a peaceful retreat, featuring a striking fireplace with wood-burning stove, panelling, and two large skylight that floods the room with natural light.
The décor is sophisticated yet cosy, with layered lighting and soft textures creating an inviting ambiance.
Double glass doors open into the formal dining room, a beautiful space with exposed beams and twin feature windows - ideal for entertaining family and friends in style.
The kitchen is a true highlight of the home.
Designed with a seamless blend of rustic charm and modern practicality, it features shaker-style cabinetry, quartz worktops, integrated appliances, and a central breakfast island with seating.
Exposed ceiling beams and French doors lead directly onto the courtyard, allowing for effortless indoor-outdoor living and dining.
Tucked neatly under the stairs, a bespoke built-in bar area with quartz counter, fitted cabinetry, and a wine cooler adds a touch of refinement - perfect for entertaining.
A beautifully tiled ground floor WC with vanity unit and chrome fixtures completes this part of the home.
A second lounge or guest bedroom sits just off the entrance hall, offering a flexible space ideal for relaxing, a playroom, or a quiet reading nook.
Beyond this, a well-appointed home office provides a professional and peaceful workspace, while the adjoining store room leads to a fully equipped workshop - perfect for DIY projects, hobbies, or conversion potential.
Upstairs, the landing impresses with feature stone-effect walls, oak detailing, and soft lighting, offering a wonderful sense of warmth and character.
The main bedroom is a calm and restful retreat, boasting elegant décor, a decorative cast-iron fireplace, and a bespoke walk-in dressing room that provides exceptional storage.
This room has been thoughtfully designed to combine both style and practicality, offering a true sense of sanctuary.
The second bedroom is equally spacious, featuring a large window that fills the room with natural light, complemented by bespoke fitted wardrobes and neutral décor that creates a bright and airy feel.
The family bathroom is a real showpiece - spacious, stylish, and finished to the highest standard.
A freestanding roll-top bath takes centre stage, complemented by a separate walk-in shower, a contemporary vanity unit, and designer tiling throughout.
With sleek chrome fittings, a feature beam, and soft ambient lighting, this room offers a perfect space to unwind in complete comfort and luxury. Outside, the property truly excels.
To the rear, a beautifully landscaped south-facing garden unfolds into multiple zones designed for both relaxation and recreation.
A generous stone-paved terrace provides the perfect setting for outdoor dining and entertaining, while manicured lawns, mature borders, and colourful planting add vibrancy and depth throughout the seasons.
The garden continues to a further section featuring a timber summer house, greenhouse, and vegetable garden - ideal for those who love gardening or simply want to enjoy the tranquillity of nature.
Set within the charming village of Longton, this home benefits from a wonderful sense of community, surrounded by scenic countryside and just a short distance from local shops, cafés, and well-regarded schools.
The area offers easy access to Preston, Ormskirk, and Southport, making it perfect for families and professionals seeking a peaceful yet connected lifestyle.
Combining timeless character with high-end modern finishes, this exceptional home captures the essence of refined rural living at its very best.
Viewings available on request COUNCIL TAX BAND D FREEHOLD
Value & comps
No previous sales on record.
Returns
Set an offer; the calculator follows it.
We're still gathering serviced-accommodation data for this area.
Archie refurb estimate: a Pro feature
0.0% below asking
This is not financial or investment advice. Prop AI Deals is not authorised by the Financial Conduct Authority (FCA) to provide investment advice.
All investment calculators, property analyses, and AI-generated insights are for informational purposes only. Property investment carries risk and may result in financial loss. All calculations should be independently verified and you should consult with FCA-authorised financial advisers before making any investment decisions.
Past performance does not guarantee future results. Tax implications vary by individual circumstances.
Deal
Properties like this can earn 2–3x BTL yields when converted to HMO, with retrofit costs around £10k/room. Sign in to see the full tier, yield projection, and cost breakdown.
Commercial properties like this can earn 30-50% higher yields when converted to residential under Class MA / Q / P / PA, with prior approval costing ~GBP 96/unit. Sign in to see the recommended route, yield uplift, and cost breakdown.
BRRR-suited properties can recycle 80-100% of investor capital on refi, leaving a high-yielding rental with most of the money out. Sign in to see the refurb cost stack, ARV projection, and refinance maths.
Detached + large garden = sub-division play. Pro tier unlocks the tier badge, plot size, uplift estimate, and regional land benchmark.
Short-lease flats trade at deep discount, but extending under the 1993 Act often costs far less than the discount. Pro tier unlocks the tier badge, premium breakdown, long-lease ARV and arbitrage maths.
See projected short-stay revenue vs a vanilla BTL for this property.
See real sub-let margins (HMO room rates & SA nightly rates) vs the landlord rent.
Area
Agent & docs
FAQ
About Hall Carr Lane, Longton, PR4
Explore nearby