4-bedroom house · HR4 7SS
For saleReduced £25k (−4%) on 4 AugListed 466 days
Opportunity summary
See Archie’s verdict, returns by strategy and what to check before viewing.
About
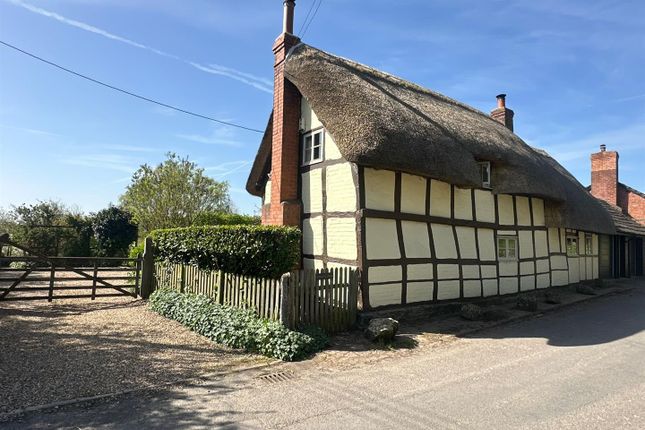
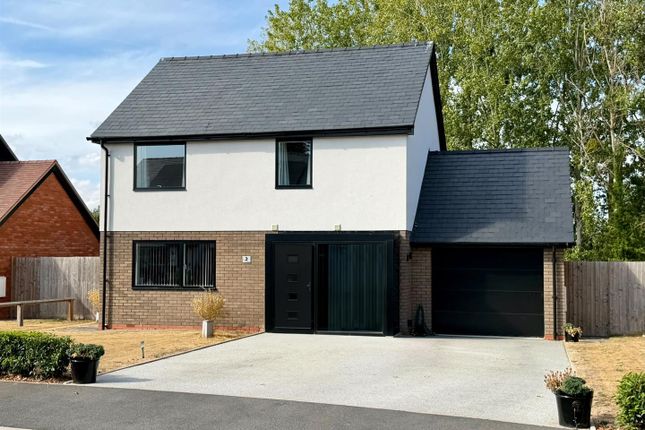
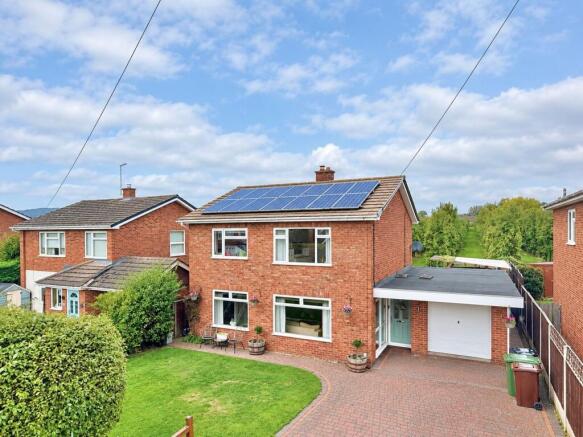
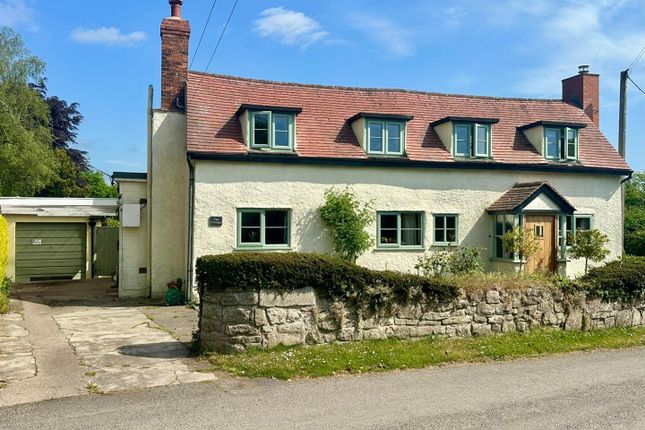
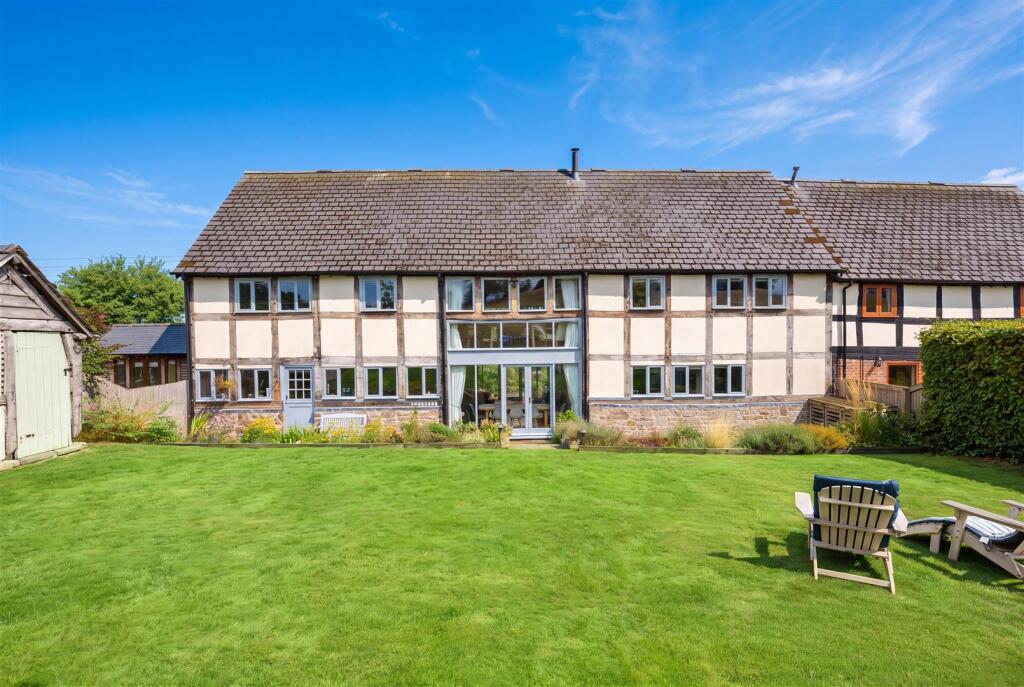
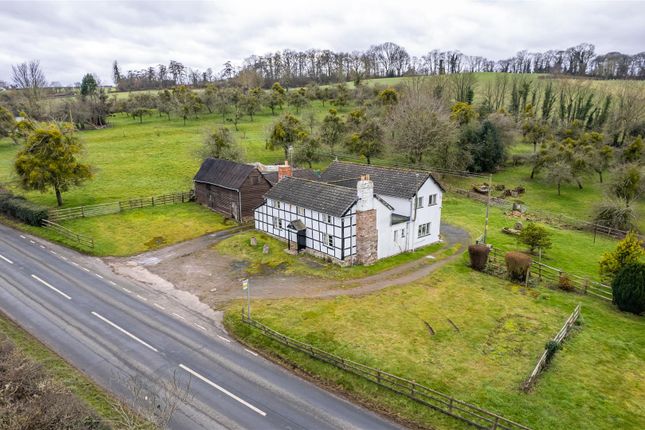
Peacefully situated in this highly sought after village location, a superb 4 bedroom detached house offering ideal family or retirement accommodation.
The property which has been luxuriously finished throughout has the added benefit of energy efficient air source underfloor heating throughout, solar panels, generously sized living accommodation, attractive landscaped gardens and to fully appreciate this property we recommend an internal inspection.
Bespoke Entrance Porch With tiled floor and entrance door through to the Reception Hall With engineered oak flooring, recessed spotlighting, under floor heating, access to the kitchen/breakfast room, dining/family room and door to the Downstairs Cloakroom With vanity wash hand basin with storage below, tiled splashback and mirror over, engineered oak floor, low flush WC, recessed spotlighting.
Kitchen/Breakfast Room An impressive space with 1 1⁄2 bowl sink unit with Qooker style hot and cold tap over, an extensive range of wall and base cupboards, ample quartz work surfaces with splash backs, feature tied floor with under floor heating, recessed spotlighting, double glazed window with Venetian blind to the front aspect, under cupboard lighting, wine racks, 2 built in ovens, induction hob with glass splash backs and cooker hood over, built in fridge/freezer and dish washer, space for a further freezer if required.
Stairs to the first floor, double glazed door to the side and door to the Utility Room With single bowl sink unit with mixer tap over, a range of wall and base cupboards, work surfaces, space and plumbing for a washing machine, tiled floor with underfloor heating, recessed spotlighting and a double glazed door to the rear patio and garden.
Dining/Family Room With engineered oak floor, a large double glazed window to the front with Venetian blind, recessed spotlighting, under floor heating, corner cupboard, heating controls and double glazed window to the rear with blind.
Lounge With engineered oak flooring, feature fireplace with hearth, display mantel and multi fuel wood burning stove, under floor heating and bi-fold doors opening on to the rear patio and garden.
First Floor Landing With a double glazed window, feature flooring and 2 access hatches to the loft space.
Bedroom 1 With feature flooring, 2 built in double wardrobes, 2 double glazed windows to the front aspect with blinds and door to theLuxury Ensuite Shower RoomWith a large double walk in shower with rainwater style shower head and separate hand held fitment, low flush WC, vanity wash hand basin with storage below, tiled floor and wall surround for easy maintenance, ladder style towel rail/radiator, recessed spot lighting and a double glazed window.
Bedroom 2 With feature flooring, 2 built in double wardrobes and 2 double glazed windows to the rear enjoying a pleasant outlook across the garden and Burghill Golf Club.
Bedroom 3 With feature flooring, 2 double glazed windows to the front aspect and a built in double wardrobe.
Bedroom 4 With feature flooring, a built in double wardrobe and 2 double glazed windows enjoying a fine view to the rear.
Luxury Bathroom With suite comprising large bath, separate double walk in shower with rainwater style shower head and separate hand held attachment, wash hand basin, low flush WC, ladder style towel rail/radiator, tiled floor and wall surround for easy maintenance, double glazed window.
Outside To the front of the property there is an attractive lawned garden bordered by flowers and shrubs with an extensive brick paves driveway to the side providing ample off road parking.Access to the rear can be gained from both sides of the the immediate rear is an extensive paved patio area with overhead awning providing the perfect entertaining space which leads on to the remainder of the garden which has been attractively landscaped with a large lawned are, bordered by flowers and shrubs and all well enclosed by fencing to maintain privacy.A paved pathway leads to a large store shed/workshop with both power and light points, side windows and scope to be a home office or gym if required.
Agents Note The property benefits from:1. 14 solar panels with optimisers plus 2 batteries 10.24kw. 2. Mhvr (Mechanical vent and heat recovery system).3. Full fibre broadband.4. Alarm system. 5.
Cat 'C' broadband points plus aerial sockets. Services Mains water, electricity, drainage are connected. Air-source heating.
Outgoings Council tax band E - £3,454 payable for 2025/2026Water and drainage rates are payable.
Viewing Arrangements Strictly by appointment through the Agent, Flint & Cook, Hereford .Opening HoursMonday - Friday9.00 am - 5.30 pmSaturday 9.00 am - 1.00 pm Directions Proceed north out of Hereford city on the A49 turning left at the Starting Gate roundabout onto Roman Road.
At the traffic lights proceed straight ahead and then take the first right to Burghill. The entrance to Pyefinch Meadow is on your right hand side opposite Burghill Valley Golf Club.
Money Laundering Regulations Prospective purchasers will be asked to produce identification, address verification and proof of funds at the time of making an offer.
Value & comps
No previous sales on record.
Returns
Set an offer; the calculator follows it.
We're still gathering serviced-accommodation data for this area.
Archie refurb estimate: a Pro feature
0.0% below asking
This is not financial or investment advice. Prop AI Deals is not authorised by the Financial Conduct Authority (FCA) to provide investment advice.
All investment calculators, property analyses, and AI-generated insights are for informational purposes only. Property investment carries risk and may result in financial loss. All calculations should be independently verified and you should consult with FCA-authorised financial advisers before making any investment decisions.
Past performance does not guarantee future results. Tax implications vary by individual circumstances.
Deal
Properties like this can earn 2–3x BTL yields when converted to HMO, with retrofit costs around £10k/room. Sign in to see the full tier, yield projection, and cost breakdown.
Commercial properties like this can earn 30-50% higher yields when converted to residential under Class MA / Q / P / PA, with prior approval costing ~GBP 96/unit. Sign in to see the recommended route, yield uplift, and cost breakdown.
BRRR-suited properties can recycle 80-100% of investor capital on refi, leaving a high-yielding rental with most of the money out. Sign in to see the refurb cost stack, ARV projection, and refinance maths.
Detached + large garden = sub-division play. Pro tier unlocks the tier badge, plot size, uplift estimate, and regional land benchmark.
Short-lease flats trade at deep discount, but extending under the 1993 Act often costs far less than the discount. Pro tier unlocks the tier badge, premium breakdown, long-lease ARV and arbitrage maths.
See projected short-stay revenue vs a vanilla BTL for this property.
See real sub-let margins (HMO room rates & SA nightly rates) vs the landlord rent.
Area
Agent & docs
FAQ
About 23, Pyefinch Meadow, Hereford
Explore nearby