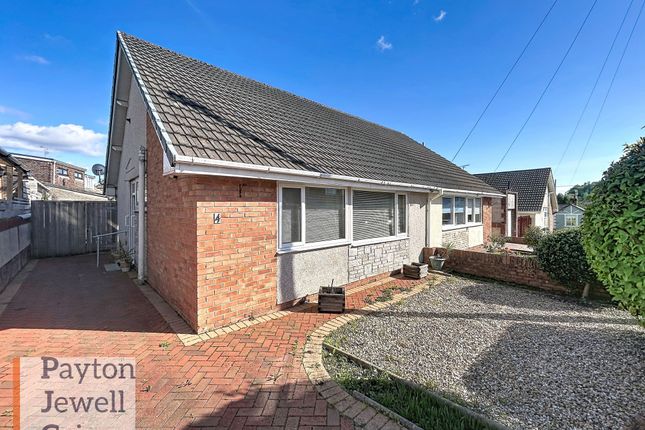
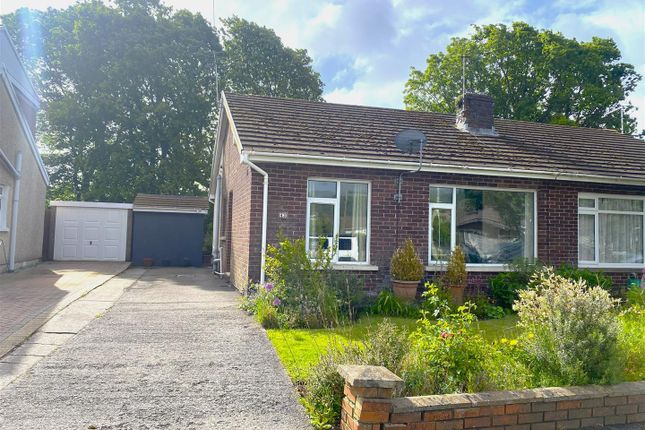
2-bedroom bungalow · CF35 5ND
For saleReduced £3k (−1.3%) on 3 OctListed 112 days
Opportunity summary
See Archie’s verdict, returns by strategy and what to check before viewing.
About
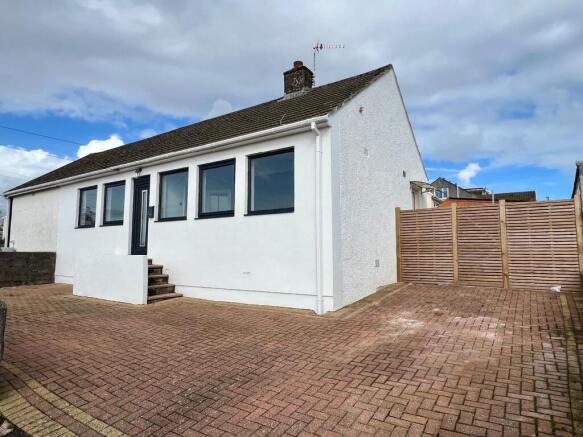
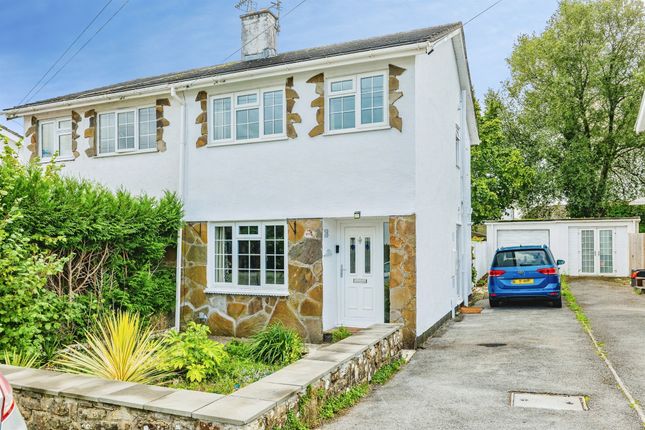
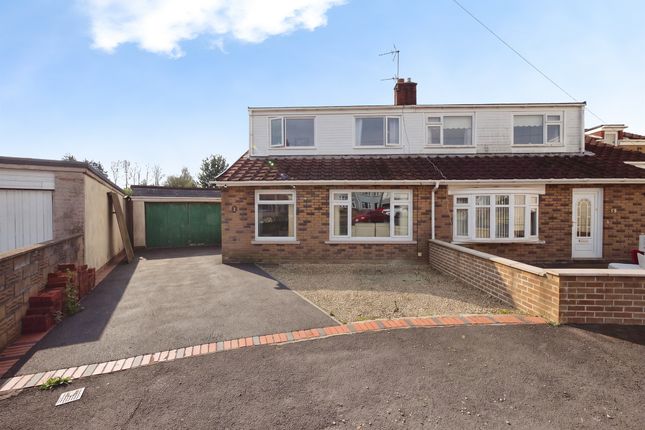
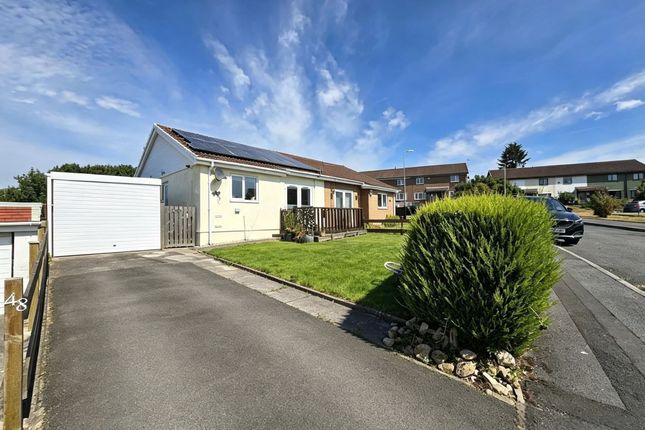
Welcome to this charming two bedroom semi detached bungalow, tucked away in a quiet cul-de-sac and perfect for anyone seeking a peaceful retreat with easy access to everything you need.
Step inside and you’ll find a welcoming living space that flows effortlessly into the rest of the home.
The kitchen is practical and well laid out, offering plenty of storage and workspace, while both bedrooms are generously sized, giving you flexibility whether you need a guest room, home office or just extra space to unwind.
The bathroom is modern and comfortable, with all the essentials you’d expect. There’s also the convenience of a garage and driveway (so you’ll never have to worry about parking).
This property is ready to move into, with neutral décor throughout, so you can easily put your own stamp on it.
There is expired planning permission for the loft, which could mean less cost if re submitted. Pencoed is a small town which still retains a village feel.
It is conveniently located just off the M4 corridor and has a railway station making it an ideal location for commuting.
There are many amenities offered within the town including several good schools, shops and a leisure centre.
The town also has several sports grounds and is bordered by open common land and semi-rural areas.
Entrance Via part glazed door Kitchen (3.84m x 2.56m) Emulsion ceiling and walls with inset spot lights, fitted carpet, cream high gloss units, black quartz worktop, sink, free-standing stainless steel cooker, built in washing machine, fridge freezer, two windows and built in storage cupboard which houses the combination boiler.
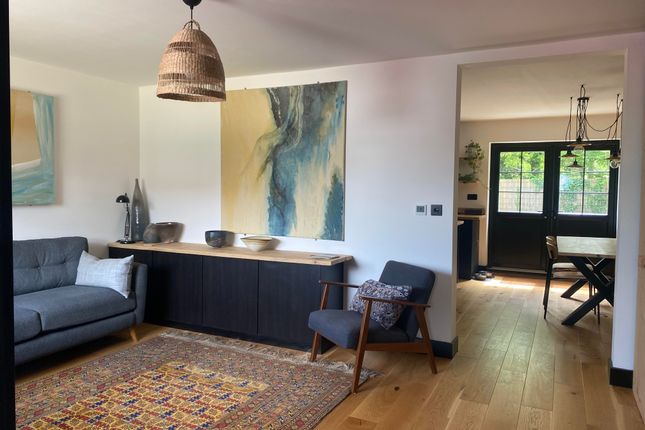
Lounge (5.12m x 3.13m) Emulsion ceiling and walls, two ceiling lights, wood flooring, chimney breast and bay window over looking the front garden.
Inner Hall Emulsion ceiling and walls, ceiling light, loft access and fitted carpet with doors leading off.
Bedroom One (4.31m x 2.78m) Emulsion ceiling and walls, fitted carpet and window looking over rear garden.
Bedroom Two (3.14m x 2.90m) Emulsion ceiling and walls, centre light, dark wood flooring, wall light and window overlooking rear garden.
Bathroom (1.93m x 1.64m) Emulsion ceiling, centre light, fully tiled, fitted carpet, obscured window over looking the side of the property, single shower with glass screen, low level WC, and sink.
Outside Bounded by block wall and hedging, metal gate, long concrete drive, laid to lawn with raised boarder.
Rear garden bounded by block, laid to lawn, low maintenance, and pathway leading to bottom of garden with paved area. Garage Single wooden door for entry. Up and over door has been removed.
Disclaimer Whilst we endeavour to ensure the accuracy of these particulars, they are intended as a guide only and do not form part of any offer or contract.
All measurements are approximate and should not be relied upon. Fixtures, fittings, appliances and services have not been tested and no guarantee is given as to their condition or operation.
Prospective purchasers or tenants should satisfy themselves as to the accuracy of the information provided.
Value & comps
No previous sales on record.
Returns
Set an offer; the calculator follows it.
We're still gathering serviced-accommodation data for this area.
Archie refurb estimate: a Pro feature
0.0% below asking
This is not financial or investment advice. Prop AI Deals is not authorised by the Financial Conduct Authority (FCA) to provide investment advice.
All investment calculators, property analyses, and AI-generated insights are for informational purposes only. Property investment carries risk and may result in financial loss. All calculations should be independently verified and you should consult with FCA-authorised financial advisors before making any investment decisions.
Past performance does not guarantee future results. Tax implications vary by individual circumstances.
Deal
Properties like this can earn 2–3x BTL yields when converted to HMO, with retrofit costs around £10k/room. Sign in to see the full tier, yield projection, and cost breakdown.
Commercial properties like this can earn 30-50% higher yields when converted to residential under Class MA / Q / P / PA, with prior approval costing ~GBP 96/unit. Sign in to see the recommended route, yield uplift, and cost breakdown.
BRRR-suited properties can recycle 80-100% of investor capital on refi, leaving a high-yielding rental with most of the money out. Sign in to see the refurb cost stack, ARV projection, and refinance maths.
Detached + large garden = sub-division play. Pro tier unlocks the tier badge, plot size, uplift estimate, and regional land benchmark.
Short-lease flats trade at deep discount, but extending under the 1993 Act often costs far less than the discount. Pro tier unlocks the tier badge, premium breakdown, long-lease ARV and arbitrage maths.
See projected short-stay revenue vs a vanilla BTL for this property.
See real sub-let margins (HMO room rates & SA nightly rates) vs the landlord rent.
Area
Agent & docs
FAQ
About 17 Ton Teg, Bridgend
Explore nearby