2-bedroom bungalow · NR13 3BL
For saleListed 185 days
Opportunity summary
See Archie’s verdict, returns by strategy and what to check before viewing.
About
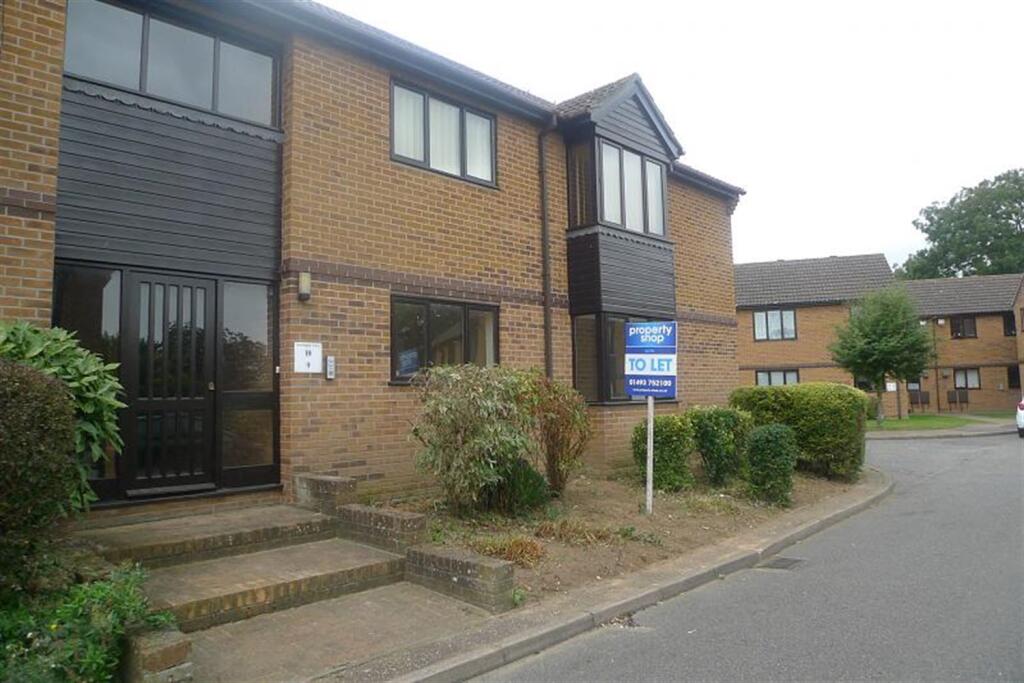
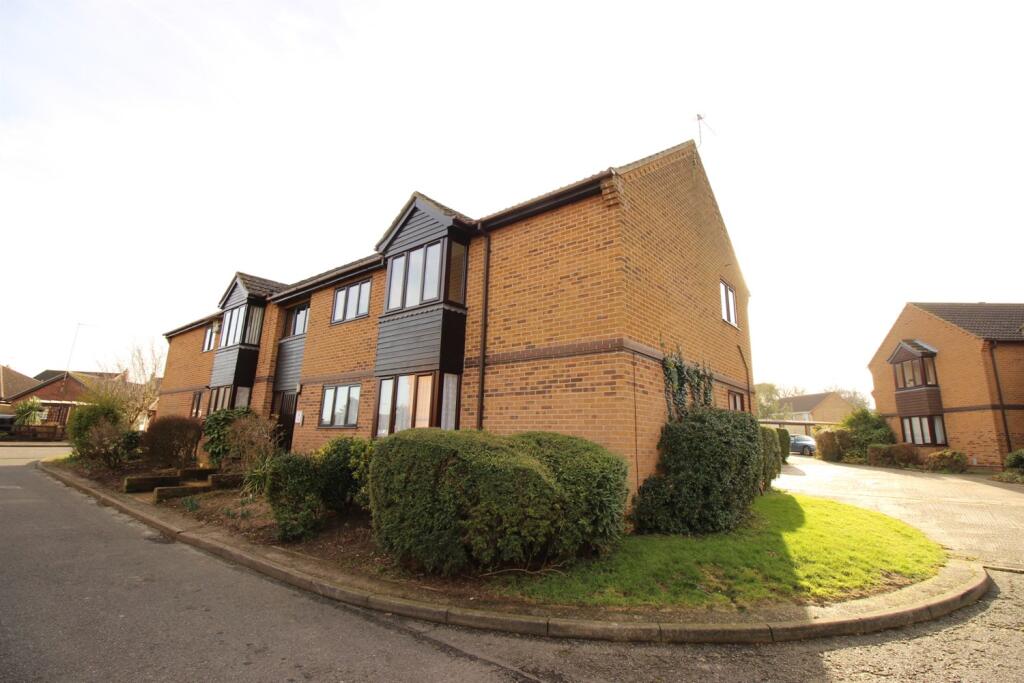
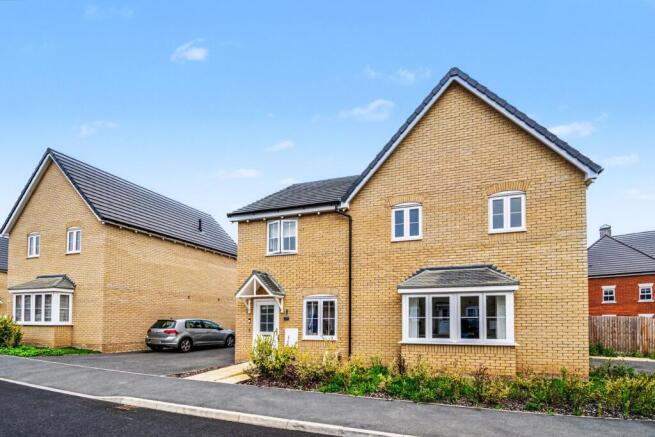
The Property Shop are delighted to be able to offer this Retirement Bungalow in the very popular Broadland village of Acle, with its multitude of amenities and fantastic transport links.
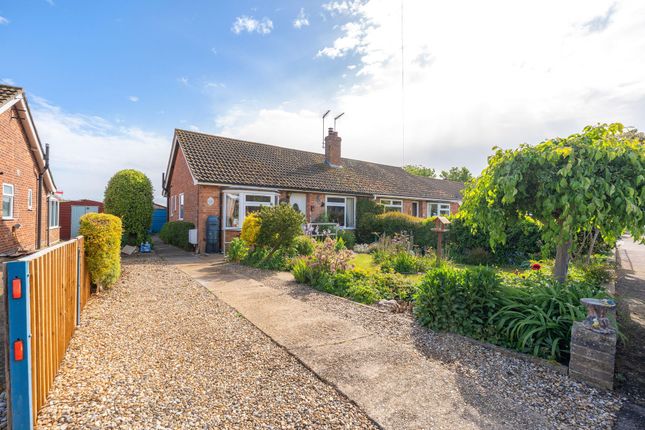
Accommodation comprises: entrance hall, living room, kitchen, two bedrooms and shower room. There is a private, enclosed, south-facing rear garden and parking is available near the property.
The bungalow offers independence whilst providing the support of warden management and 24 hour Careline assistance. There is also a separate guest accommodation and a Residents Lounge.
The property also benefits from ample power points.
Entrance Hall Entrance door with obscured vision panels, coved ceiling, storage heater, loft access, large built-in storage cupboard and built-in airing cupboard housing hot water cylinder.
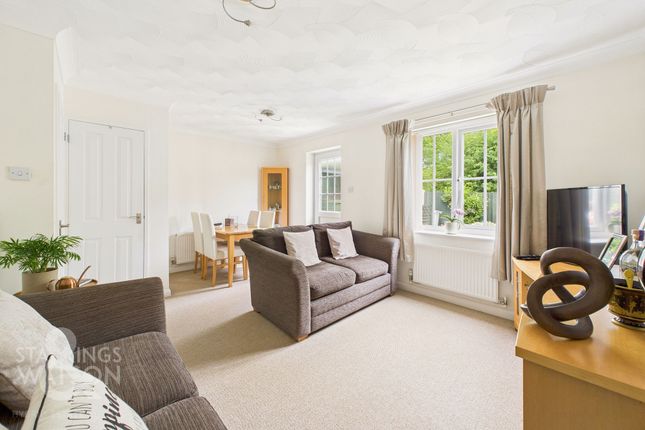
Doors leading to: Living Room 5.51m (18'1) x 3.18m (10'5) The feature fireplace housing an electric fire creating a warm focal point to the room. Two storage heaters, coved ceiling, fitted carpet.
Upvc sliding doors with wooden blinds leading to rear garden and opening through to: Kitchen 3.18m (10'5) x 2.33m (7'8) The fitted kitchen comprises base, wall and drawer units with complementary rolled edge work surfaces over.
Built-in oven, inset halogen hob and extractor over, plumbing for washing machine, space for fridge & freezer stainless steel sink and drainer with taps over.
Tiled splashbacks, coved ceiling, non-slip flooring and upvc window to front aspect.
Bedroom 1 3.96m (13'0) x 2.72m (8'11) Upvc window to rear aspect, storage heater, coved ceiling, two built-in double wardrobes, fitted cupboards and matching bedside cabinets, fitted carpet.
Bedroom 2 2.84m (9'4) x 1.8m (5'11) Upvc window to rear aspect, coved ceiling, electric convector heater, fitted carpet.
Shower room 2.82m (9'3) x 1.52m (5') Low level WC, vanity unit incorporating wash basin , matching cupboard and corner shower cubicle. Tiled walls, heated towel rail, coved ceiling, tiled floor.
Obscured upvc window to front aspect. Small Garden Garden Outside There is a parking space available for the property.
A path leads from the car park to the front entrance and to the side gate, which gives access to the rear garden. The front garden is mainly laid to lawn with a few shrubs.
The rear garden is south facing and very attractively planted with a variety of shrubs and plants. The boundaries are enclosed by mature hedging and panel fencing.
There is a garden shed and generous patio areas.
Parking Double Glazing Opening Times / Viewing Arrangements Monday-Friday 09.00-17.00 Saturday 10.00 - 14.00 To View this property please contact the Acle Branch on Tel: .
Council Tax Band Council Tax Band: B Disclaimer In accordance with the Property Misdescriptions Act, the company gives notice that all descriptions, references to condition, necessary permissions for use and other details are given in good faith and believed to be correct, but any intending purchasers should not rely on them as statements of fact, but must satisfy themselves by inspection or other means, as to their accuracy.
The photos and description are the copyright of The Property Shop and must not be altered, printed, photographed, copied or otherwise reproduced by any other agent without our prior written consent.
Floor Plan
Value & comps
No previous sales on record.
Returns
Set an offer; the calculator follows it.
We're still gathering serviced-accommodation data for this area.
Archie refurb estimate: a Pro feature
0.0% below asking
This is not financial or investment advice. Prop AI Deals is not authorised by the Financial Conduct Authority (FCA) to provide investment advice.
All investment calculators, property analyses, and AI-generated insights are for informational purposes only. Property investment carries risk and may result in financial loss. All calculations should be independently verified and you should consult with FCA-authorised financial advisers before making any investment decisions.
Past performance does not guarantee future results. Tax implications vary by individual circumstances.
Deal
Properties like this can earn 2–3x BTL yields when converted to HMO, with retrofit costs around £10k/room. Sign in to see the full tier, yield projection, and cost breakdown.
Commercial properties like this can earn 30-50% higher yields when converted to residential under Class MA / Q / P / PA, with prior approval costing ~GBP 96/unit. Sign in to see the recommended route, yield uplift, and cost breakdown.
BRRR-suited properties can recycle 80-100% of investor capital on refi, leaving a high-yielding rental with most of the money out. Sign in to see the refurb cost stack, ARV projection, and refinance maths.
Detached + large garden = sub-division play. Pro tier unlocks the tier badge, plot size, uplift estimate, and regional land benchmark.
Short-lease flats trade at deep discount, but extending under the 1993 Act often costs far less than the discount. Pro tier unlocks the tier badge, premium breakdown, long-lease ARV and arbitrage maths.
See projected short-stay revenue vs a vanilla BTL for this property.
See real sub-let margins (HMO room rates & SA nightly rates) vs the landlord rent.
Area
Agent & docs
FAQ
About Wherry Reach, Acle, NR13
Explore nearby