2-bedroom house · HG4 4HN
Listing removedListed 123 days
Opportunity summary
See Archie’s verdict, returns by strategy and what to check before viewing.
About
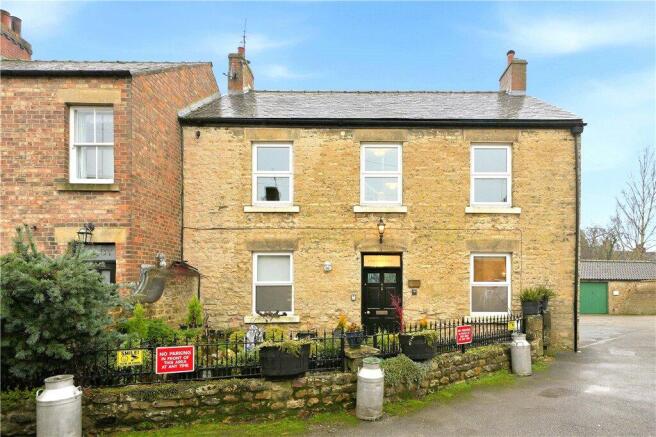
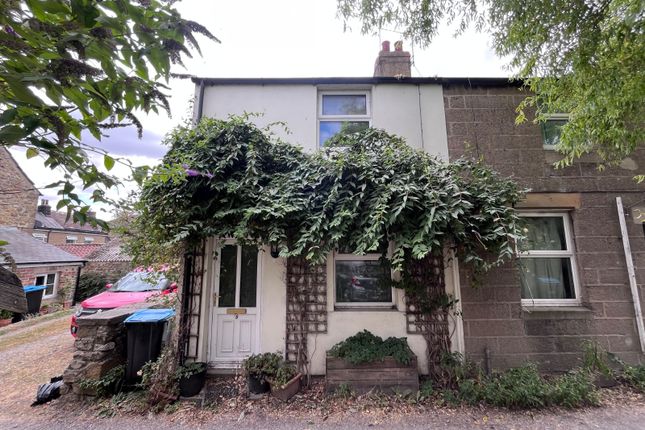
This charming Grade II listed character cottage offers a wealth of original features including exposed beams, fireplaces and a versatile basement reception room.
The well-balanced accommodation includes a cosy lounge, a spacious utility with mezzanine storage and an open-plan dining room and kitchen: ideal for entertaining.
There are two bedrooms and a well-appointed bathroom.
Externally, the property boasts beautifully landscaped cottage gardens, vegetable areas and seating spaces, along with a detached garage and wood store with parking space in front, all within a private, enclosed, picturesque setting.
Situation And Amenities - The market town of Masham lies approximately 34 miles northwest of York, on the bank of the River Ure.
It hosts regular market days along with a monthly Farmer's Market between April and September and an annual Sheep Fair in September.
The Masham Steam Engine and Fair Organ Rally also takes place annually and there is an arts festival every two years.
The town has two breweries, one of which sponsors annual folk festivals, and boasts an abundance of amenities including shops, galleries, school, library, cafes and pubs.
There is also a snooker and billiards club. There are plenty of countryside walks right on the doorstep, with lots to see and do around the local area.
The nearest railway stations are Thirsk and Northallerton, both of which are on the East Coast Main Line.
The town is on the A6108 road between Ripon, Leyburn, Richmond and Scotch Corner, and is several miles west of the A1(M) motorway. Masham is also served by bus routes.
Accommodation - The front door opens into the entrance hall, featuring a wide staircase rising to the first floor and providing access to the living room.
The living room is positioned to the front elevation and benefits from a window allowing for ample natural light, complemented by charming character features including an exposed timber beam, picture rails and an impressive stone fireplace set upon a stone-flagged hearth.
Bi-fold timber doors connect seamlessly to the dining room, enhancing the sense of space and light throughout.
The dining room offers a delightful setting for entertaining and relaxing, with exposed floorboards, a stable door leading out to the rear garden, a useful storage cupboard and access to the basement.
A feature fireplace with a wood-burning stove, stone hearth and timber mantel creates a focal point.
A door leads through to an inner lobby with a side-facing window, fitted bookshelves and a door to the basement.
The fully-tanked basement is a particularly attractive and versatile space, approached via a sweeping stone staircase and showcasing exposed, whitewashed stone walls.
Currently utilised as an additional reception room/snug/office, it also benefits from a front-facing window, under-stairs storage, an exposed timber beam and a fireplace with electric fire and tiled hearth.
The dining room and kitchen are open-plan, creating an ideal sociable space suited to modern living.
The kitchen is bathed in natural light from a large Velux window and an additional side window and is fitted with a comprehensive range of units, including display cabinetry, a one-and-a-half bowl sink with drainer, an integrated oven and hob with extractor above and open display shelving.
The adjoining utility room is generously proportioned and well-equipped, featuring a Belfast sink, plumbing for a washing machine, ample storage cupboards and extensive work surfaces.
A door provides access to the ground floor w.c, while a further door leads to a shelved pantry.
A ladder rises to a mezzanine store area with a Velux window, offering a charming space suitable for reading or additional storage. There is also access to a loft with further storage solutions.
To the first floor, the landing has access to the loft and leads to two well-proportioned double bedrooms and the Courts of Northallerton family bathroom, which is fitted with a bath, pedestal wash hand basin, low-level w.c, step-in shower cubicle and recessed downlighting.
The property offers one bedroom to the rear and a further bedroom to the front, the latter benefiting from a walk-in wardrobe.
Externally - The rear garden is a beautifully established and private cottage-style space, thoughtfully landscaped with mature planting including roses, lavender and a variety of well-established shrubs.
The garden further benefits from a vegetable plot, a small greenhouse, a patio area with a built-in barbecue, raised beds and a lawned section, offering an excellent environment for both relaxation and cultivation.
In addition, there is a further charming stone-walled garden featuring archways adorned with flowering roses, meandering pathways, a rockery and trellised sections, creating a picturesque and tranquil setting.
This area also includes a fruit tree and a decked seating area, ideal for enjoying the peaceful surroundings.
The property is complemented by a detached garage of timber and concrete construction, partially clad, with double timber doors to the front opening to a private, off-road parking space, along with a courtesy door providing direct access from the garden.
A useful attached wood store further enhances the practicality of this space. Agent's Note - The vendor has advised us that there is expired planning permission for a loft conversion.
Owner's Insight - We've felt honoured to live in this magnificent historic house, which is full of charm, character and warmth with some stunning original features.
I've especially loved the cellar - officially my office - a really cosy room to retreat to (via the amazing stone staircase!).
We also love the rose garden and enjoying drinks on the decking in the summer. Tenure - The property is believed to be offered freehold with vacant possession on completion.
Viewings - Strictly by appointment with GSC Grays. Telephone: . Services - Mains electric, gas, water and drainage. Local Authority - North Yorkshire Council. Council tax band C.
Particulars And Photographs - Particulars prepared and photographs taken June 2026.
Value & comps
No previous sales on record.
Returns
Set an offer; the calculator follows it.
We're still gathering serviced-accommodation data for this area.
Archie refurb estimate: a Pro feature
0.0% below asking
This is not financial or investment advice. Prop AI Deals is not authorised by the Financial Conduct Authority (FCA) to provide investment advice.
All investment calculators, property analyses, and AI-generated insights are for informational purposes only. Property investment carries risk and may result in financial loss. All calculations should be independently verified and you should consult with FCA-authorised financial advisers before making any investment decisions.
Past performance does not guarantee future results. Tax implications vary by individual circumstances.
Deal
Properties like this can earn 2–3x BTL yields when converted to HMO, with retrofit costs around £10k/room. Sign in to see the full tier, yield projection, and cost breakdown.
Commercial properties like this can earn 30-50% higher yields when converted to residential under Class MA / Q / P / PA, with prior approval costing ~GBP 96/unit. Sign in to see the recommended route, yield uplift, and cost breakdown.
BRRR-suited properties can recycle 80-100% of investor capital on refi, leaving a high-yielding rental with most of the money out. Sign in to see the refurb cost stack, ARV projection, and refinance maths.
Detached + large garden = sub-division play. Pro tier unlocks the tier badge, plot size, uplift estimate, and regional land benchmark.
Short-lease flats trade at deep discount, but extending under the 1993 Act often costs far less than the discount. Pro tier unlocks the tier badge, premium breakdown, long-lease ARV and arbitrage maths.
See projected short-stay revenue vs a vanilla BTL for this property.
See real sub-let margins (HMO room rates & SA nightly rates) vs the landlord rent.
Area
Agent & docs

FAQ
About 21 Park Street, Masham, North Yorkshire HG4 4HN
Explore nearby