3-bedroom house · ME17 1HP
Listing removedListed 162 days
Opportunity summary
See Archie’s verdict, returns by strategy and what to check before viewing.
About
"I was pleasantly surprised with the amount of light that floods through this home, which really demonstrates the beautiful character features". - Sam Newman, Senior Sales Executive.
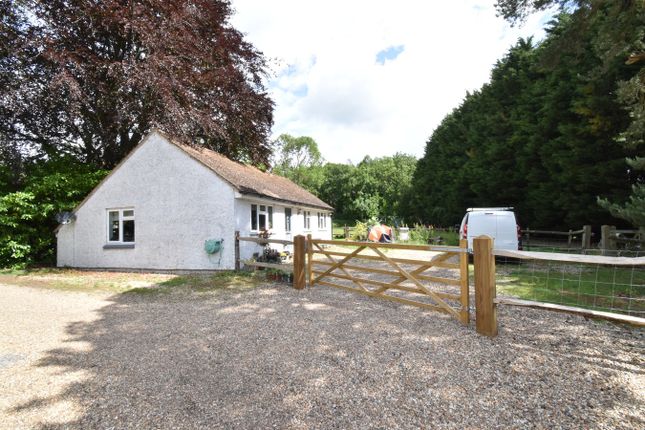
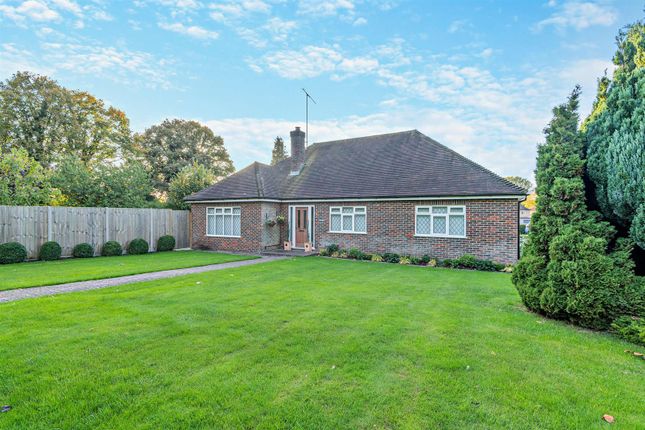
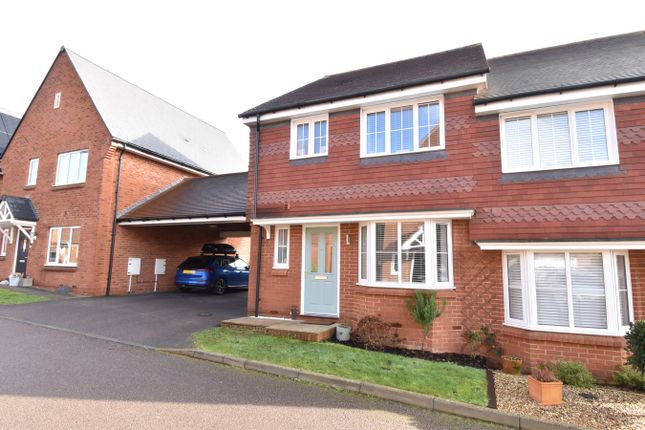
**guide price of £600,000-£630,000** This beautiful three bedroom character house is believed to date back to the late eighteenth century.
The property is full of period charm and the current owners have enjoyed family life here for over twenty years. This home should be viewed to be fully appreciated.
Upon entering through the front door, the entrance hall gives access to all ground floor reception rooms. To the right is a bright double aspect lounge overlooking the garden.
The family room to the front was an extension of the property during the First World War and boasts a log burner.
The kitchen was replaced under two years ago and has been finished to an exacting standard and most fitting with the period of the house.
The ground floor concludes with a useful utility area/cloakroom. To the first floor, there are three well proportioned double bedrooms which all look out over the rear garden.
The largest bedroom has built in wardrobes. The family bathroom is also found on this level.
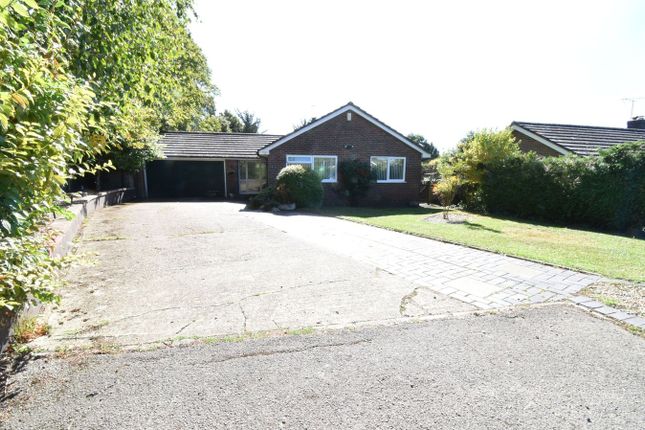
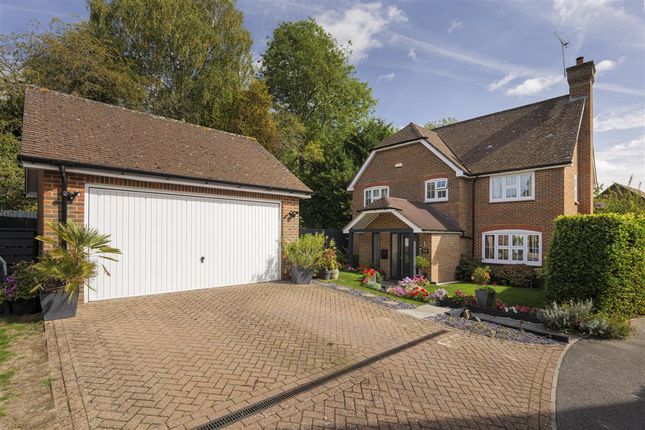
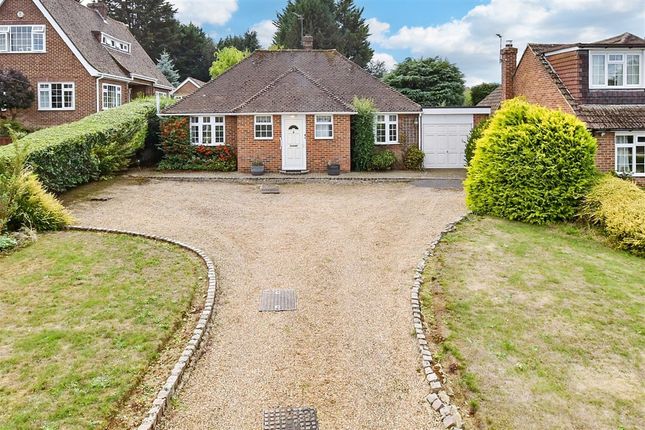
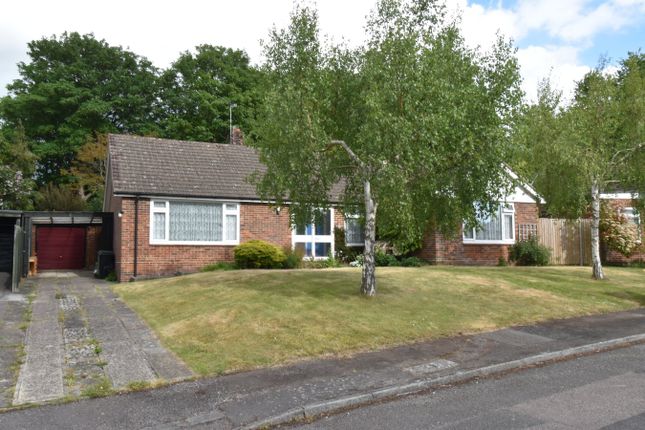
Externally, there is a front garden with driveway from the lane and a large mature rear garden which is approximately 100ft in length and backs onto open views.
This home is situated on a quiet no through lane and is positioned to benefit from all that Harrietsham village has to offer.
There are convenience stores, a post office, public house and primary school. Harrietsham also offers close access to the M20 as well as a direct train line to London Victoria.
Entrance Hall Vinyl flooring. Stairs and doors leading to all ground floor rooms. Radiator. Thermostat. Lounge 17' 6" x 10' 0" (5.33m x 3.05m) Two double glazed UPVC windows to side.
Double glazed UPVC window to rear. Two radiators. Fitted carpet. TV point. Family Room 18' 11" x 11' 3" (5.77m x 3.43m) Two sash windows to front. Sash window to side. Two radiators. Wall lighting.
Fitted carpet. BT point. Built in cupboards. Log burner. Step up to Kitchen 18' 3" x 14' 4" max (5.56m x 4.37m) Three double glazed UPVC windows to side. Two double glazed UPVC windows to rear.
Wooden stable door to garden. Range of shaker style base and wall units with solid oak worktops. One and a half butler sink. Bosch electric oven. Lamona induction hob. Extractor hood with light.
Lamona integrated dishwasher. Space for tall fridge/freezer. Integrated bin. Recess lighting. Radiator. Tile flooring. Plumbing for water softener. Cupboard housing combination boiler.
Utility/Cloakroom 9' 5" x 8' 4" (2.87m x 2.54m) Double glazed UPVC window to rear. Low level WC. Pedestal sink with localised tiling. Radiator. Vinyl flooring.
Plumbing for washing machine and space for tumble dryer. Landing Double glazed UPVC window to front. Radiator. Fitted carpet.
Steps up to Bedroom One 18' 3" x 10' 1" (5.56m x 3.07m) Double glazed UPVC window to side and rear. Radiator. Fitted carpet. Access to loft. Built in wardrobe. TV point.
Bedroom Two 14' 3" x 10' 3" (4.34m x 3.12m) Double glazed UPVC window to rear. Radiator. Fitted carpet. Bedroom Three 11' 7" x 10' 1" (3.53m x 3.07m) Double glazed UPVC window to rear. Radiator.
Fitted carpet. Bathroom Double glazed UPVC window to side. Modern suite comprising of low level WC, pedestal sink and rectangular bath with shower attachment. Heated chrome towel rail.
Localised tiling. Vinyl flooring. Bathroom cabinet with mirrored doors, shaving point and light. Rear Garden Laid mainly to lawn. Large block patio area. Two sheds to remain.
Power and light to one shed. Wooden store. Separate courtyard area with butler sink and outside water tap. Two water butts. Power and outside light to side. Front Garden Laid to lawn.
Side gate for pedestrian access to the rear garden. Driveway Parking for one vehicle. Potential space for a further vehicle.
Agents Note The property is only attached to the neighbouring house via the family room extension.
Value & comps
No previous sales on record.
Returns
Set an offer; the calculator follows it.
We're still gathering serviced-accommodation data for this area.
Archie refurb estimate: a Pro feature
0.0% below asking
This is not financial or investment advice. Prop AI Deals is not authorised by the Financial Conduct Authority (FCA) to provide investment advice.
All investment calculators, property analyses, and AI-generated insights are for informational purposes only. Property investment carries risk and may result in financial loss. All calculations should be independently verified and you should consult with FCA-authorised financial advisors before making any investment decisions.
Past performance does not guarantee future results. Tax implications vary by individual circumstances.
Deal
Properties like this can earn 2–3x BTL yields when converted to HMO, with retrofit costs around £10k/room. Sign in to see the full tier, yield projection, and cost breakdown.
Commercial properties like this can earn 30-50% higher yields when converted to residential under Class MA / Q / P / PA, with prior approval costing ~GBP 96/unit. Sign in to see the recommended route, yield uplift, and cost breakdown.
BRRR-suited properties can recycle 80-100% of investor capital on refi, leaving a high-yielding rental with most of the money out. Sign in to see the refurb cost stack, ARV projection, and refinance maths.
Detached + large garden = sub-division play. Pro tier unlocks the tier badge, plot size, uplift estimate, and regional land benchmark.
Short-lease flats trade at deep discount, but extending under the 1993 Act often costs far less than the discount. Pro tier unlocks the tier badge, premium breakdown, long-lease ARV and arbitrage maths.
See projected short-stay revenue vs a vanilla BTL for this property.
See real sub-let margins (HMO room rates & SA nightly rates) vs the landlord rent.
Area
Agent & docs

FAQ
About 6, Rectory Lane, Maidstone
Explore nearby