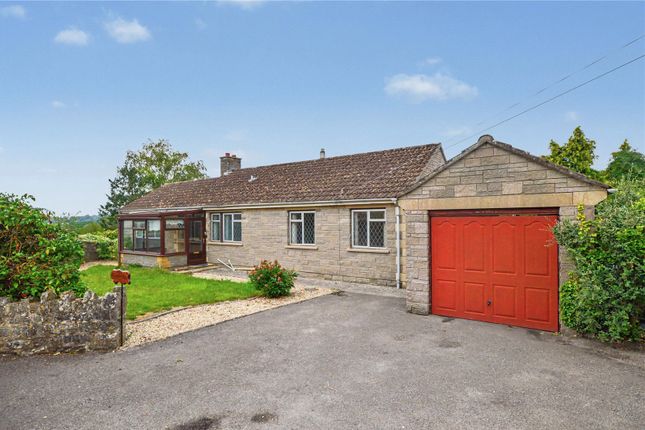
2-bedroom bungalow · TA10 9TE
Listing removedListed 101 days
Opportunity summary
See Archie’s verdict, returns by strategy and what to check before viewing.
About
*360° interactive tour* A delightful two-bedroom bungalow with conservatory, garage and parking, set within a popular Langport location and offered for sale with no onward chain.
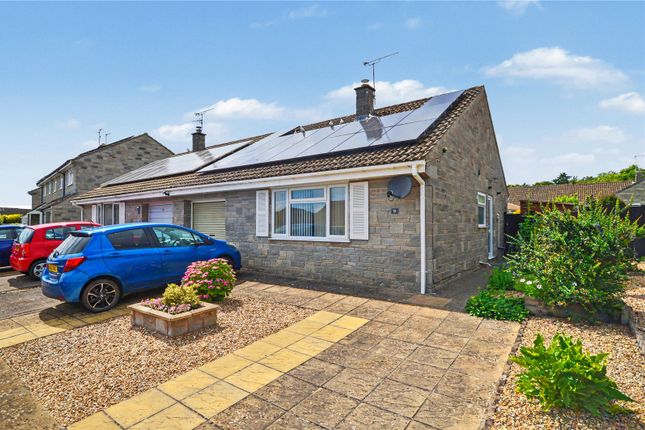
Summary A well-presented two-bedroom terraced bungalow situated within a popular residential area of Langport and offered to the market with no onward chain.
The accommodation comprises an entrance hall, living room, kitchen, two bedrooms and a bathroom fitted with both a bath and separate shower.
To the rear, a conservatory provides additional living space and enjoys an outlook over the garden.
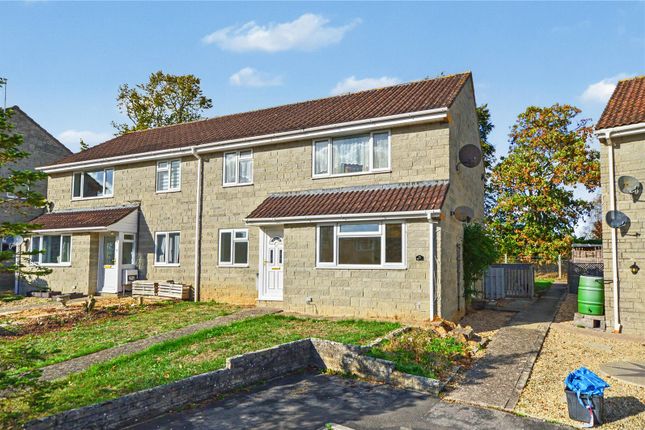
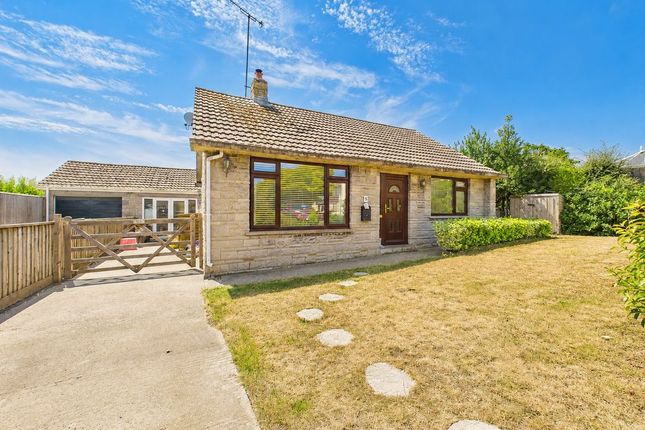
Outside, the property benefits from a low-maintenance enclosed rear garden with a useful garden shed, and an attractive front garden laid to lawn.
A garage, located within a nearby block, is included, with off-road parking directly in front.
The property has been well cared for but offers an excellent opportunity for a purchaser to undertake some modernisation and create a home to their own taste.
Conveniently located for the amenities of Langport, this bungalow is likely to appeal to downsizers, first-time buyers and those looking for single storey living.
Amenities Langport town centre offers an excellent range of everyday amenities including a selection of shops, Tescos supermarket, churches, bank, doctors and dentists surgeries.
Langport also benefits from a Library, public houses and restaurants. There are also schools for all ages including the well known Huish Episcopi Academy and Sixth Form.
There are railway stations located in Taunton, Castle Cary and Yeovil. The property is also well served with road links with the A303 and M5 motorway situated within easy reach.
Services Mains gas, electricity, water and drainage connected. Council Tax Band B.
What3Words ///partly.crowbar.fingernails Solar Panels The property benefits from a roof-mounted solar photovoltaic installation (approximately 3.675kWp) installed under a long-term HomeSun roof-space lease (until 2037).
The panels provide free daytime electricity to the property, helping reduce energy costs.
Maintenance, repair, insurance and equipment replacement remain the responsibility of the solar provider at no cost to the homeowner. The lease transfers automatically to a purchaser.
Buyers should make their own enquiries through their solicitor regarding the current lease holder and remaining lease term.
Importantly, this lease was specifically drafted to comply with Council of Mortgage Lenders (CML) guidance for roof-space solar leases and HomeSun stated that it was designed to satisfy mainstream mortgage lender requirements.
The lease is registered at the Land Registry and transfers automatically to a future owner.
While purchasers should always obtain confirmation from their conveyancer and mortgage lender, this type of lease was intentionally structured to be mortgage-friendly and acceptable to the majority of mainstream lenders at the time of installation.
Entrance Porch With radiator, door to; Entrance Hall With airing cupboard housing boiler, access to attic. Living Room (17' 9'' x 12' 0'' (5.41m x 3.65m)) With window to front, radiator.
Kitchen (10' 2'' x 9' 1'' (3.10m x 2.76m)) With window to rear and door to conservatory, range of matching wall and base units, radiator, one and a half sink with drainer, four-ring gas hob and oven with extractor fan over, washing machine.
Conservatory (11' 7'' x 8' 7'' (3.54m x 2.62m)) With radiator, electricity and lighting, door leading to steps to garden.
Bedroom 1 (12' 2'' x 12' 1'' (3.71m x 3.68m)) With window to rear, radiator, wardrobe with sliding door.
Bedroom 2 (11' 7'' x 9' 1'' (3.52m x 2.78m)) With window to front, radiator, wardrobe with sliding door. Bathroom With frosted window to rear, ladder radiator, sink, low level WC, bath, shower.
Outside The front of the property is accessed via a pathway leading to the front door, flanked by a lawn. The rear garden is laid for ease of maintenance with a patio, storage shed and tap.
There is a gate to the rear to the communal garage block, where the garage to number 52 will be found, with a parking space in front of it.
Value & comps
No previous sales on record.
Returns
Set an offer; the calculator follows it.
We're still gathering serviced-accommodation data for this area.
Archie refurb estimate: a Pro feature
0.0% below asking
This is not financial or investment advice. Prop AI Deals is not authorised by the Financial Conduct Authority (FCA) to provide investment advice.
All investment calculators, property analyses, and AI-generated insights are for informational purposes only. Property investment carries risk and may result in financial loss. All calculations should be independently verified and you should consult with FCA-authorised financial advisors before making any investment decisions.
Past performance does not guarantee future results. Tax implications vary by individual circumstances.
Deal
Properties like this can earn 2–3x BTL yields when converted to HMO, with retrofit costs around £10k/room. Sign in to see the full tier, yield projection, and cost breakdown.
Commercial properties like this can earn 30-50% higher yields when converted to residential under Class MA / Q / P / PA, with prior approval costing ~GBP 96/unit. Sign in to see the recommended route, yield uplift, and cost breakdown.
BRRR-suited properties can recycle 80-100% of investor capital on refi, leaving a high-yielding rental with most of the money out. Sign in to see the refurb cost stack, ARV projection, and refinance maths.
Detached + large garden = sub-division play. Pro tier unlocks the tier badge, plot size, uplift estimate, and regional land benchmark.
Short-lease flats trade at deep discount, but extending under the 1993 Act often costs far less than the discount. Pro tier unlocks the tier badge, premium breakdown, long-lease ARV and arbitrage maths.
See projected short-stay revenue vs a vanilla BTL for this property.
See real sub-let margins (HMO room rates & SA nightly rates) vs the landlord rent.
Area
Agent & docs
FAQ
About 52, Brookland Road, Langport
Explore nearby