6-bedroom terraced house · BB5 5AD
For saleListed 170 days
Opportunity summary
See Archie’s verdict, returns by strategy and what to check before viewing.
About
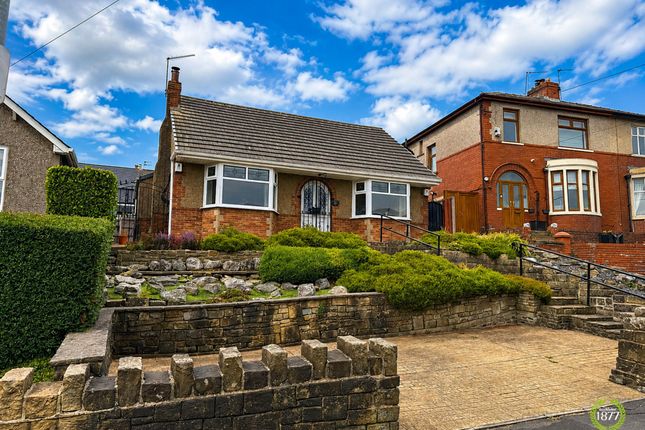
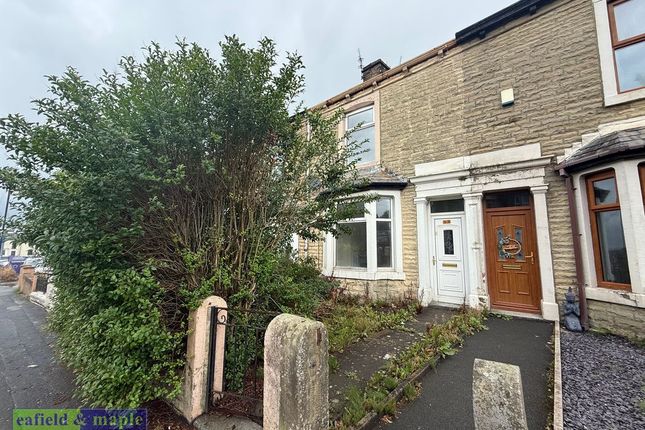
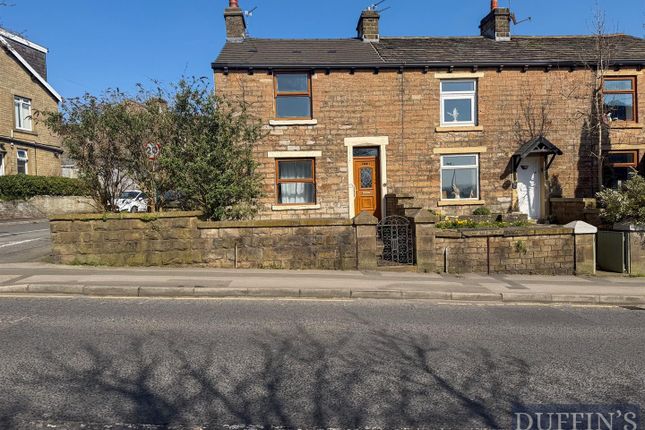
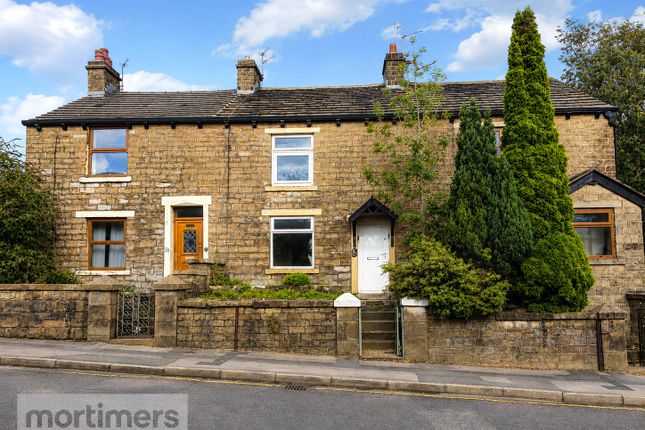
An exceptionally spacious six-bedroom period family home, beautifully presented and now available to the market.
Dating back to 1878, this striking double-fronted terraced property has been thoughtfully finished to a high standard, seamlessly blending modern comforts with a wealth of original character features.
(epc-tbc) Built towards the end of the 19th century and extending to approximately 3,500 sq ft, this charming mid-terrace property boasts an abundance of character, thoughtfully complemented by modern additions-making it an ideal home for a growing family.
Situated in the highly desirable area of Altham West, the property enjoys a convenient position with easy access to the town centre, local bus routes, well-regarded schools, amenities, and excellent transport links to Manchester, Blackburn, and Burnley.
The ground floor begins with a welcoming porch featuring original flooring, leading into a grand and spacious entrance hallway complete with an original handrail, period doors, and an elegant chandelier.
There is a generous snug/reception room with a bay window, gas fire, carpeting, and intricate ceiling plasterwork.
A separate living room offers further comfort, with original coving, a feature fireplace, and a continuation of the home’s classic styling.
To the rear, a large family dining room features a bay window, neutral carpeting, and a striking fireplace-perfect for entertaining.
The kitchen/diner is both stylish and functional, showcasing a feature wall with a tiled surround framing the oven, with space on either side for a fridge/freezer and additional storage.
Finished with white units, black marble-effect worktops, and a breakfast bar, the space is completed by French doors opening onto the rear garden.
A spacious utility room is accessible from the kitchen, providing ample room for appliances and featuring a traditional Victorian drying rack. A convenient downstairs WC completes the ground floor.
On the first floor, a beautiful opaque window fills the landing with natural light.
There are three generously sized double bedrooms and a further single bedroom, all featuring high ceilings, neutral décor, and carpeting throughout.
The floor is served by a spacious family bathroom, complete with tiled flooring, a walk-in shower, and a freestanding bath. The second floor offers two additional double bedrooms.
One benefits from eaves storage and two Velux windows, while the principal bedroom features laminate flooring, a distinctive feature window, and a bright, neutral finish.
The property also includes a large basement/cellar, currently used as a gym, providing excellent additional storage space.
Fully double glazed and equipped with two modern combi boilers, the home offers efficient and reliable central heating throughout.
Externally, there is a small front garden with steps leading to the entrance.
To the rear, a well-maintained garden includes a gate for rear access, along with a driveway providing off-road parking for two to three vehicles. All mains services are available.
Anti-Money Laundering (aml) Checks - As part of making an offer, we're required by law to complete Anti-Money Laundering (aml) checks to confirm the identity of all purchasers.
To cover the cost of this process, a fee of £48 inc VAT per buyer is payable when your offer is accepted.
This is a standard requirement for all buyers and helps us ensure your offer can be progressed as quickly and smoothly as possible.
Basement Basement (3.59m x 4.29m) Ground Floor Porch (1.42m x 1.94m) Hall (7.34m x 1.94m) Living Room (4.5m x 4.36m) Snug (4.52m x 4.53m) Family Room (5.34m x 4.24m) Kitchen Dining Room (4.26m x 4.29m) Utility Room (6.82m x 1.86m) Wc (1.01m x 1.6m) First Floor Bedroom Three (5.57m x 4.29m) Bedroom Four (4.54m x 4.36m) Bedroom Five (4.51m x 4.29m) Bedroom Six (2m x 1.93m) Family Bathroom (4.32m x 4.09m) Second Floor Main Bedroom (7.47m x 4.13m) Bedroom Two (6.2m x 4.38m) Bathroom (2.2m x 1.92m)
Value & comps
No previous sales on record.
Returns
Set an offer; the calculator follows it.
We're still gathering serviced-accommodation data for this area.
Archie refurb estimate: a Pro feature
0.0% below asking
This is not financial or investment advice. Prop AI Deals is not authorised by the Financial Conduct Authority (FCA) to provide investment advice.
All investment calculators, property analyses, and AI-generated insights are for informational purposes only. Property investment carries risk and may result in financial loss. All calculations should be independently verified and you should consult with FCA-authorised financial advisers before making any investment decisions.
Past performance does not guarantee future results. Tax implications vary by individual circumstances.
Deal
Properties like this can earn 2–3x BTL yields when converted to HMO, with retrofit costs around £10k/room. Sign in to see the full tier, yield projection, and cost breakdown.
Commercial properties like this can earn 30-50% higher yields when converted to residential under Class MA / Q / P / PA, with prior approval costing ~GBP 96/unit. Sign in to see the recommended route, yield uplift, and cost breakdown.
BRRR-suited properties can recycle 80-100% of investor capital on refi, leaving a high-yielding rental with most of the money out. Sign in to see the refurb cost stack, ARV projection, and refinance maths.
Detached + large garden = sub-division play. Pro tier unlocks the tier badge, plot size, uplift estimate, and regional land benchmark.
Short-lease flats trade at deep discount, but extending under the 1993 Act often costs far less than the discount. Pro tier unlocks the tier badge, premium breakdown, long-lease ARV and arbitrage maths.
See projected short-stay revenue vs a vanilla BTL for this property.
See real sub-let margins (HMO room rates & SA nightly rates) vs the landlord rent.
Area
Agent & docs
FAQ
About High Mount, 243, Whalley Road, Lancashire
Explore nearby