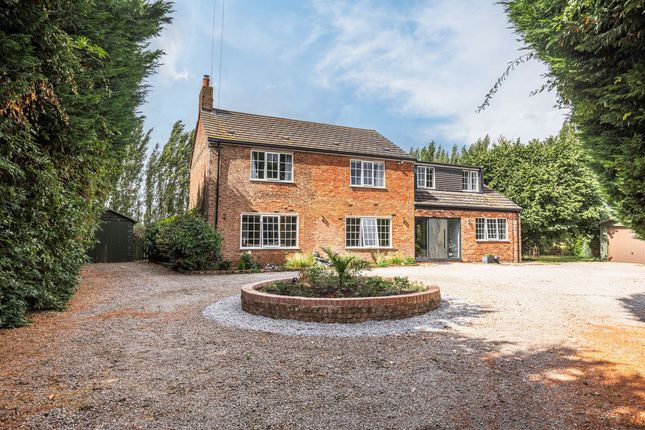
11-bedroom house · PE14 9AL
For saleListed 58 days
Opportunity summary
See Archie’s verdict, returns by strategy and what to check before viewing.
About
Location The property is located on the north east side of Pius Drove in the popular West Norfolk village of Upwell.
Upwell is an historic village with a population of around 3,000 people and lies between Wisbech and Downham Market.
Description An L-shaped agricultural barn of steel frame construction with concrete floor and profiled sheet steel walls and roof extending to approximately 372.8m2 (Subject to Measured Survey).
Front canopy and concrete apron.
Planning Approval for five residential dwellings under Class Q of the Town and Country Planning (General Permitted Development (England) Order 2015 was confirmed by the Borough Council of King's Lynn and West Norfolk on 25th July 2024 under Reference 24/01027/PACU3.
The approved plans provide for five two storey dwellings with four being 2 Bedroom and one being 3 Bedroom. Copies of the plans are available on the Borough Council website or from the Agent.
Whilst the Borough Council of King's Lynn and West Norfolk has adopted cil, they have confirmed that this development will not require a cil payment if carried out as currently approved.
Possession The property is offered For Sale Freehold with Vacant Possession upon completion. Boundaries The plan is for illustrative purposes only.
The Buyer will be deemed to have full knowledge of all boundaries. Access Access to the property will be via a right of way over the existing driveway to be shared with the farm and others.
Plan and areas This Brochure has been prepared as accurately as possible, based upon Ordnance Survey plans.
The plan has been prepared for Identification Purposes only and, although they are believed to be correct, their accuracy is not guaranteed.
Wayleaves, easements and rights of way The property is offered subject to all existing rights, including rights of way whether private or public, light, support, drainage, water and electricity supply and other rights, easements, quasi easements and all wayleaves whether referred to or not in this Brochure.
Viewing Viewing is strictly by appointment with the Agent. The Health and Safety of those viewing is the responsibility of the individual undertaking the viewing.
Neither the Seller nor the Agent accept any responsibility for damage or injury to persons or property as a result of viewing the property and parties do so entirely at their own risk.
Agent's notes 1. The approved plans provide for the demolition of part of the front canopy together with the adjoining building. This work is to be carried out by the Buyer at their own expense. 2.
The separation of the current electricity and water supply to the building from the retained yard will be at the expense of the Buyer.
Directions From Wisbech take the A1101 south out of Wisbech sign posted Ely.
Follow the road to Outwell and at the mini roundabout just past Bloom & Wake's garage take the third exit (A1101) towards Upwell and Welney.
Follow this road through Outwell to Upwell and take the turning on your right sign posted Friday Bridge. The property can be found on the right hand side. What3Words: ///general.brink.trio
Value & comps
No previous sales on record.
Returns
Set an offer; the calculator follows it.
We're still gathering serviced-accommodation data for this area.
Archie refurb estimate: a Pro feature
0.0% below asking
This is not financial or investment advice. Prop AI Deals is not authorised by the Financial Conduct Authority (FCA) to provide investment advice.
All investment calculators, property analyses, and AI-generated insights are for informational purposes only. Property investment carries risk and may result in financial loss. All calculations should be independently verified and you should consult with FCA-authorised financial advisers before making any investment decisions.
Past performance does not guarantee future results. Tax implications vary by individual circumstances.
Deal
Properties like this can earn 2–3x BTL yields when converted to HMO, with retrofit costs around £10k/room. Sign in to see the full tier, yield projection, and cost breakdown.
Commercial properties like this can earn 30-50% higher yields when converted to residential under Class MA / Q / P / PA, with prior approval costing ~GBP 96/unit. Sign in to see the recommended route, yield uplift, and cost breakdown.
BRRR-suited properties can recycle 80-100% of investor capital on refi, leaving a high-yielding rental with most of the money out. Sign in to see the refurb cost stack, ARV projection, and refinance maths.
Detached + large garden = sub-division play. Pro tier unlocks the tier badge, plot size, uplift estimate, and regional land benchmark.
Short-lease flats trade at deep discount, but extending under the 1993 Act often costs far less than the discount. Pro tier unlocks the tier badge, premium breakdown, long-lease ARV and arbitrage maths.
See projected short-stay revenue vs a vanilla BTL for this property.
See real sub-let margins (HMO room rates & SA nightly rates) vs the landlord rent.
Area
Agent & docs

FAQ
About Barn Conversion, Pius Drove, Wisbech
Explore nearby