5-bedroom house · HG4 2TP
Listing removedListed 168 days
Opportunity summary
See Archie’s verdict, returns by strategy and what to check before viewing.
About
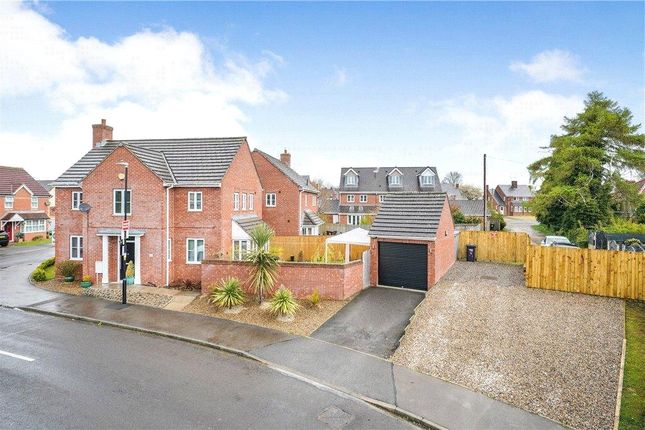
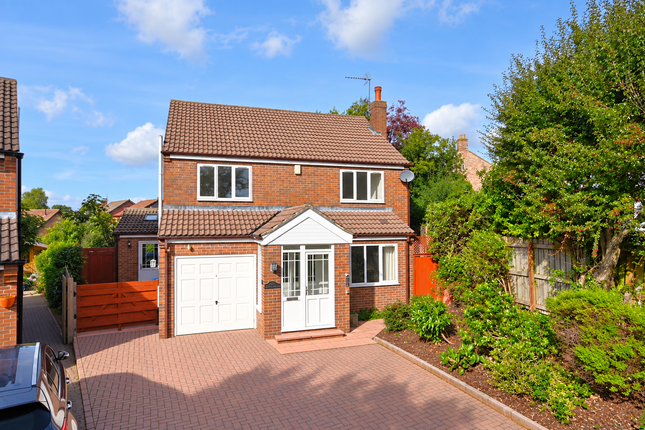
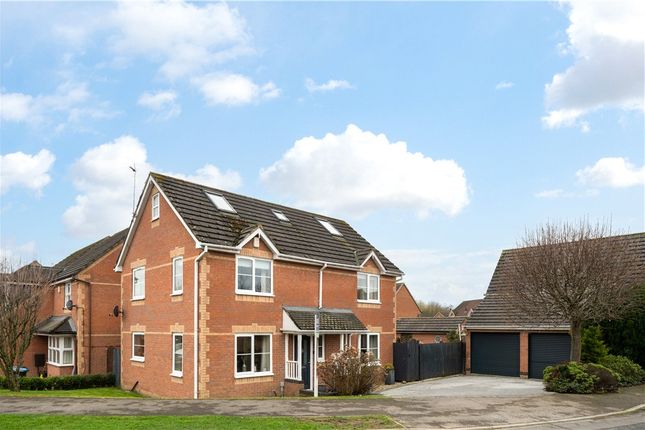
The team at solo are proud to offer this significantly enhanced and incredibly deceptive detached family residence occupying an established position on this ever-popular development.
With schools for all ages within easy reach and children's play areas, public open space and countryside walks near by, this could be the perfect location for your new family home.
Chosen by the vendors for its attractive design and favourable south-westerly facing garden, the property has been enjoyed for many years and successfully adapted to suit the needs of a growing family and changing requirements.
In-particular, the reconfigured, open-plan dining kitchen and thoughtfully designed loft conversion complement the existing design beautifully while introducing stylish, contemporary design themes and greater versatility.
The accommodation now offers bright and wonderfully flexible accommodation with five good bedrooms, perfect for the modern lifestyle and equally compatible for families, entertaining or simply enjoying the surroundings.
The house is offered for sale in excellent decorative order and benefits from gas fired central heating (with a new 'combi' boiler fitted in 2024) and solar panels resulting in lower running costs and added efficiency.
Solo say: Offered to the market for the first time since it was built in 2000, the sale of this much-loved property represents the end of an era and a rare opportunity for the more discerning buyer to acquire a life-ready home in a desirable setting.
Stepping into the welcoming hallway reveals a roomy cloaks/WC and a door leading into the cossetting sitting room with lovely bay window to the front.
The open-plan living/dining kitchen forms the stunning centre-piece of the house, comprising a stylish and ergonomically designed kitchen with plentiful work areas and integrated appliances, breakfast bar and ample space for a dining table and chairs.
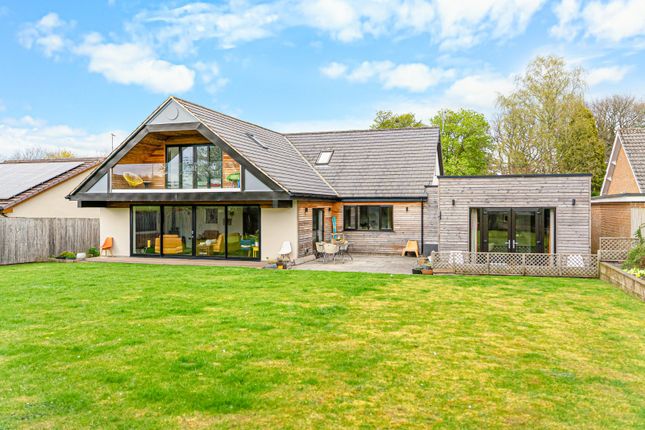
A delightful garden-room provides additional space to relax and link to the rear garden.
On the first floor, bedroom two has the luxury of integral fitted wardrobes and a smartly appointed en-suite shower room, there are two further double bedrooms, a single bedroom or office, and a house bathroom.
The second floor reveals a spacious and intentionally luxurious principal bedroom suite with fitted wardrobes, access to additional under-eaves storage space and an en-suite shower room.
An extended resin-bound driveway provides parking for two cars and leads to an integral garage where there is plumbing for a washing machine.
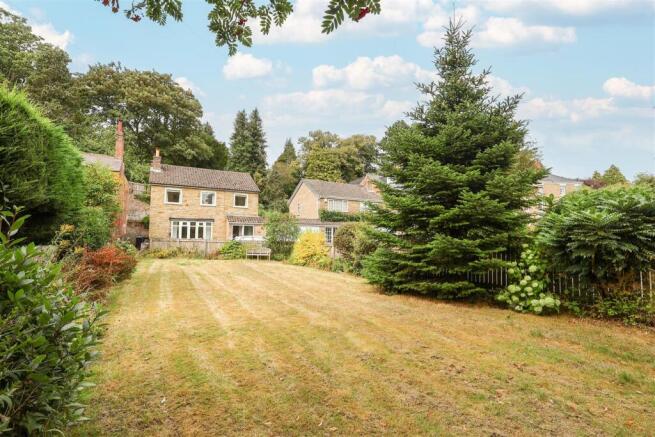
The charming rear garden enjoys a favourable south-westerly orientation and provides a patio area, lawn and wide decked seating area with shed.
The house is delightfully located close to some lovely countryside walks and there is a handy local shop nearby.
Ripon provides excellent schools for all ages with Ripon Grammar school and Outwood Academy within walking distance.
The historic but vibrant and cosmopolitan city centre is within easy reach and provides a comprehensive range of shops and services situated around the picturesque marketplace.
Regular travellers and commuters benefit from myriad bus services and access to local road networks with connections to the A1(M) and A19.
Value & comps
No previous sales on record.
Returns
Set an offer; the calculator follows it.
We're still gathering serviced-accommodation data for this area.
Archie refurb estimate: a Pro feature
0.0% below asking
This is not financial or investment advice. Prop AI Deals is not authorised by the Financial Conduct Authority (FCA) to provide investment advice.
All investment calculators, property analyses, and AI-generated insights are for informational purposes only. Property investment carries risk and may result in financial loss. All calculations should be independently verified and you should consult with FCA-authorised financial advisers before making any investment decisions.
Past performance does not guarantee future results. Tax implications vary by individual circumstances.
Deal
Properties like this can earn 2–3x BTL yields when converted to HMO, with retrofit costs around £10k/room. Sign in to see the full tier, yield projection, and cost breakdown.
Commercial properties like this can earn 30-50% higher yields when converted to residential under Class MA / Q / P / PA, with prior approval costing ~GBP 96/unit. Sign in to see the recommended route, yield uplift, and cost breakdown.
BRRR-suited properties can recycle 80-100% of investor capital on refi, leaving a high-yielding rental with most of the money out. Sign in to see the refurb cost stack, ARV projection, and refinance maths.
Detached + large garden = sub-division play. Pro tier unlocks the tier badge, plot size, uplift estimate, and regional land benchmark.
Short-lease flats trade at deep discount, but extending under the 1993 Act often costs far less than the discount. Pro tier unlocks the tier badge, premium breakdown, long-lease ARV and arbitrage maths.
See projected short-stay revenue vs a vanilla BTL for this property.
See real sub-let margins (HMO room rates & SA nightly rates) vs the landlord rent.
Area
Agent & docs
FAQ
About 26, Doublegates Avenue, Ripon
Explore nearby