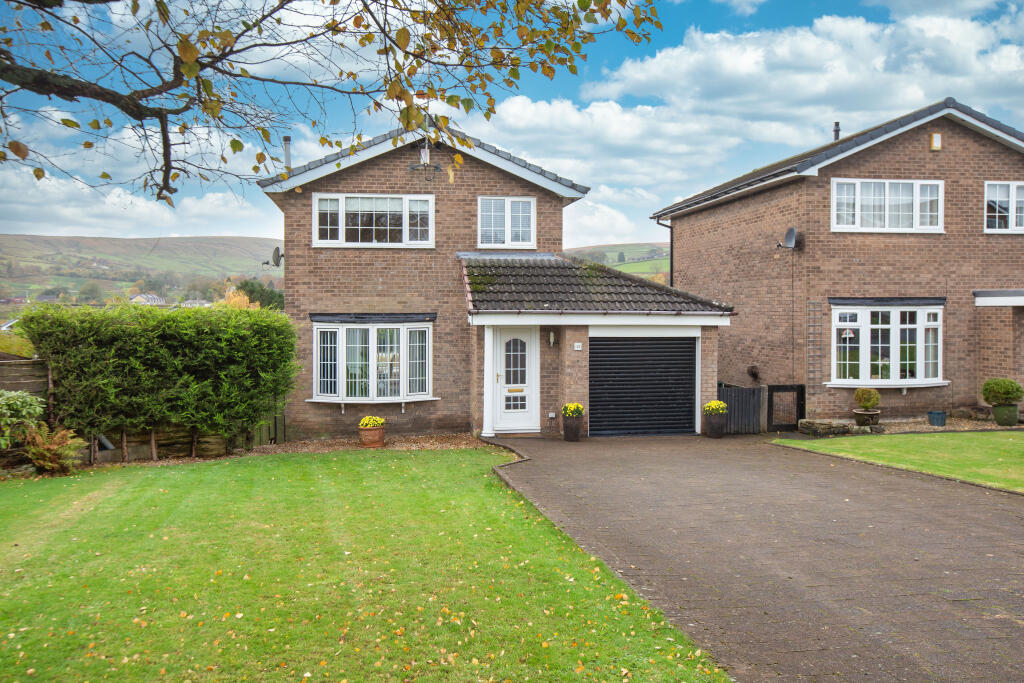
3-bedroom detached house
For saleListed 1 day
Opportunity summary
See Archie’s verdict, returns by strategy and what to check before viewing.
About
Tucked away cul-de-sac location with A private double gated entrance & gardens/driveway to all four sides.
This distinctive, freehold detached home built circa 2015 offers most individual, three double bedroom, two bathroom family accommodation.
Situated directly off Broadway via the B6214 Helmshore Road, the house is within walking distance of all amenities together with popular local schools, including St Veronica's & Helmshore Primary and Haslingden High School with Sixth Form College.
A long central hall greets you upon entry with the essential ground floor W.C. The spacious lounge flows via an oak interior door to the left.
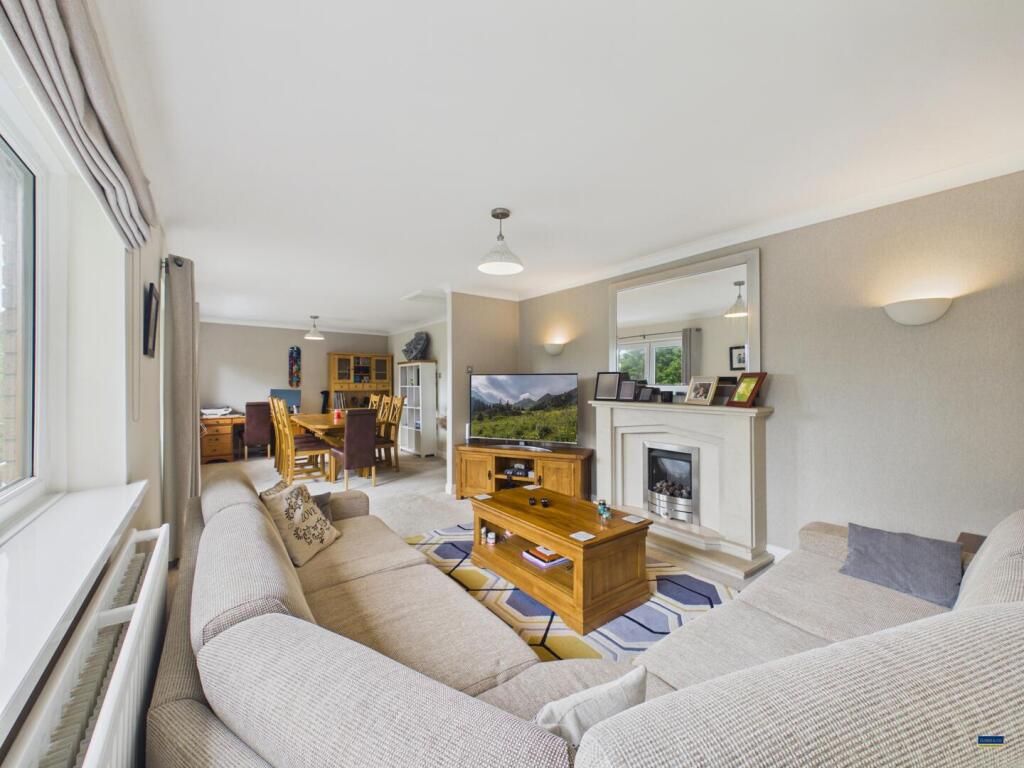
Complemented by a custom fitted media and display unit, this comfortable living space benefits from good natural light via a front facing window and double French Doors opening out into the side garden.
On the right side of the hall is the 'beating heart' of this home- a large, extensively fitted kitchen with a peninsular dining/breakfast bar & seating for four.
A wide, separate fitted utility room with under stairs cloaks space has been thoughtfully added at the rear.
Arriving on the first floor landing, with a 'Velux' window, oak interior panel doors guide you to each of the double bedrooms and luxury shower room.
The front facing master bedroom enjoys a shaped ceiling with a walk-in dressing wardrobe and separate full, ensuite white bathroom off.
The second, side facing double bedroom features an angled ceiling with LED lighting with the generous third double bedroom being front facing.
Completing the layout is a superb, fully tiled shower room with W.C. And double width, plumbed-in, thermostatic controlled 'rainwater' head shower.
Equally important is the exterior space - with a tarmac front & side driveway secured by the double gates.
Ample parking for the motor home, caravan or boat owner is provided by a large block paved side area with shed.
The rear has good foot access and space for bin storage with the final side garden area cleverly designed for ease of maintenance - with artificial turf, wooden raised planting beds and integral bench seating.
An excellent contemporary home in a very convenient location. Material Information : Constructed circa 2015 in brick/block cavity elevations beneath a pitched tile roof.
All mains services are connected with Solar Panels supplementing the electricity supply. High performance double glazing installed. EPC rating = A. Council Tax Band : C. Flood Risk : Very Low.
Parking - secured driveway for several vehicles. Broadband : Good.
Standard 6 mb/s Superfast 152 mb/s Ultrafast 10,000 mb/s Mobile Coverage: Good.- EE, Three, O2 & Vodafone as per Ofcom Web Source.
Entrance Hall 4m x 1.72m - 13'1” x 5'8” Maximum 'L' shaped with staircase off to the first floor. Composite entrance door with twin inset leaded panels. Clear double glazed side screen.
Oak wood interior doors to Lounge, Dining Kitchen and Ground floor W.C. Grained finished laminate wood floor. Guest WC 1.77m x 0.82m - 5'10” x 2'8” Comprising of a quality two piece white suite.
Low level, dual flush W.C. With a concealed cistern. Wall mounted wash hand basin. Ceiling extractor. Half tiled walls in a decorative grey dual tone finish. Laminate wood floor to match the hall.
Lounge 3.99m x 5.55m - 13'1” x 18'3” Custom fitted feature wall display with media unit, integral cupboards and shelves. Front facing window.
Attractive double French Doors opening out into the side garden. Rustic beam display shelf. LED ceiling lighting. Grained laminate wood floor.
Open Plan Family Dining/Kitchen 3.39m x 3.88m - 11'1” x 12'9” A spacious eating, entertaining and kitchen area fitted with a range of wall, base and drawer units in a cream finish.
Concealed lighting to above, under and kick plates of the units. Wood grain effect work surfaces with an inset black polycarbonate bowl and a half sink unit beneath the front facing window.
Integral microwave oven in a stainless steel finish. Fitted 'Leisure' five ring gas range with oven, grill, and warming oven finished in black. Canopy filter double width hood above.
Integral dishwasher, fridge and separate freezer with matching door fronts. Peninsular dining/breakfast bar with space for four seats. LED ceiling lighting. Laminate wood floor.
Composite exterior door to the side with glazed panels. Oak interior door to the Utility Room.
Utility Room 4.37m x 1.5m - 14'4” x 4'11” Fitted units matching the kitchen with wood grained work surfaces. Plumbing for an auto washer and space for a tumble dryer.
Wall mounted gas combination central heating boiler. Control unit for the solar panels. Under stairs recess with space for hanging coats. Laminate wood floor. Side facing window.
First Floor Landing 1.77m x 2.2m - 5'10” x 7'3” Generous landing with natural light provided by a large, rear facing 'Velux' roof window. Oak interior doors to each bedroom and shower room.
Master Bedroom 3.43m x 2.81m - 11'3” x 9'3” A double main bedroom with an apex shaped ceiling and front facing window. Provision for a wall mounted television.
Access to the ensuite bathroom and separate walk-in dressing wardrobe.
Ensuite Bathroom 1.61m x 1.98m - 5'3” x 6'6” A full three piece white bathroom suite comprising - panel bath with a glazed side screen and plumbed in, thermostat controlled shower.
'Rainwater' over head. Low level, dual flush W.C. With concealed cistern. Wash hand basin with double cupboard beneath. Tiled walls, tiled floor. LED ceiling lights. Side facing opening window.
Dressing Room/ Wardrobe 1.74m x 2.15m - 5'9” x 7'1” A walk-in dressing wardrobe with LED lighting. Double Bedroom 2 3.91m x 2.72m - 12'10” x 8'11” Shaped ceiling with LED lighting.
Side facing window Double Bedroom 3 3.9m x 2.71m - 12'10” x 8'11” Apex shaped ceiling with a front facing window. Luxury Shower Room & W.C.
1.76m x 1.58m - 5'9” x 5'2” A fully tiled, family size shower room with a white suite. Double length step-in shower enclosure with a plumbed, thermostat controlled shower & rainwater head.
Low level, dual flush W.C. With a concealed cistern and wash hand basin with illuminated wall mirror above. Chrome heated towel rail/radiator. Tiled floor. Front facing window.
Exterior Double Front Gate Wooden double entrance gate opening into the front drive. Double Driveway Wide, tarmac laid front driveway with ample parking space for several vehicles.
Side Driveway/Hardstanding Generous block paved side area ideal for additional parking or storage of a motor home, caravan or boat.
Rear Long block paved area with gravel border and wood panel rear fencing. Open plan to sides Side Garden Good size, low maintenance side garden with artificial turf.
Custom made raised timber planting beds with integral bench seating.
Private and enclosed by wooden fencing Anti- Money Laundering Should a purchaser have an offer accepted, they will need to meet our legal requirements under Anti Money Laundering Regulations (aml).
We use a specialist third-party service to verify your information and the cost of these checks is £25 per person, which is paid in advance, when an offer is agreed and prior to a memorandum of sale being produced.
Value & comps
No previous sales on record.
Returns
Set an offer; the calculator follows it.
We're still gathering serviced-accommodation data for this area.
Archie refurb estimate: a Pro feature
0.0% below asking
This is not financial or investment advice. Prop AI Deals is not authorised by the Financial Conduct Authority (FCA) to provide investment advice.
All investment calculators, property analyses, and AI-generated insights are for informational purposes only. Property investment carries risk and may result in financial loss. All calculations should be independently verified and you should consult with FCA-authorised financial advisors before making any investment decisions.
Past performance does not guarantee future results. Tax implications vary by individual circumstances.
Deal
Properties like this can earn 2–3x BTL yields when converted to HMO, with retrofit costs around £10k/room. Sign in to see the full tier, yield projection, and cost breakdown.
Commercial properties like this can earn 30-50% higher yields when converted to residential under Class MA / Q / P / PA, with prior approval costing ~GBP 96/unit. Sign in to see the recommended route, yield uplift, and cost breakdown.
BRRR-suited properties can recycle 80-100% of investor capital on refi, leaving a high-yielding rental with most of the money out. Sign in to see the refurb cost stack, ARV projection, and refinance maths.
Detached + large garden = sub-division play. Pro tier unlocks the tier badge, plot size, uplift estimate, and regional land benchmark.
Short-lease flats trade at deep discount, but extending under the 1993 Act often costs far less than the discount. Pro tier unlocks the tier badge, premium breakdown, long-lease ARV and arbitrage maths.
See projected short-stay revenue vs a vanilla BTL for this property.
See real sub-let margins (HMO room rates & SA nightly rates) vs the landlord rent.
Area
Agent & docs

FAQ
About Norfolk Drive, Rossendale
Explore nearby