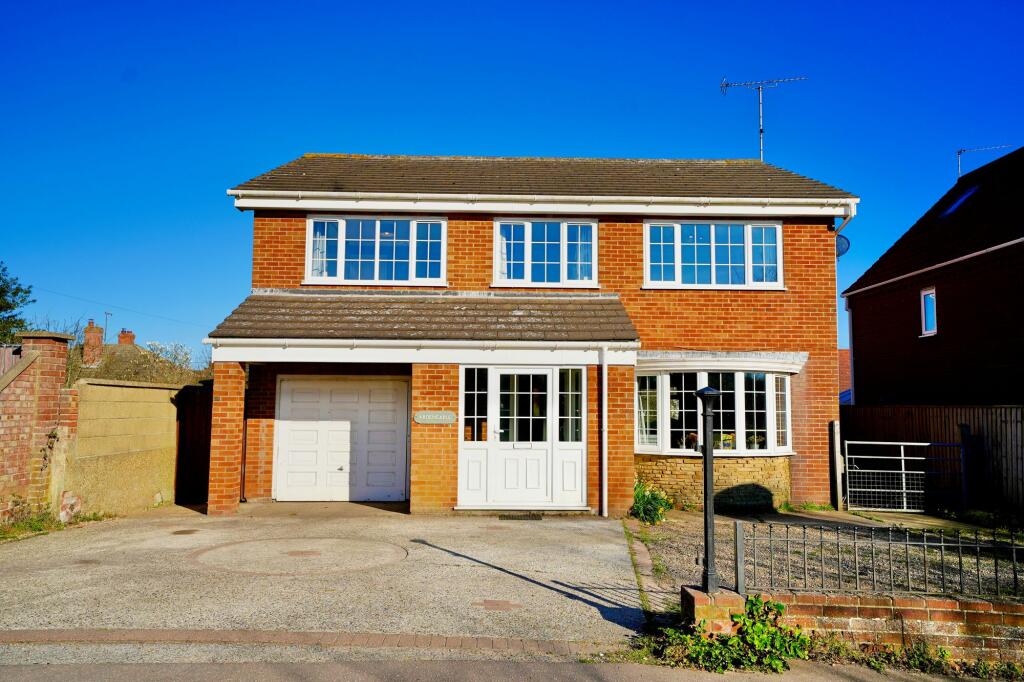
4-bedroom detached house · NR11 8BY
Listing removedListed 113 days
Opportunity summary
See Archie’s verdict, returns by strategy and what to check before viewing.
About
Location Mundesley is a delightful coastal village which became popular with the Victorians when visitors were brought to the sea with the opening of the railway in 1889.
The railway has long gone but blue flag sandy beaches, coloured beach huts, shallow rock pools and flint faced cottages characterise the village throughout the summer.
The village is also a great starting point for country walks to include the coastal path with plenty of footpaths and circular routes.
Close by the Southrepps Common is an important area for wildlife with woodland and wild flowers.
The bustling village centre has a variety of shops to include butchers, excellent greengrocer, ladies clothes shop, chemist, Spa and Tesco express, together with eateries, hotels and a pub.
Mundesley also has its own medical centre, primary school and nine hole golf course founded in 1901.
There is an adventure island crazy golf park close to the seafront and small maritime museum which is also the lookout of the National Coast Watch Institution.
Mundesley is ideally located for easy access to a number of key towns.
The village is some 7.3 miles south east of Cromer, 5.6 miles north east of North Walsham with the nearest rail link, the Bittern Line, which runs between Sheringham and Norwich.
The city of Norwich is just over 20 miles south west.
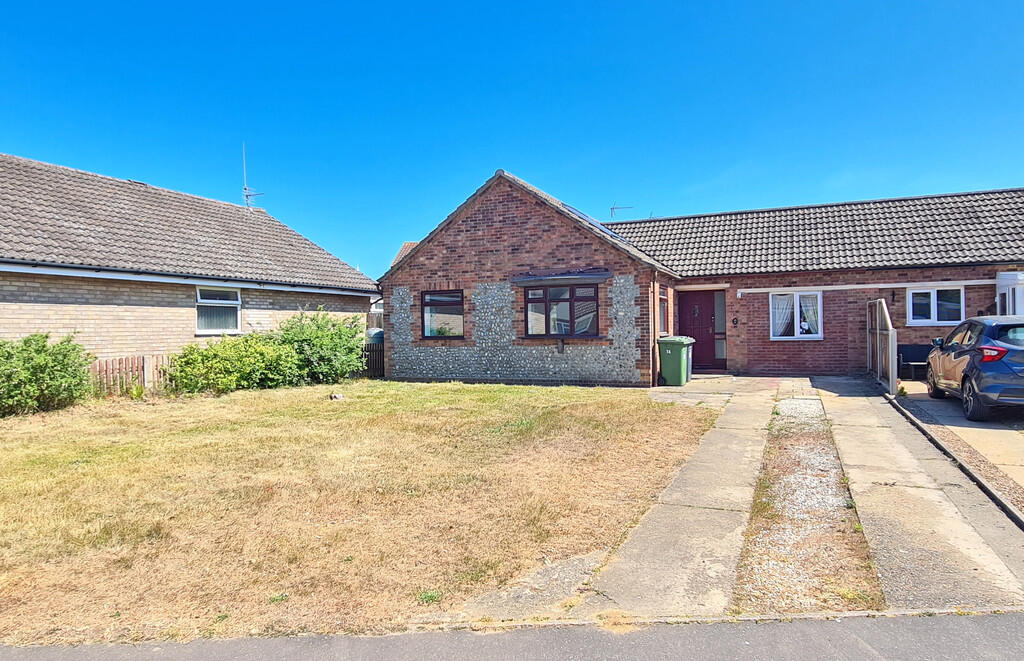
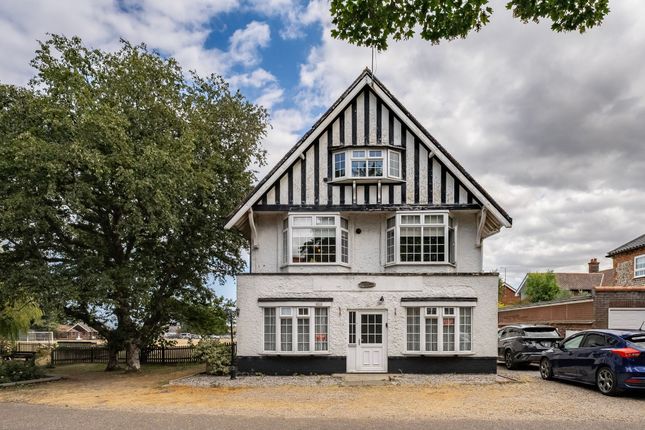
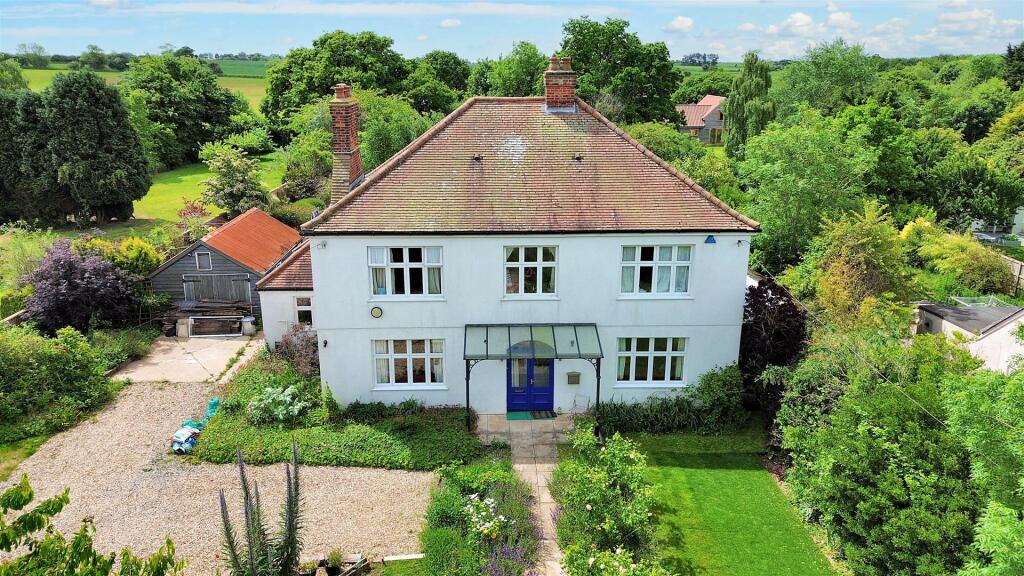
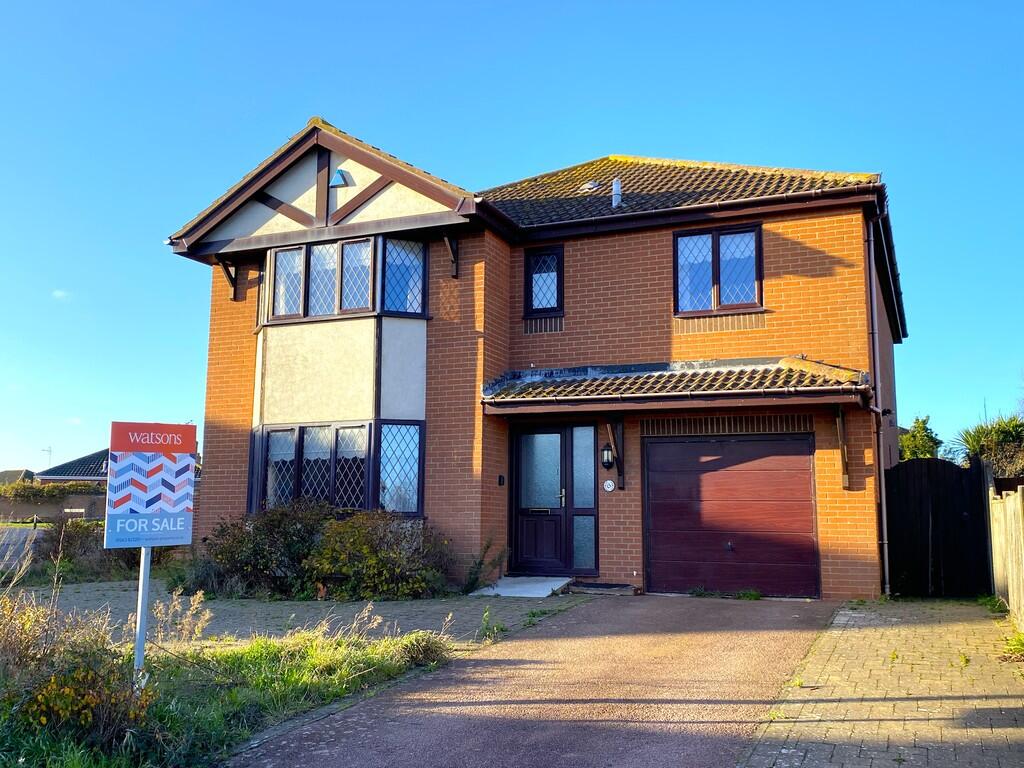
Description Tucked away in the corner of a cul-de-sac, this established detached house offers a wealth of potential for those looking to create their ideal home.
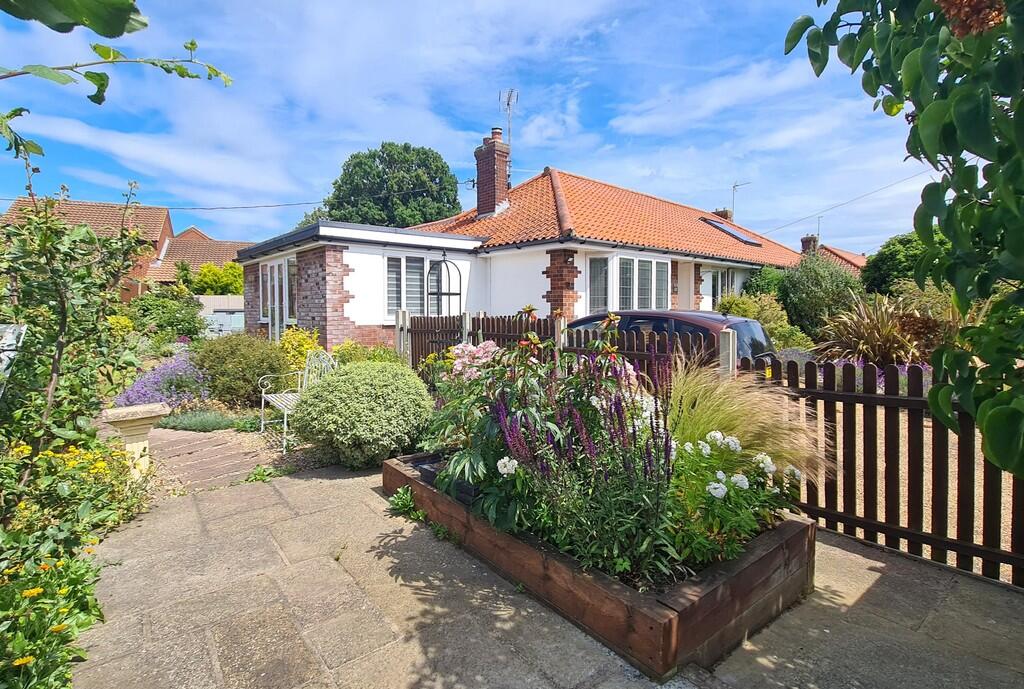
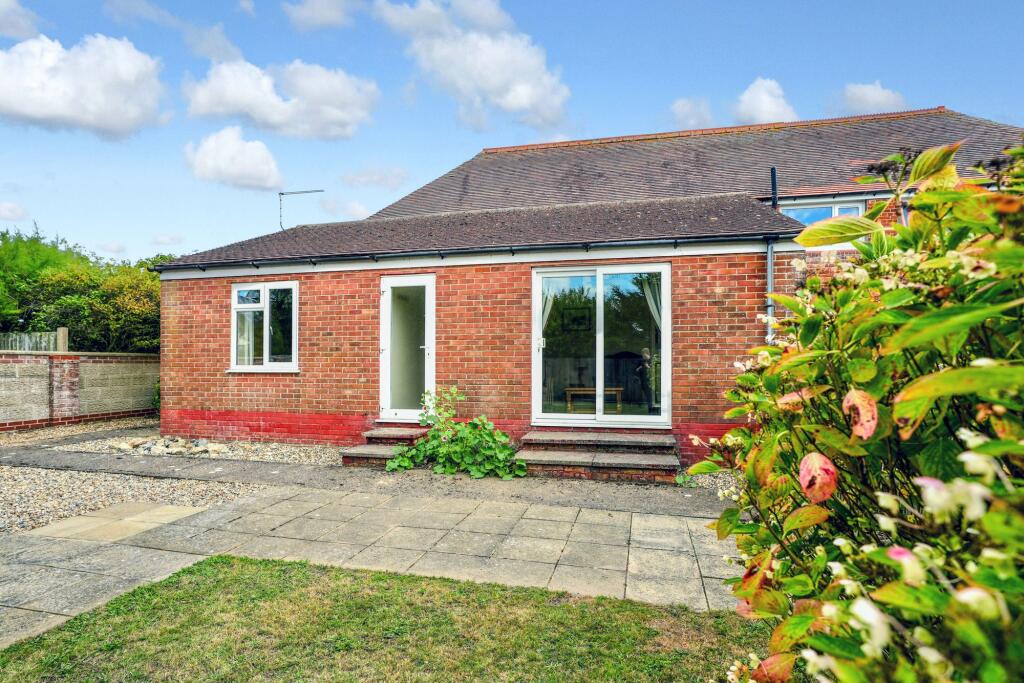
The property is characterised by its attractive brick and cobblestone façade, mirrored in the delightful walls that enclose the surprisingly spacious rear garden.
From the garden, enjoy scenic views over the road towards the picturesque Gold Park.
While the gas centrally heated and double-glazed accommodation would benefit from updating, this provides a fantastic opportunity to tailor the home to your own style and standards.
Inside, you'll find four bedrooms, with the principal benefiting from an en-suite shower room, and the remaining bedrooms sharing a family bathroom.
The ground floor features a spacious sitting/dining room with french doors opening out to the rear garden, a separate home office or family room, a well-sized kitchen/breakfast room, and a cloakroom off the welcoming reception hall.
This is a rare chance to put your own stamp on a well-located family home in a quiet and desirable setting.
Part glazed entrance door to: Reception Lobby 4' 8" x 3' 8" (1.42m x 1.12m) With wood effect vinyl flooring and part glazed door to: Reception Hall Carpeted staircase to the first floor, wood effect vinyl flooring, ceiling coving.
Cloakroom 7' 8" x 3' 3" (2.34m x 0.99m) (Front Aspect) With coloured suite comprising of low-level WC and wall mounted hand basin with tiled splashback, radiator, wood effect vinyl flooring, ceiling coving.
Sitting/Dining Room 18' 10" x 10' 10" (5.74m x 3.3m) (Front & Rear Aspect) Feature open fireplace, two radiators, TV point, comma telephone point, dado rail, carpet, ceiling coving, double glazed French doors leading to the rear garden, dimmer switches.
Home Office/Family Room 10' 7" x 8' 0" (3.23m x 2.44m) (Front Aspect) Radiator, wood effect, vinyl flooring, ceiling coving.
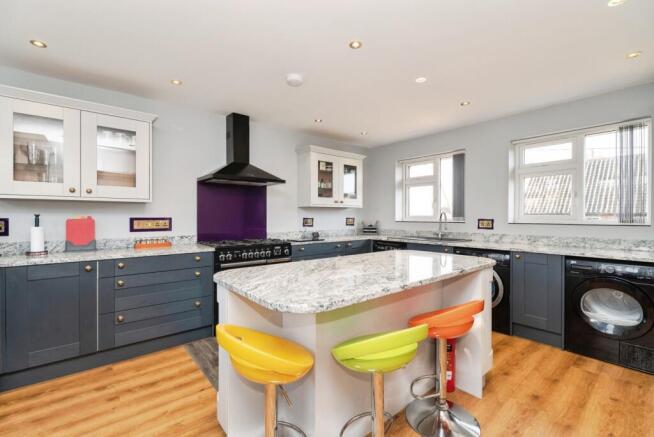
Kitchen/Breakfast Room 12' 6" x 7' 8" (3.81m x 2.34m) (Rear Aspect) Inset single drainer stand still sink unit with mixer tap and cupboard under, space and plumbing for automatic washing machine, range of base cupboard and drawer units with work surfaces over, part tiled walls, wall mounted Worcester gas fired boiler which serves the central heating and domestic hot water, matching wall cupboards, to include integrated extractor unit, radiator, good sized storage cupboard under stairs, radiator, space for upright fridge freezer, wood vinyl flooring, double glazed door to the rear garden, ceiling coving.
On The First Floor Landing (Rear Aspect) Built in linen cupboard housing the lag top water tank, access to roof space, carpet, ceiling coving.
Bedroom 1 11' 0" x 8' 6" (3.35m x 2.59m) (Front Aspect) Radiator, carpet, ceiling coving, door to: En-Suite Shower Room 5' 9" x 4' 10" (1.75m x 1.47m) (Front Aspect) With suite comprising tiled corner shower cubicle with independent Triton shower unit, pedestal hand wash basin tiled splashback, low level WC, radiator, wood effect vinyl flooring, extractor fan, ceiling coving, Bedroom 2 10' 10" x 9' 4" (3.3m x 2.84m) (Front Aspect) Radiator, carpet, ceiling coving.
Bedroom 3 9' 9" x 7' 5" (2.97m x 2.26m) (Rear Aspect) Radiator, carpet, ceiling coving. Bedroom 4 9' 1" x 6' 7" (2.77m x 2.01m) (Front Aspect) Radiator, carpet, ceiling coving.
Bathroom 6' 3" x 5' 9" (1.91m x 1.75m) (Front Aspect) With suite comprising of panel bath with mixer tap, shower attachment and pop-up waste, heart tiled walls, pedestal hand basin with tiled splashback, low level WC, radiator, shaver point, extractor fan, wood effect vinyl flooring, ceiling coving.
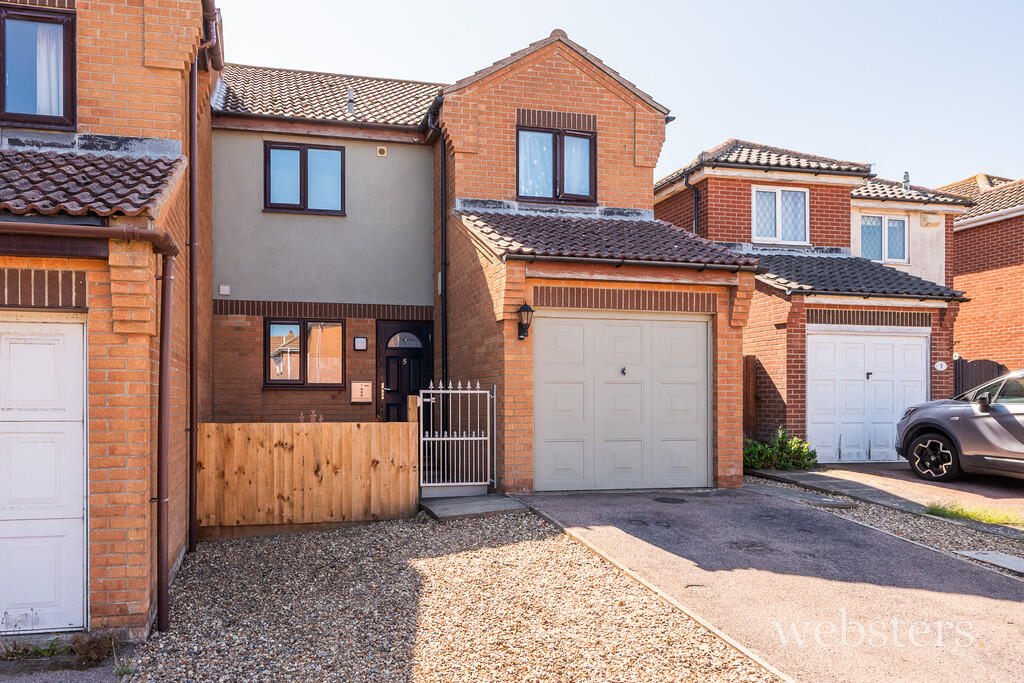
Outside Brick, paver driveway providing parking and turning leads to a DETACHED BRICK BUILT GARAGE16' 9" x 9' 5" with up and over door, power light and personnel door to the side.
The front garden has been gravelled for ease of maintenance. There are two shrubs and gated access to the rear garden. Outside tap.
There is a very good-sized garden to the side and rear of the property offering a good degree of privacy and seclusion being laid to grass with an extensive paved gravel and brick patio area together with shrubs, bushes, bamboo and established trees.
The garden is well screened by fencing and a brick and cobblestone wall. . Services All main services are available.
Local Authority/Council Tax North Norfolk District Council, Holt Road Cromer, Norfolk NR27 9EN, telephone . Council Tax Band TBC. EPC Rating The energy rating for this property is D.
A full Energy Performance Certificate will be available on request.
Important Agent Note Intending purchasers will be asked to provide original identity documentation and proof of address before Solicitors are instructed.
We Are Here To Help If your interest in this property is dependent on anything about the property or its surroundings which are not referred to in these sale particulars, please contact us before viewing and we will do our best to answer any questions you may have.
Value & comps
No previous sales on record.
Returns
Set an offer; the calculator follows it.
We're still gathering serviced-accommodation data for this area.
Archie refurb estimate: a Pro feature
0.0% below asking
This is not financial or investment advice. Prop AI Deals is not authorised by the Financial Conduct Authority (FCA) to provide investment advice.
All investment calculators, property analyses, and AI-generated insights are for informational purposes only. Property investment carries risk and may result in financial loss. All calculations should be independently verified and you should consult with FCA-authorised financial advisers before making any investment decisions.
Past performance does not guarantee future results. Tax implications vary by individual circumstances.
Deal
Properties like this can earn 2–3x BTL yields when converted to HMO, with retrofit costs around £10k/room. Sign in to see the full tier, yield projection, and cost breakdown.
Commercial properties like this can earn 30-50% higher yields when converted to residential under Class MA / Q / P / PA, with prior approval costing ~GBP 96/unit. Sign in to see the recommended route, yield uplift, and cost breakdown.
BRRR-suited properties can recycle 80-100% of investor capital on refi, leaving a high-yielding rental with most of the money out. Sign in to see the refurb cost stack, ARV projection, and refinance maths.
Detached + large garden = sub-division play. Pro tier unlocks the tier badge, plot size, uplift estimate, and regional land benchmark.
Short-lease flats trade at deep discount, but extending under the 1993 Act often costs far less than the discount. Pro tier unlocks the tier badge, premium breakdown, long-lease ARV and arbitrage maths.
See projected short-stay revenue vs a vanilla BTL for this property.
See real sub-let margins (HMO room rates & SA nightly rates) vs the landlord rent.
Area
Agent & docs
FAQ
About Mundesley
Explore nearby