3-bedroom house · TN15 0DJ
Listing removedListed 140 days
Opportunity summary
See Archie’s verdict, returns by strategy and what to check before viewing.
About
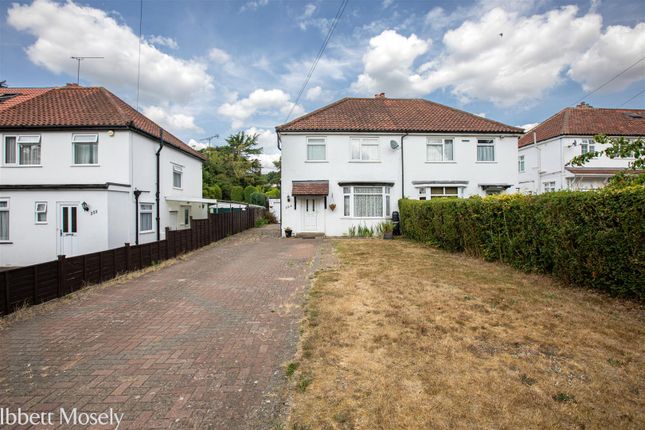
A most comprehensive three bedroom semi detached family home, forming part of a highly desirable cul-de-sac location, with delightful views over the central green.
Boasting an enviable elevated position, the property is within easy walking distance of the well thought of Seal Primary School and easily accessible to a trio of excellent secondary schools (Trinity, Weald Girls Grammar and Tunbridge Wells Boys Grammar Schools) just 1 mile away.
In addition to the selection of local village stores, the neighbouring town of Sevenoaks offers a wide array of all shopping, social and leisure facilities, as well as providing fast and frequent commuter links to London Bridge / Charing Cross in less than thirty minutes.
Considered to be very well presented throughout, the generously proportioned accommodation currently comprises a welcoming entrance hall, large reception with direct garden access, fitted kitchen with utility room, study and ground floor wc off.
To the first floor there are three bedrooms (each with built in storage) and the family bathroom, while there is also a spacious loft.
Additional benefits include double width driveway parking to the front and a delightfully landscaped rear garden with a full width garden room. The property also has mcs certified solar panels.
Your early internal viewing comes highly recommended in order to fully appreciate all this wonderful semi detached home has to offer.
Ground Floor Entrance Porch Tiled floor and walls, UPVC front door with double glazing either side to front aspect, double glazing to side aspect, entrance door to..
Hallway Amtico flooring as laid, radiator, double glazing to side aspect, follows into kitchen.
Sitting Room/Dining Area Luxury vinyl flooring as laid, double glazing to front aspect, double glazed french doors with glazing either side to rear aspect, original central fireplace with authentic log burner.
Kitchen Amtico flooring as laid, tiled walls, double glazing to rear aspect, range of cupboards & drawers, worktop, sink with quooker tap and food waste disposal unit, integrated oven and microwave/grill combo with "slide & hide" doors, five burner induction hob with overhead extractor unit, integrated fridge, integrated dishwasher.
Utility Area Flooring as laid, double glazed upvc door to rear aspect, Space for white goods and storage.
Study Flooring as laid, radiator, double glazing to front & side aspect, overhead electric airing unit. Cloakroom Wc, wash hand basin.
First Floor Landing Carpet as laid, double glazing to side aspect, access to loft.
Bedroom One Vinyl flooring as laid, double glazing to front aspect, radiator, integrated sliding wardrobe, air conditioning unit (warm & cold air).
Bedroom Two Carpet as laid, double glazing to rear aspect, radiator, integrated wardrobe, air conditioning unit (cold & warm air) Bedroom Three Flooring as laid, double glazing to front aspect, integrated sliding wardrobe, integrated desk, air conditioning unit (warm & cold air).
Bathroom Tiled floor as laid, tiled walls throughout, double glazed opaque window to rear aspect, walk in shower with rainforest and handheld hose, radiator, wc, wash hand basin with mixer tap and under cupboard, bath.
Externally Lean To Running power with electric security doors to front and rear, double glazing to rear aspect.
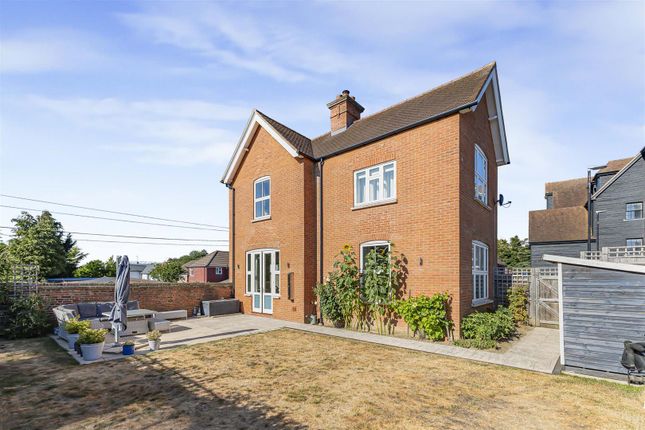
Rear Garden Two tier garden with fenced parameter, timber gazebo with space for bbq, patio as laid, steps to lawn as laid, graveled base for furniture or trampoline.
Outbuilding/Studio Flooring as laid, double glazed bifolds across in two parts, storage cupboard, running power, built in surround sound system, integrated self contained shed.
Front Driveway Comprises outdoor utility cupboard with working shower and sink which is contained in a secure timber framed shelter.
More timber framed storage also, and front access to the lean to via electronic door. The driveway can park up to three cars (approx).
Value & comps
No previous sales on record.
Returns
Set an offer; the calculator follows it.
We're still gathering serviced-accommodation data for this area.
Archie refurb estimate: a Pro feature
0.0% below asking
This is not financial or investment advice. Prop AI Deals is not authorised by the Financial Conduct Authority (FCA) to provide investment advice.
All investment calculators, property analyses, and AI-generated insights are for informational purposes only. Property investment carries risk and may result in financial loss. All calculations should be independently verified and you should consult with FCA-authorised financial advisers before making any investment decisions.
Past performance does not guarantee future results. Tax implications vary by individual circumstances.
Deal
Properties like this can earn 2–3x BTL yields when converted to HMO, with retrofit costs around £10k/room. Sign in to see the full tier, yield projection, and cost breakdown.
Commercial properties like this can earn 30-50% higher yields when converted to residential under Class MA / Q / P / PA, with prior approval costing ~GBP 96/unit. Sign in to see the recommended route, yield uplift, and cost breakdown.
BRRR-suited properties can recycle 80-100% of investor capital on refi, leaving a high-yielding rental with most of the money out. Sign in to see the refurb cost stack, ARV projection, and refinance maths.
Detached + large garden = sub-division play. Pro tier unlocks the tier badge, plot size, uplift estimate, and regional land benchmark.
Short-lease flats trade at deep discount, but extending under the 1993 Act often costs far less than the discount. Pro tier unlocks the tier badge, premium breakdown, long-lease ARV and arbitrage maths.
See projected short-stay revenue vs a vanilla BTL for this property.
See real sub-let margins (HMO room rates & SA nightly rates) vs the landlord rent.
Area
Agent & docs
FAQ
About 26, Zambra Way, Sevenoaks
Explore nearby