4-bedroom detached house · TA9 4EH
For saleListed 56 days
Opportunity summary
See Archie’s verdict, returns by strategy and what to check before viewing.
About
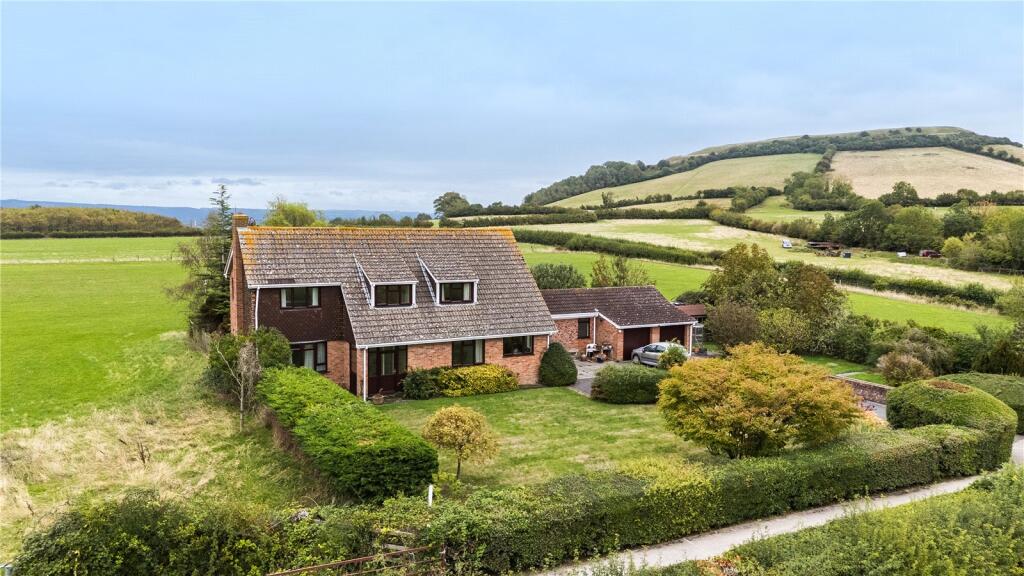
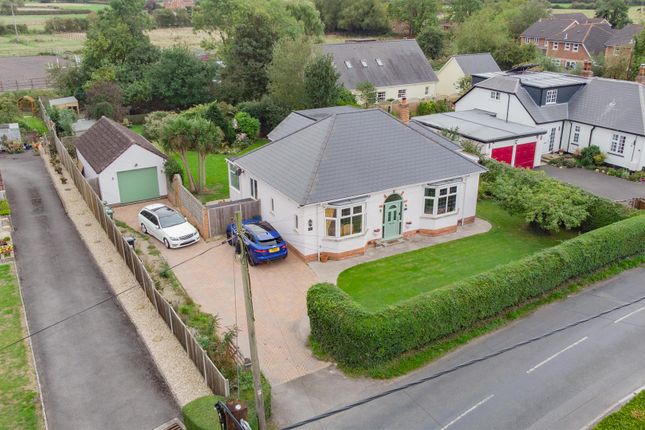
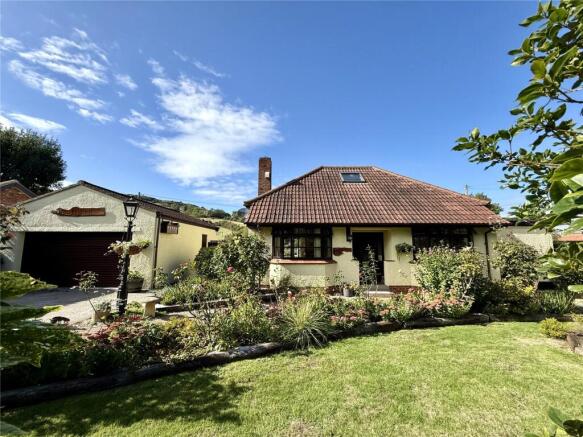
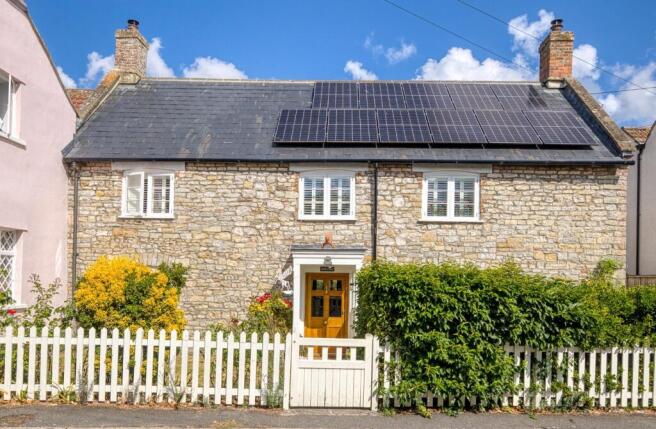
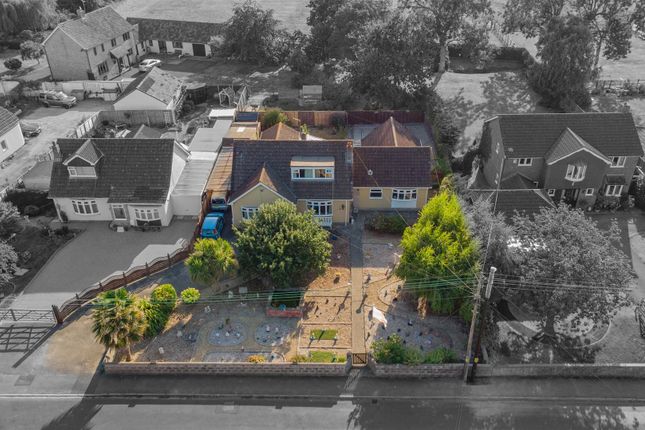
Nestled within a thriving village community, this spacious, extended and renovated four-bedroom home, with desirable open-plan living spilling out into fabulous, mature gardens, sits on a large plot with stable, large single garage and ample driveway parking.
Whitethorns is not only an extremely desirable, warm and welcoming home but it is situated in an enviable central village location near the community shop, primary school, playing fields, tennis courts, doctor’s surgery, local pub, village hall and church.
Its extensive landscaped gardens are a leafy, green and private haven, which stretch out from the sheltered paved terrace at the back of the house, where bi-fold doors slide away extending the living space into the garden.
This light, modern extension is the heart of this home and has transformed it from a 1960s executive home into a contemporary space with underfloor heating, appealing to today’s way of living.
There is plenty of room for a dining table and comfortable seating, and the beautiful lantern light roof allows more natural light to flood in.
The adjoining ‘Howdens’ kitchen is fitted with a sleek range of wall and base units with matching island which includes a breakfast bar and houses the sink.
Integrated appliances include a silent Bosch dishwasher and fridge/freezer, and there is range cooker with an extractor hood.
Further storage and space for other appliances can be found in the adjacent utility room where there is direct access into the garage and out into the back garden.
The separate sitting room is a more intimate, cosier space with a feature fireplace and a bay window.
The spacious entrance hall, with oak staircase, links all the ground floor rooms, which include the fourth double bedroom (currently a study) and a shower room with WC.
Upstairs there are three further double bedrooms and modern family bathroom.
The principal bedroom is a large, bright room with lovely views over the back garden to countryside beyond, and it benefits from an ensuite shower room.
All three bath and shower rooms, the ground floor dining/garden room and utility have underfloor heating.
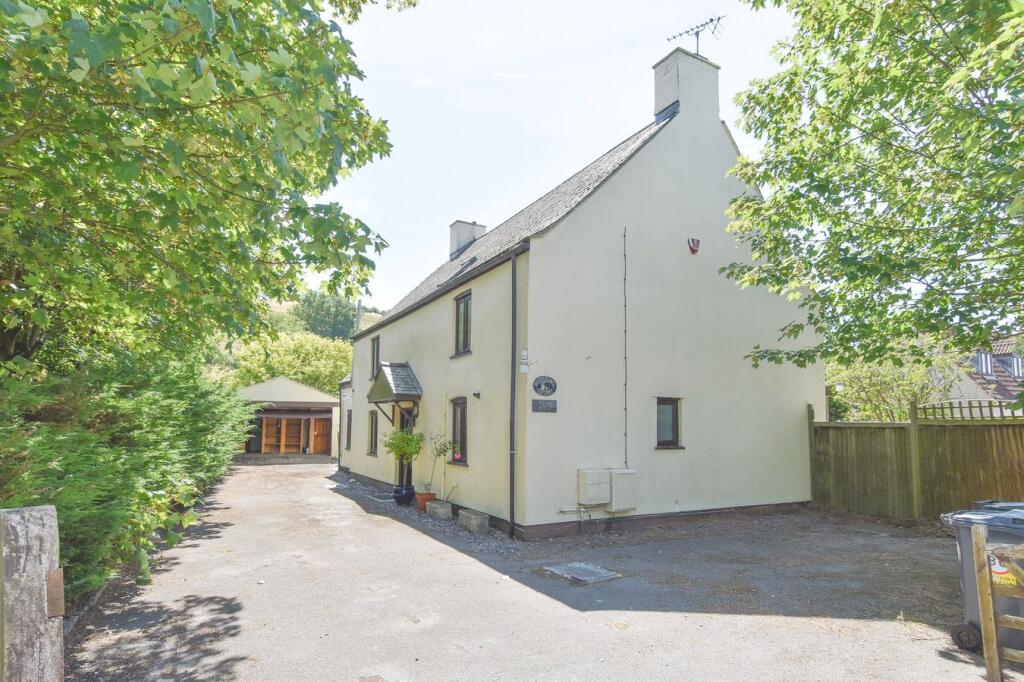
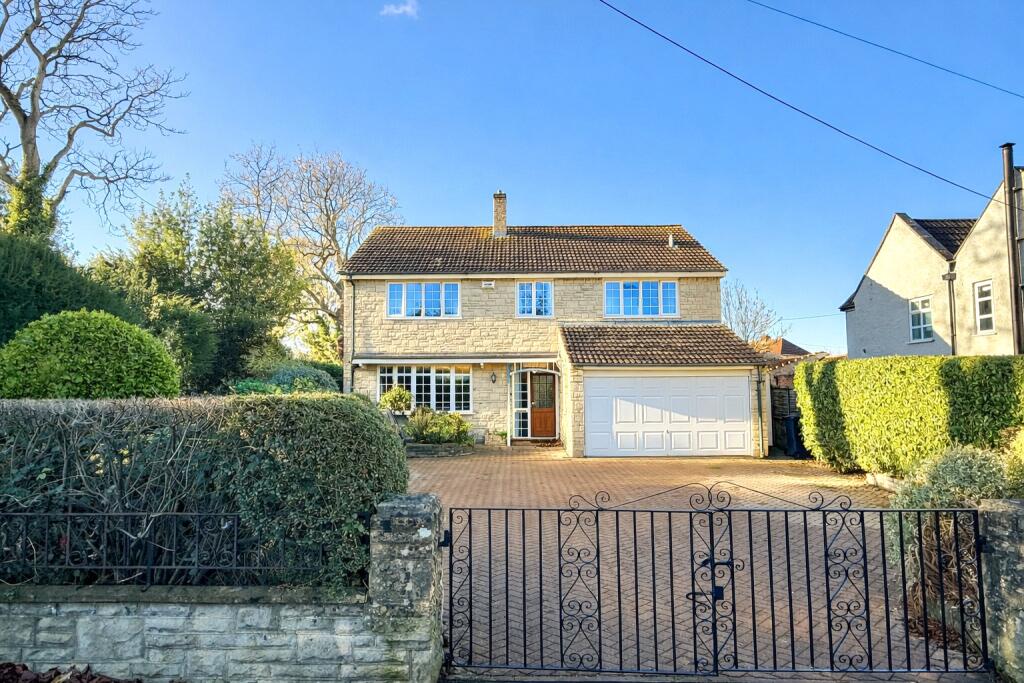
The property is set back on its plot with driveway parking for multiple vehicles to the front and access to the large single garage.
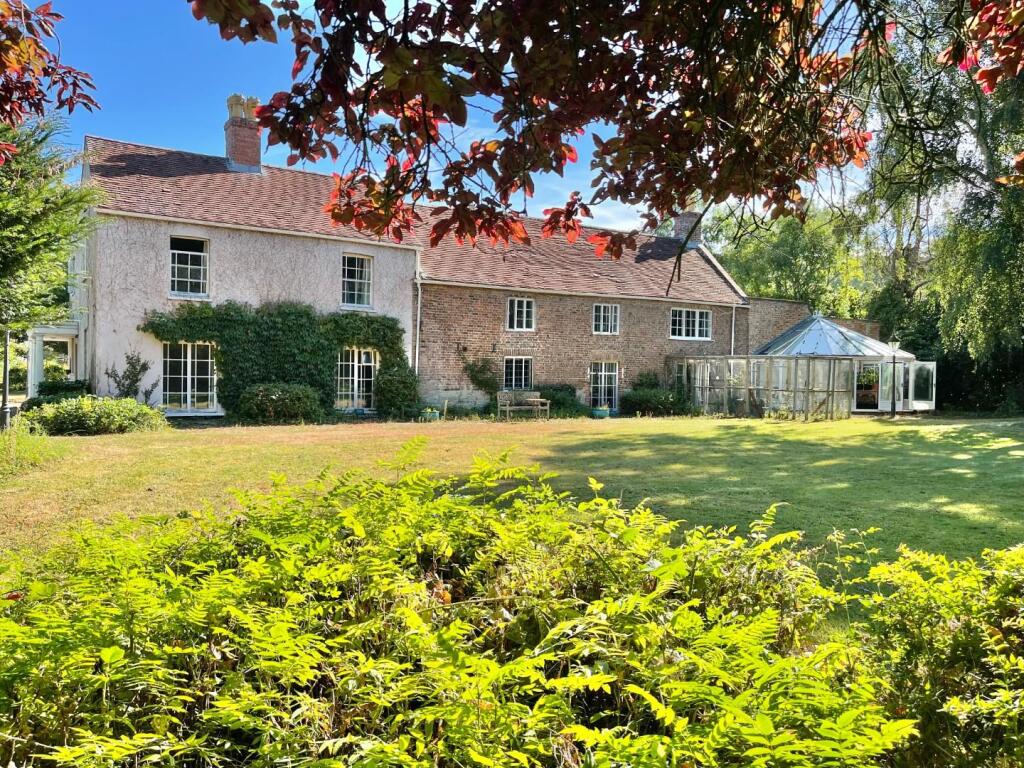
A gate to the side of the house leads to the beautiful gardens at the rear where level lawn is bordered by mature flower beds, shrubs and trees with paved seating areas to make the most of this tranquil haven.
A productive kitchen garden, with raised beds and a potting shed, provides ample opportunity for the green-fingered and is fenced off from the little paddock at the rear.
A shed, stable and covered area provide plenty of garden storage. We are advised that the field which borders Whitethorns to the right is in a Trust.
Location Brent Knoll and East Brent are sought-after villages between the seaside resort towns of Burnham-on-Sea (approximately 4 miles) and Weston-super-Mare (approximately 10 miles) with catchment areas for Brent Knoll Primary School which feeds into King Alfreds Secondary School, and East Brent First School which is in the three tier system feeding into Hugh Sexey Middle School and Kings of Wessex Academy.
The two villages have a community shop, primary school, playing fields, tennis courts, doctor’s surgery, local pub, village hall and church.
Locally there is Burnham and Berrow Golf Club, sailing at Cheddar Reservoir, yacht clubs, horse riding, walking, tennis, bowls and cricket clubs along with numerous other societies and associations.
The M5 junction 22 at Edithmead is approximately two and half miles’ drive giving excellent access to Bristol, Taunton, Exeter and the M4 corridor.
The nearest railway links can be found at Highbridge and at Weston super Mare. Bri...
Value & comps
No previous sales on record.
Returns
Set an offer; the calculator follows it.
We're still gathering serviced-accommodation data for this area.
Archie refurb estimate: a Pro feature
0.0% below asking
This is not financial or investment advice. Prop AI Deals is not authorised by the Financial Conduct Authority (FCA) to provide investment advice.
All investment calculators, property analyses, and AI-generated insights are for informational purposes only. Property investment carries risk and may result in financial loss. All calculations should be independently verified and you should consult with FCA-authorised financial advisers before making any investment decisions.
Past performance does not guarantee future results. Tax implications vary by individual circumstances.
Deal
Properties like this can earn 2–3x BTL yields when converted to HMO, with retrofit costs around £10k/room. Sign in to see the full tier, yield projection, and cost breakdown.
Commercial properties like this can earn 30-50% higher yields when converted to residential under Class MA / Q / P / PA, with prior approval costing ~GBP 96/unit. Sign in to see the recommended route, yield uplift, and cost breakdown.
BRRR-suited properties can recycle 80-100% of investor capital on refi, leaving a high-yielding rental with most of the money out. Sign in to see the refurb cost stack, ARV projection, and refinance maths.
Detached + large garden = sub-division play. Pro tier unlocks the tier badge, plot size, uplift estimate, and regional land benchmark.
Short-lease flats trade at deep discount, but extending under the 1993 Act often costs far less than the discount. Pro tier unlocks the tier badge, premium breakdown, long-lease ARV and arbitrage maths.
See projected short-stay revenue vs a vanilla BTL for this property.
See real sub-let margins (HMO room rates & SA nightly rates) vs the landlord rent.
Area
Agent & docs

FAQ
About Brent Street, Brent Knoll, Highbridge, TA9
Explore nearby