4-bedroom detached house · IP23 7PG
Listing removedListed 281 days
Opportunity summary
See Archie’s verdict, returns by strategy and what to check before viewing.
About
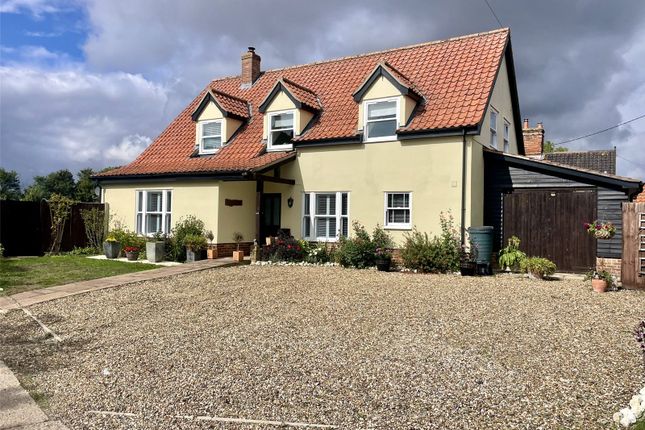
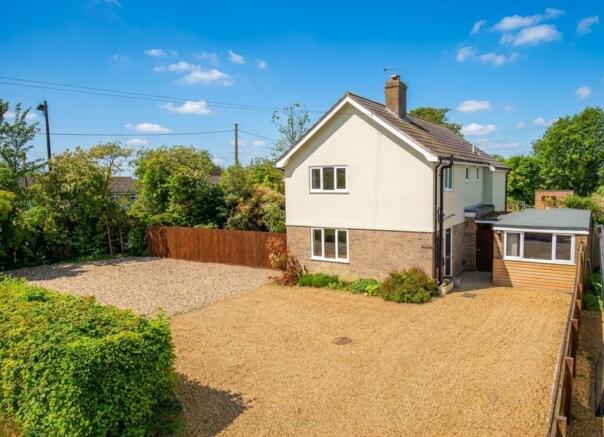
IN SUMMARY Nestled in a POPULAR, tucked away VILLAGE LOCATION within close proximity of EYE, this impressive FOUR BEDROOM DETACHED HOME offers flexible accommodation extending to nearly 1,600 sqft (stms) and has been heavily improved and enhanced by the current owners.
The property has been thoughtfully arranged to suit modern family living, featuring a spacious 25' SITTING/DINING ROOM with a charming WOODBURNER, creating a warm and inviting atmosphere for both relaxing and entertaining.
The BESPOKE HANDMADE KITCHEN is a true highlight, boasting quartz worktops and ample storage, perfect for keen cooks.
In addition the ground floor offers an excellent garden room, utility/hallway as well as a very useful GROUND FLOOR BEDROOM with EN-SUITE.
The first floor provides THREE AMPLE BEDROOMS with excellent fitted storage options as well as a modern family bathroom.
Energy efficiency is enhanced with PV SOLAR PANELS, which not only help to reduce running costs but also generate a supplementary income.
This well-presented home combines character and practicality, making it an exceptional choice for those seeking a peaceful village lifestyle with all the benefits of modern design.
The landscaped rear gardens have been thoughtfully designed to provide an enviable outdoor lifestyle.
A generous newly installed GARDEN STUDIO offers a versatile space that can be used for dining, entertaining or as a home office (subject to requirements), seamlessly connecting indoor and outdoor living and a further timber built studio space.
Mature planting, paved seating areas and well-maintained lawns create a private and tranquil setting, ideal for summer barbecues, children’s play or simply unwinding at the end of the day.
Finally you will find ample hard standing DRIVEWAY PARKING and a single integral garage.
SETTING THE SCENE Approached from Redlingfield Road there is a generous front lawn flanked by well stocked borders and mature planting.
There is a hard standing driveway providing off road parking for multiple vehicles one in front of the other which in turn leads to the single garage, plus off-road parking for 2 cars adjacent to Redlingfield Road.
There is side gated access to the rear garden and the main front door can be found to the front.
THE GRAND TOUR Entering via the main entrance door to the front there is a welcoming entrance hallway with stairs ahead to the first floor as well as various fitted storage cupboards.
From the hallway there is a door into the sitting room and an opening into the kitchen.
The bespoke kitchen has been well fitted offering a range of wall and base level units with quartz worktops over.
Integrated appliances include induction hob and extractor fan, double eye level oven and grill and space for washing machine and fridge/freezer.
The kitchen leads through to the useful utility hallway providing access to both the ground floor bedroom and integral garage as well as a door to the garden room.
The main sitting/dining room extending to approx. 25’ features an attractive wood floor as well as a dual aspect, inset woodburner and doors into the garden room beyond.
The garden room offers a glass roof and generous extra living accommodation overlooking the garden. The door leads through to the hallway with access to the ground floor beyond.
The bedroom is currently used as an office but provides flexible options for a separate bedroom space away from the rest of the house with an en-suite shower room and w/c.
Heading up to the first floor landing there is fitted storage options and plenty of natural light. Three bedrooms can be found off landing with two double and one single.
Both the doubles provide fitted storage cupboards. There is also a family bathroom with bath and shower over, w/c and hand wash basin.
FIND US Postcode : IP23 7PG What3Words : ///pram.composes.instructs VIRTUAL TOUR View our virtual tour for a full 360 degree of the interior of the property.
AGENTS NOTES Buyers are advised there are 14 PV solar panels.
The benefits, attributable to the owners, include solar energy used to heat domestic hot water, and income from surplus power sold to the grid.
Heating is provided via a recently installed oil fired boiler with mains water, drainage and electricity connected.
EPC Rating: C Garden THE GREAT OUTDOORS The rear garden is landscaped and well planted with different pockets of interest throughout.
The patio area to the rear of the house is extensive and offers the perfect space for entertaining in the summer months.
The garden extends out to a large area of lawn with a mixture of planted beds and herbaceous borders.
There is a feature Japanese style garden and a raised vegetable bed offering a more practical space within the grounds.
There is the useful addition of a timber built art studio, also suitable for hobbies or storage with the real highlight coming at the bottom of the garden.
There is a newly installed garden room/studio space with a covered dining terrace ideal for outside entertaining as well as an enclosed room ideal for home working or further entertaining.
Disclaimer Anti-Money Laundering (AML) Fee Statement: To comply with HMRC's regulations on Anti-Money Laundering (AML), we are legally required to conduct AML checks on every purchaser once a sale is agreed.
We use a government-approved electronic identity verification service to ensure compliance, accuracy, and security.
This is approved by the Government as part of the Digital Identity and Attributes Trust Framework (DIATF).
The cost of anti-money laundering (AML) checks are £50 including VAT per person, payable in advance after an offer has been accepted.
This fee is mandatory to comply with HMRC regulations and must be paid before a memorandum of sale can be issued. Please note that the fee is non-refundable.
General Disclaimer: Whilst every care has been taken to prepare these sales particulars, they are for guidance purposes only. All measurements are approximate are for general guidance purposes only.
Value & comps
No previous sales on record.
Returns
Set an offer; the calculator follows it.
We're still gathering serviced-accommodation data for this area.
Archie refurb estimate: a Pro feature
0.0% below asking
This is not financial or investment advice. Prop AI Deals is not authorised by the Financial Conduct Authority (FCA) to provide investment advice.
All investment calculators, property analyses, and AI-generated insights are for informational purposes only. Property investment carries risk and may result in financial loss. All calculations should be independently verified and you should consult with FCA-authorised financial advisers before making any investment decisions.
Past performance does not guarantee future results. Tax implications vary by individual circumstances.
Deal
Properties like this can earn 2–3x BTL yields when converted to HMO, with retrofit costs around £10k/room. Sign in to see the full tier, yield projection, and cost breakdown.
Commercial properties like this can earn 30-50% higher yields when converted to residential under Class MA / Q / P / PA, with prior approval costing ~GBP 96/unit. Sign in to see the recommended route, yield uplift, and cost breakdown.
BRRR-suited properties can recycle 80-100% of investor capital on refi, leaving a high-yielding rental with most of the money out. Sign in to see the refurb cost stack, ARV projection, and refinance maths.
Detached + large garden = sub-division play. Pro tier unlocks the tier badge, plot size, uplift estimate, and regional land benchmark.
Short-lease flats trade at deep discount, but extending under the 1993 Act often costs far less than the discount. Pro tier unlocks the tier badge, premium breakdown, long-lease ARV and arbitrage maths.
See projected short-stay revenue vs a vanilla BTL for this property.
See real sub-let margins (HMO room rates & SA nightly rates) vs the landlord rent.
Area
Agent & docs
FAQ
About Redlingfield Road, Occold, Eye
Explore nearby