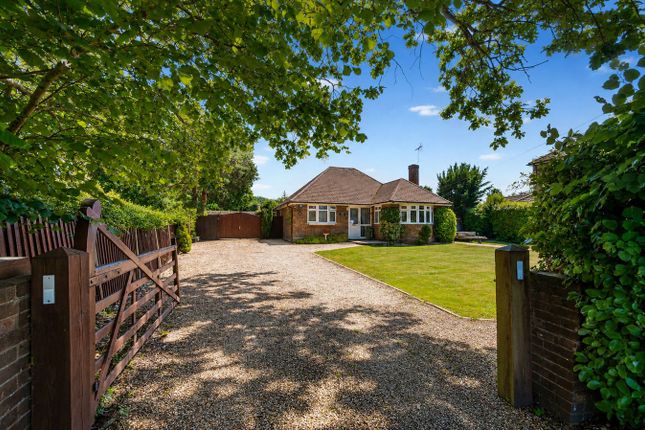
4-bedroom bungalow
For saleListed 8 days
Opportunity summary
See Archie’s verdict, returns by strategy and what to check before viewing.
About
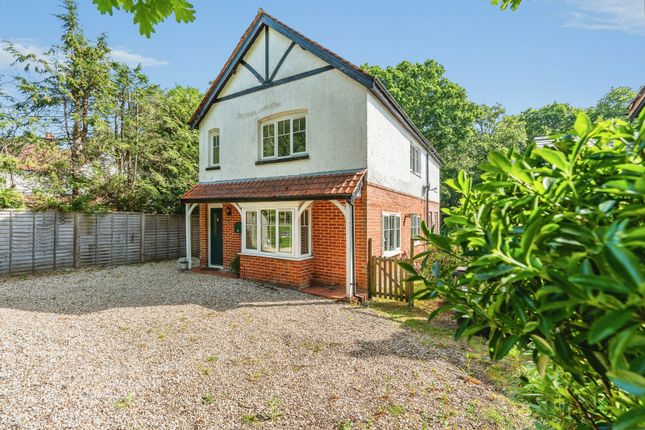
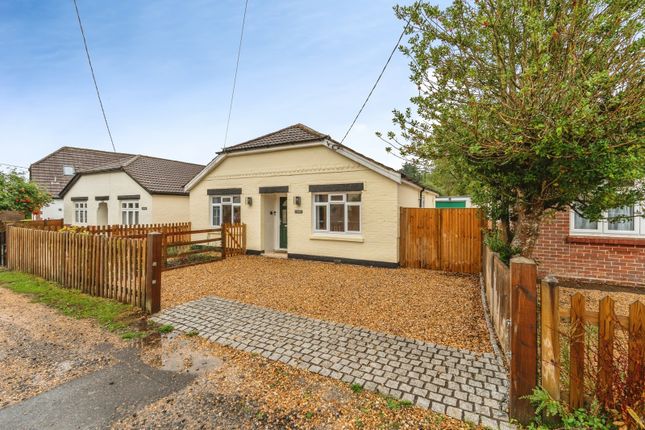
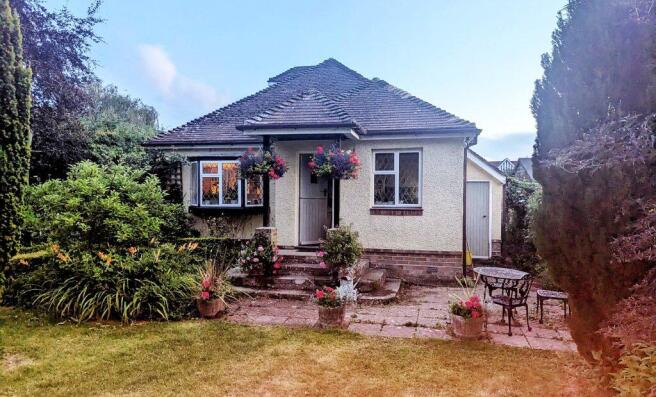
Offered to the market is this fully refurbished four-bedroom detached chalet bungalow.
Situated in a quiet location at the end of a cul-de-sac, the property offers easy access to both Ashurst and Lyndhurst.
Further benefits include a good-sized wraparound garden, a private gravel driveway providing parking for multiple cars, and approximately 1,400 sq. Ft. Of light and well-presented living space.
The property is located in a peaceful location in the heart of Ashurst. This desirable residential area is located on the north eastern edge of the New Forest National Park.
The village benefits from shopping facilities, public houses and a mainline railway station with direct links to London Waterloo.
The New Forest offers a wide range of outdoor pursuits and places of interest with the open forest easily accessible for walking and riding.
The city of Southampton to the East provides a comprehensive range of retail and leisure facilities.
The property is extremely well placed for commuters with Junction 2 of the M27 motorway easily accessed at Ower within approximately three miles.
Ashurst mainline railway station with direct links to Waterloo is located close by along with the convenient bus routes into Southampton and Lyndhurst.
Plenty of schools are available in the surrounding area with the closest being the popular Foxhills Infant and Junior Schools as well as Hounsdown Secondary School rated “Outstanding” by ofsted.
A welcoming entrance hall leads into the living room, where a bay window provides pleasant views along Ash Grove.
The room is generously proportioned and benefits from newly fitted carpet and a log-burning stove.
Situated to the side of the property, the kitchen is fitted with a range of contemporary Shaker-style wall and base units and features a window overlooking the side aspect.
An opening connects the kitchen to the conservatory, which forms part of the property's extension and is currently used as a dining area, creating a sociable, open-plan feel.
The conservatory also provides direct access to the garden, making it ideal for al fresco dining and entertaining.
At the end of the hallway is bedroom four, which provides space for a single bed and additional furniture. The new combi boiler is housed within a large cupboard in this room.
A further corridor leads to a modern four-piece family bathroom, fitted with a bath and a separate walk-in shower. Upstairs, the principal suite provides substantial and versatile accommodation.
The spacious bedroom features Velux windows offering attractive views along Ash Grove. A modern shower room, accessed from the central landing, serves the principal first-floor bedroom.
A useful dressing room/study is situated at the opposite end of the landing, completing the accommodation.
The principal ground-floor bedroom is particularly spacious, comfortably accommodating a large double bed and additional furniture, while an attractive bay window overlooks the garden.
Bedroom two is also generously proportioned and offers plenty of storage space.
The property is approached via a good-sized gravel driveway, with a designated parking area providing space for several vehicles. The driveway also provides access to the garage.
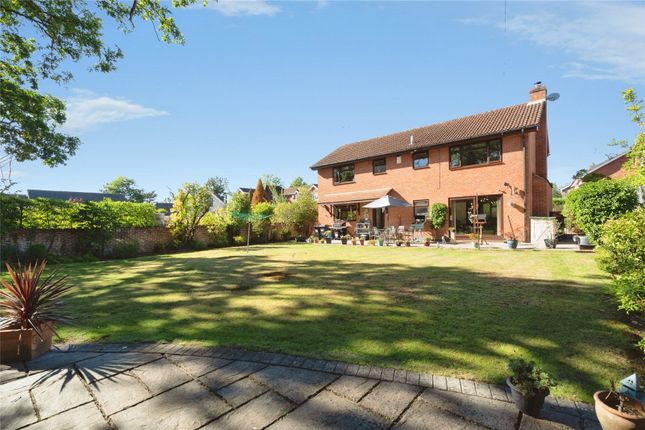
A side gate provides access to the rear garden, which is enclosed by mature trees, creating a private and tranquil setting.
The garden extends around the side of the house, offering areas of sunlight throughout the day. A lovely, newly laid patio area is situated to the rear of the property.
Tenure: Freehold Council Tax Band: D Energy Performance Rating: D Current: 64 Potential: 79 Services: All mains connected Heating: Gas central heating Flood Risk: Very Low Broadband: Superfast broadband with speeds of up to 58 Mbps is available at the property (Ofcom) Mobile Signal / Coverage: No known issues, buyer to check with their provider Parking: Private driveway and garage
Value & comps
No previous sales on record.
Returns
Set an offer; the calculator follows it.
We're still gathering serviced-accommodation data for this area.
Archie refurb estimate: a Pro feature
0.0% below asking
This is not financial or investment advice. Prop AI Deals is not authorised by the Financial Conduct Authority (FCA) to provide investment advice.
All investment calculators, property analyses, and AI-generated insights are for informational purposes only. Property investment carries risk and may result in financial loss. All calculations should be independently verified and you should consult with FCA-authorised financial advisors before making any investment decisions.
Past performance does not guarantee future results. Tax implications vary by individual circumstances.
Deal
Properties like this can earn 2–3x BTL yields when converted to HMO, with retrofit costs around £10k/room. Sign in to see the full tier, yield projection, and cost breakdown.
Commercial properties like this can earn 30-50% higher yields when converted to residential under Class MA / Q / P / PA, with prior approval costing ~GBP 96/unit. Sign in to see the recommended route, yield uplift, and cost breakdown.
BRRR-suited properties can recycle 80-100% of investor capital on refi, leaving a high-yielding rental with most of the money out. Sign in to see the refurb cost stack, ARV projection, and refinance maths.
Detached + large garden = sub-division play. Pro tier unlocks the tier badge, plot size, uplift estimate, and regional land benchmark.
Short-lease flats trade at deep discount, but extending under the 1993 Act often costs far less than the discount. Pro tier unlocks the tier badge, premium breakdown, long-lease ARV and arbitrage maths.
See projected short-stay revenue vs a vanilla BTL for this property.
See real sub-let margins (HMO room rates & SA nightly rates) vs the landlord rent.
Area
Agent & docs

FAQ
About Ash Grove, Southampton
Explore nearby