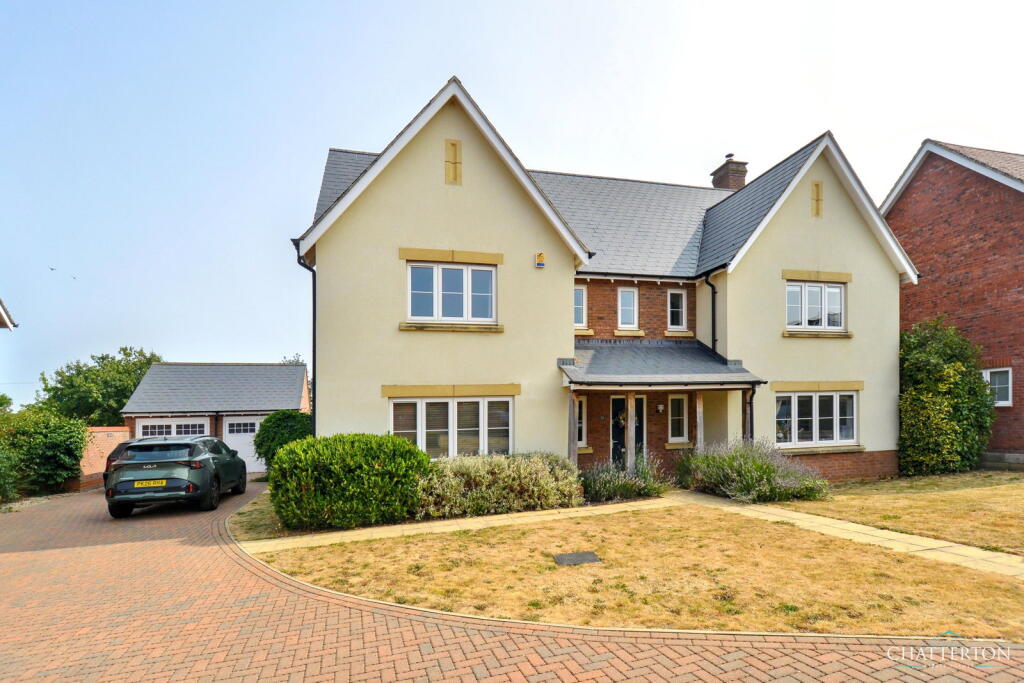
4-bedroom detached house · WR11 4UP
For saleListed 53 days
Opportunity summary
See Archie’s verdict, returns by strategy and what to check before viewing.
About
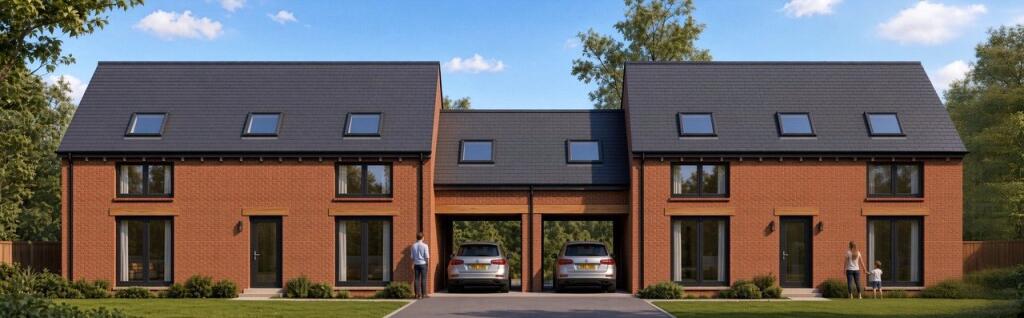
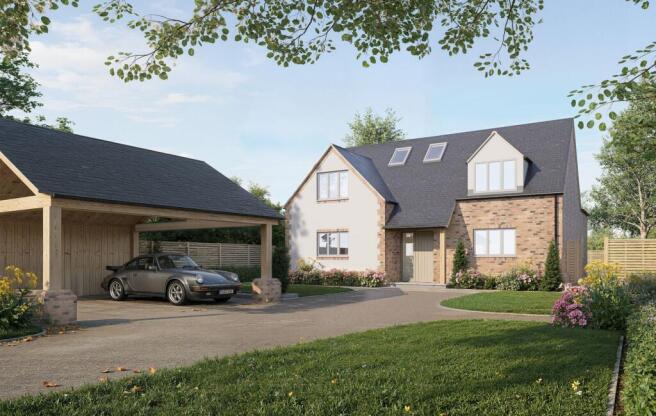
Coming Soon. Under Construction. A select scheme of just four private houses in a sought-after village location.
THE PROPERTY Under construction by Tucker Holdings Ltd with completion proposed for spring 2027. A select scheme of just four properties in a central village location on the site of a former farmyard.
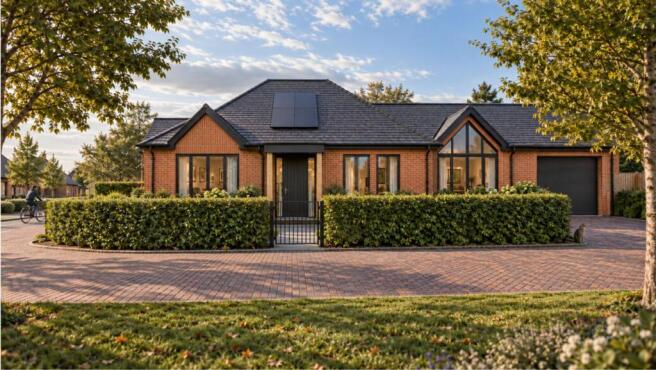
The properties will comprise a pair of semi-detached houses at right angles to the road and two detached houses all in a courtyard setting.
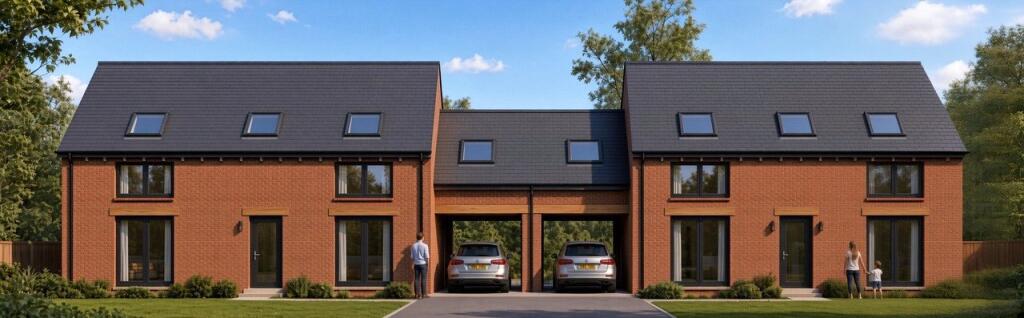
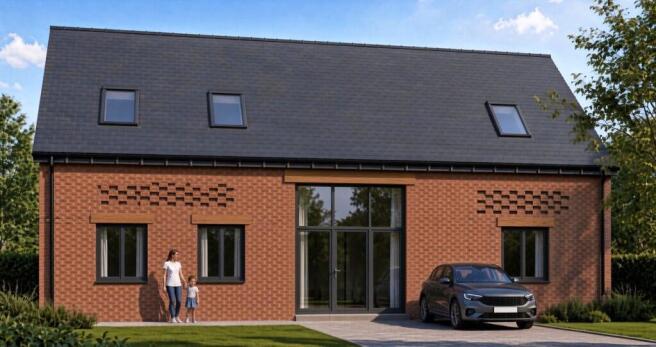
Each property will be traditionally built of red brick with attractive fenestration details to closely reflect a modern interpretation of a traditional barn.
Each property will have adequate parking provision and enclosed rear gardens with terraces, bin and cycle stores.
There will be rural aspects or views across the surrounding farmland mainly from the first floors.
The internal layout provides for well-proportioned rooms that cleverly fit together for modern day living to include a generous number of shower/bathrooms.
The various overall sizes of each property will appeal to a number of potential occupiers, including young families, professional couples and those looking to downsize.
The design incorporates the use of energy efficient technology for lower running costs.
SPECIFICATION IN BRIEF • Built in traditional red brick with recessed blue brick dentil features • Oak lintels and plain tiled roofs • Conservation flush fitting rooflights • Exposed rafter ends • Flush fitting PV panels • French doors • Flush fitting casement windows • Aluminium gutters and downpipes • High-quality kitchens and bathrooms • Underfloor heating to ground floors and traditional radiators to first floor linked to an Air Source Heat Pump • Landscaping plan to include terraces, turfed lawns, close board and post and rail fencing and timber built shed • Permeable brick paving to car parking areas • Native hedgerows and ornamental trees and shrubs Plot 1 Hazel Barn GIA SQ.FT 1,594 (2 car parking spaces) Plot 2 Alder Barn GIA SQ.
FT 1,594 (3 car parking spaces) Plot 3 Rowan Barn GIA SQ.FT 1,964 (3 car parking spaces) Plot 4 Hawthorn Barn GIA SQ FT 1,850 (3 car parking spaces)
Value & comps
No previous sales on record.
Returns
Set an offer; the calculator follows it.
We're still gathering serviced-accommodation data for this area.
Archie refurb estimate: a Pro feature
0.0% below asking
This is not financial or investment advice. Prop AI Deals is not authorised by the Financial Conduct Authority (FCA) to provide investment advice.
All investment calculators, property analyses, and AI-generated insights are for informational purposes only. Property investment carries risk and may result in financial loss. All calculations should be independently verified and you should consult with FCA-authorised financial advisors before making any investment decisions.
Past performance does not guarantee future results. Tax implications vary by individual circumstances.
Deal
Properties like this can earn 2–3x BTL yields when converted to HMO, with retrofit costs around £10k/room. Sign in to see the full tier, yield projection, and cost breakdown.
Commercial properties like this can earn 30-50% higher yields when converted to residential under Class MA / Q / P / PA, with prior approval costing ~GBP 96/unit. Sign in to see the recommended route, yield uplift, and cost breakdown.
BRRR-suited properties can recycle 80-100% of investor capital on refi, leaving a high-yielding rental with most of the money out. Sign in to see the refurb cost stack, ARV projection, and refinance maths.
Detached + large garden = sub-division play. Pro tier unlocks the tier badge, plot size, uplift estimate, and regional land benchmark.
Short-lease flats trade at deep discount, but extending under the 1993 Act often costs far less than the discount. Pro tier unlocks the tier badge, premium breakdown, long-lease ARV and arbitrage maths.
See projected short-stay revenue vs a vanilla BTL for this property.
See real sub-let margins (HMO room rates & SA nightly rates) vs the landlord rent.
Area
Agent & docs

FAQ
About New Homes At Manor Farm, Abbots Lench, Evesham, Worcestershire, WR11
Explore nearby