5-bedroom detached house · TN26 1JS
Sold STCListed 135 days
Opportunity summary
See Archie’s verdict, returns by strategy and what to check before viewing.
About
A rare family home that combines the charm of country living with mature grounds, excellent access to Ashford and a wonderful setting beside the playing fields of Ashford Independent Prep School.
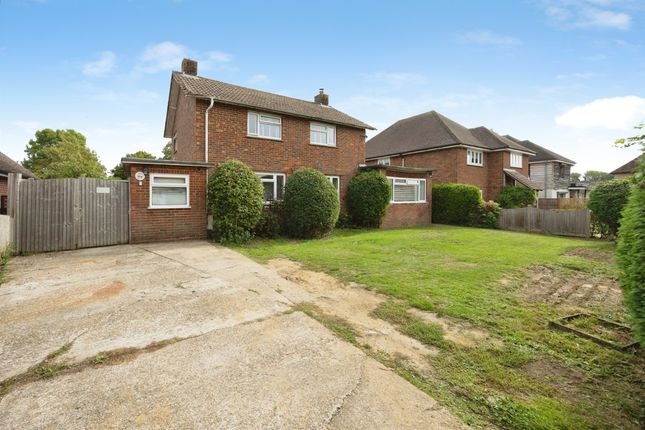
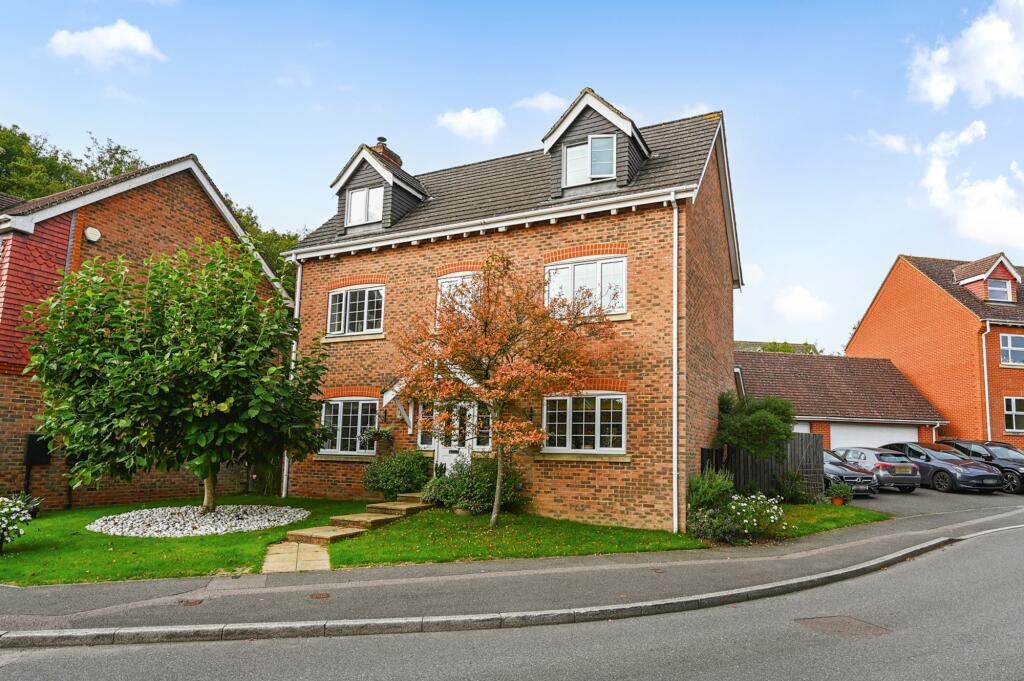
– Greg Wood, Director #TheGardenOfEngland An individual detached family house of considerable character, offering beautifully proportioned accommodation arranged over three floors and extending to approximately 2,627 sq ft.
The property provides five bedrooms, three bath/shower rooms and generous three/four reception room living space, complemented by mature gardens and grounds of approximately 1 1/4 acres, together with approximately 1,746 sq ft of versatile outbuildings.
Twisden occupies a delightful semi-rural position on Goldwell Lane, within the highly desirable village of Great Chart, enjoying an attractive outlook across the playing fields of Ashford Independent Prep School.
The setting combines country living with nearby Ashford amenities, well-regarded local schooling and excellent access to the M20 and high-speed rail services from Ashford International.
The house has recently undergone a programme of improvement and redecoration, including new carpets throughout, a newly installed boiler system with replacement water tanks and pump, and new windows and doors to selected rooms.
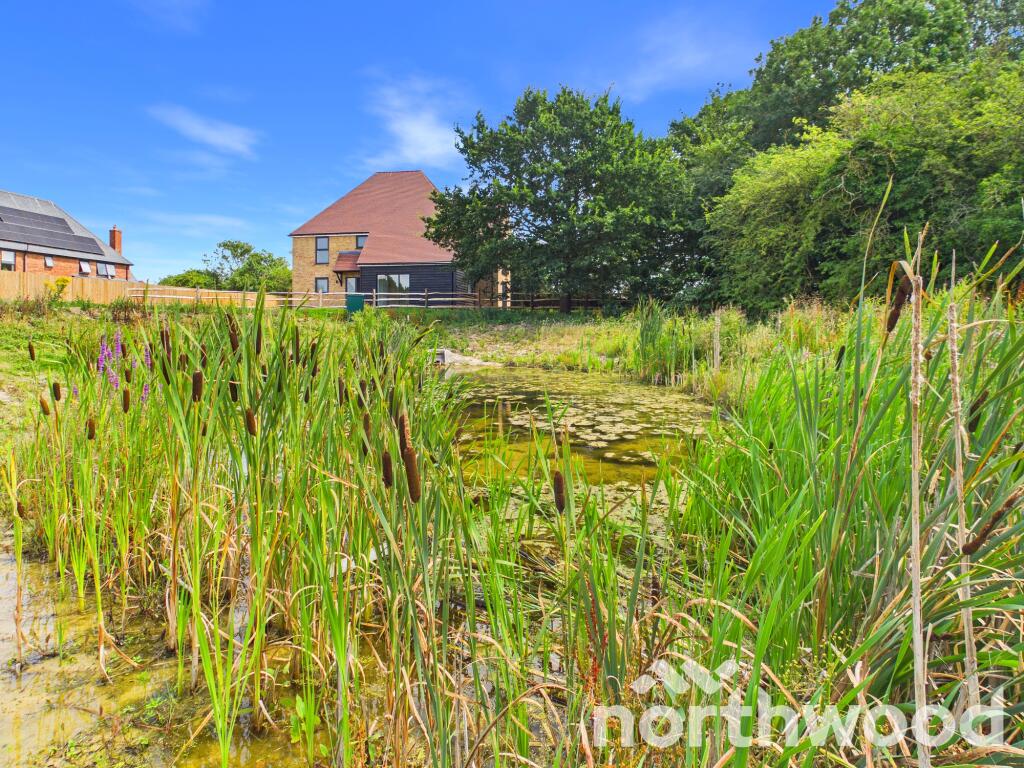
Externally, the gardens have been enhanced with pond works and new fencing.
The accommodation is versatile and well balanced, with generous ground-floor living space centred around a principal sitting room, dining room, family room and study.
A useful boot room opens into a spacious reception hall, while the principal sitting room enjoys a brick open fireplace.
The double-aspect dining room has doors opening onto the rear gardens, allowing for excellent natural light and views across the grounds.
The kitchen is fitted with a range of units, with the sink area commanding some of the best views over the grounds.
The bedroom accommodation is arranged across the first and second floors, with five well-proportioned bedrooms served by three bath/shower rooms.
The configuration lends itself well to family occupation, home working or visiting guests. The grounds are a particular feature.
Oak double gates open onto an extensive gravelled driveway and parking area, while the established gardens are principally laid to lawn and include mature oak trees, a pond, paddock area and fruit trees including apple, pear, cherry and plum.
A detached brick stable, substantial timber garage/workshop and further outbuildings provide versatile ancillary space, with power and light to key buildings and excellent scope for storage, hobbies, workshop use or country living needs.
Twisden is not listed, a notable benefit for buyers seeking the charm and individuality of a country home while retaining greater flexibility for future improvement.
Additional Information Services Mains water and electricity Heating – Oil fired boiler and central heating Drainage – Private drainage Council Tax (existing property) – Band E Tenure – Freehold Flood Risk – Very Low Broadband – Yes – Superfast available Mobile Signal Coverage – Yes Data is from ‘Sprift’ via On The Market.
Our Ref: FAL220201
Value & comps
No previous sales on record.
Returns
Set an offer; the calculator follows it.
We're still gathering serviced-accommodation data for this area.
Archie refurb estimate: a Pro feature
0.0% below asking
This is not financial or investment advice. Prop AI Deals is not authorised by the Financial Conduct Authority (FCA) to provide investment advice.
All investment calculators, property analyses, and AI-generated insights are for informational purposes only. Property investment carries risk and may result in financial loss. All calculations should be independently verified and you should consult with FCA-authorised financial advisers before making any investment decisions.
Past performance does not guarantee future results. Tax implications vary by individual circumstances.
Deal
Properties like this can earn 2–3x BTL yields when converted to HMO, with retrofit costs around £10k/room. Sign in to see the full tier, yield projection, and cost breakdown.
Commercial properties like this can earn 30-50% higher yields when converted to residential under Class MA / Q / P / PA, with prior approval costing ~GBP 96/unit. Sign in to see the recommended route, yield uplift, and cost breakdown.
BRRR-suited properties can recycle 80-100% of investor capital on refi, leaving a high-yielding rental with most of the money out. Sign in to see the refurb cost stack, ARV projection, and refinance maths.
Detached + large garden = sub-division play. Pro tier unlocks the tier badge, plot size, uplift estimate, and regional land benchmark.
Short-lease flats trade at deep discount, but extending under the 1993 Act often costs far less than the discount. Pro tier unlocks the tier badge, premium breakdown, long-lease ARV and arbitrage maths.
See projected short-stay revenue vs a vanilla BTL for this property.
See real sub-let margins (HMO room rates & SA nightly rates) vs the landlord rent.
Area
Agent & docs

FAQ
About Goldwell Lane, Great Chart, Ashford, Kent, TN26
Explore nearby